Welcome to this beautifully maintained 4-bedroom, 2-bathroom DR Horton Cali floor plan, ideally located at 5567 Siltstone St in the rapidly growing Lakeland area. This spacious single-story home offers a highly desirable open-concept layout, perfect for both everyday living and entertaining. The modern kitchen features ample cabinetry, a large island, and overlooks the expansive living and dining areas, creating a seamless flow throughout the home. The primary suite is privately positioned at the rear of the home, complete with a walk-in closet and an en-suite bathroom featuring dual sinks and a walk-in shower. Three additional bedrooms are thoughtfully located toward the front of the home, offering flexibility for family, guests, or a home office. Step outside to enjoy a beautiful water view, providing a peaceful and scenic backyard setting—perfect for relaxing evenings or outdoor gatherings. Conveniently located with easy access to major highways, shopping, dining, and daily conveniences, this home offers both comfort and accessibility.
For sale
Price cut: $12K (7/13)
$348,000
5567 SILTSTONE STREET, LAKELAND, FL 33811
4beds
1,812sqft
:
Get pre-qualified$2,480/mo
Single Family Residence
Built in 2022
6,273 Square Feet Lot
$344,900 Zestimate®
$192/sqft
$177/mo HOA
What's special
Large islandBeautiful water viewHighly desirable open-concept layoutModern kitchenWalk-in closetAmple cabinetry
- 95 days |
- 131 |
- 5 |
Zillow last checked:
Listing updated:
Listed by:
CheLiMuGe . 863-280-9966,
AAA GLOBAL VENTURES PA 407-717-5232
Source: Stellar MLS,MLS#: O6403893 Originating MLS: Orlando Regional
Originating MLS: Orlando Regional
Facts & features
Interior
Bedrooms & bathrooms
- Bedrooms: 4
- Bathrooms: 2
- Full bathrooms: 2
Primary bedroom
- Features: Walk-In Closet(s)
- Level: First
Primary bathroom
- Level: First
Dining room
- Level: First
Kitchen
- Level: First
Living room
- Level: First
Heating
- Central
Cooling
- Central Air
Appliances
- Included: Cooktop, Dishwasher, Disposal, Electric Water Heater
- Laundry: Laundry Room
Features
- None
- Flooring: Carpet, Tile
- Has fireplace: No
Interior area
- Total structure area: 2,340
- Total interior livable area: 1,812 sqft
Video & virtual tour
Property
Parking
- Total spaces: 4
- Parking features: Garage - Attached, Carport
- Attached garage spaces: 2
- Carport spaces: 2
- Covered spaces: 4
Features
- Levels: One
- Stories: 1
- Exterior features: Irrigation System, Lighting
Lot
- Size: 6,273 Square Feet
Details
- Parcel number: 232917141625016110
- Special conditions: None
Construction
Type & style
- Home type: SingleFamily
- Property subtype: Single Family Residence
Materials
- Block
- Foundation: Slab
- Roof: Shingle
Condition
- New construction: No
- Year built: 2022
Utilities & green energy
- Sewer: Public Sewer
- Water: Public
- Utilities for property: Electricity Available, Electricity Connected, Sewer Available, Sewer Connected, Street Lights, Water Available, Water Connected
Community & HOA
Community
- Pet fee: $0 monthly
- Subdivision: RIVERSTONE PH 5 & 6
HOA
- Has HOA: Yes
- HOA fee: $177 monthly
- HOA name: Terry
- HOA phone: 646-331-6077
Location
- Region: Lakeland
Financial & listing details
- Price per square foot: $192/sqft
- Tax assessed value: $285,184
- Annual tax amount: $7,462
- Date on market: 4/30/2026
- Cumulative days on market: 96 days
- Ownership: Fee Simple
- Total actual rent: 0
- Electric utility on property: Yes
- Road surface type: Asphalt
Estimated market value
$344,900
$328,000 - $362,000
$2,281/mo
Price history
| Date | Event | Price |
|---|---|---|
| 7/13/2026 | Price change | $348,000-3.3%$192/sqft |
Source:  Stellar MLS #O6403893 Report a problem Stellar MLS #O6403893 Report a problem | ||
| 5/1/2026 | Listed for sale | $360,000+3.8%$199/sqft |
Source: Stellar MLS #O6403893 Report a problem | ||
| 8/9/2022 | Sold | $346,878$191/sqft |
Source: Public Record Report a problem | ||
Public tax history
| Year | Property taxes | Tax assessment |
|---|---|---|
| 2025 | $5,145 -4.7% | $285,184 -4.6% |
| 2024 | $5,396 +4.6% | $298,895 +5.6% |
| 2023 | $5,160 +510.6% | $283,032 +515.3% |
| 2022 | $845 +562.7% | $46,000 +582.4% |
| 2021 | $128 | $6,741 |
Find assessor info on the county website
Monthly payment
Est. payment
Payment breakdown
Explore the cost of this home by adjusting the details. Changes won't be saved.Climate risks
Neighborhood: 33811
Nearby schools
GreatSchools rating
- 6/10R. Bruce Wagner Elementary SchoolGrades: PK-5Distance: 1.4 mi
- 4/10Southwest Middle SchoolGrades: 6-8Distance: 5.4 mi
- 5/10George W. Jenkins Senior High SchoolGrades: 9-12Distance: 6.9 mi
- $321,9003 bd2 ba1.6k sqft5561 Siltstone St, Lakeland, FL 33811Off Market
- $335,3004 bd2 ba1.8k sqft5557 Siltstone St, Lakeland, FL 33811Off Market
- $312,1003 bd2 ba1.8k sqft5572 Siltstone St, Lakeland, FL 33811Off Market
- $343,0004 bd2 ba1.8k sqft5568 Siltstone St, Lakeland, FL 33811Sold

- $337,5004 bd2 ba1.8k sqft5583 Siltstone St, Lakeland, FL 33811Off Market
- $326,1004 bd2 ba1.8k sqft5580 Siltstone St, Lakeland, FL 33811Off Market
- $367,7005 bd3 ba2.6k sqft5560 Siltstone St, Lakeland, FL 33811Off Market
- $372,3005 bd3 ba2.6k sqft5549 Siltstone St, Lakeland, FL 33811Off Market
A local agent can set up tours, give advice and negotiate with sellers.
Similar homes
- $359,0004 bd3 ba2k sqft(Undisclosed Address), LAKELAND, FL 33811For Sale
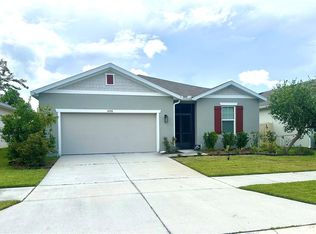
 MLS ID #TB8532412, Daniel Ishee, REALNET FLORIDA REAL ESTATE. Stellar MLS
 - $345,0004 bd2 ba1.8k sqft5853 ARLINGTON RIVER DRIVE, LAKELAND, FL 33811For Sale
 MLS ID #C7526953, Christopher Lynch, GULF COAST LIVING REAL ESTATE. Stellar MLS
 - $385,0005 bd3 ba2.5k sqft5911 SHINGLE CREEK ROAD, LAKELAND, FL 33811For Sale
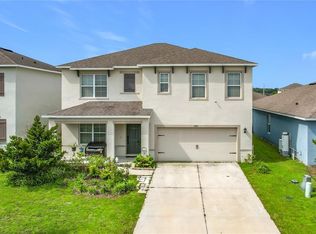 MLS ID #L4963857, Michael Jimenez, HOUSE OF GLASS REAL ESTATE PM. Stellar MLS
 - $394,9995 bd3 ba2.6k sqft5837 ARLINGTON RIVER DRIVE, LAKELAND, FL 33811For Sale
 MLS ID #S5141878, Xenia Calero, THE RENTAL & SALES GALLERY LLC. Stellar MLS
 - $324,9003 bd2 ba1.6k sqft3210 THOROUGHBRED LOOP, LAKELAND, FL 33811For SaleMLS ID #TB8532142, Greg Sullivan, BY OWNER.COM. Stellar MLS
- $329,9993 bd2 ba1.5k sqft(Undisclosed Address), LAKELAND, FL 33811For SaleMLS ID #L4962173, Keith Sexton, HARPER REALTY FL, LLC. Stellar MLS
- $349,9003 bd2 ba2k sqft8155 WOODVINE CIRCLE, LAKELAND, FL 33810For SaleMLS ID #TB8533367, Barrett Henry, RE/MAX COLLECTIVE. Stellar MLS
- $279,0003 bd2 ba1.3k sqft2435 PARKLAND DRIVE, LAKELAND, FL 33811For SaleMLS ID #TB8527996, Alexander Izikson, RICHARD PETERS REALTY LLC. Stellar MLS
- $365,0003 bd2 ba1.8k sqft4125 PRIMA LAGO CIRCLE, LAKELAND, FL 33810For SaleMLS ID #TB8535124, Adam Loaknauth, KELLER WILLIAMS TAMPA PROPERTIES. Stellar MLS
- $329,0003 bd2 ba1.4k sqft2616 WALDEN WOODS DRIVE, PLANT CITY, FL 33566For SaleMLS ID #G5115609, Tina McDonald, OLYMPUS EXECUTIVE REALTY INC. Stellar MLS
- $365,0004 bd2 ba2k sqft2962 CREEKS CROSSING BOULEVARD, LAKELAND, FL 33810For SaleMLS ID #TB8470787, Allan Pena, NACA. Stellar MLS
- $345,0004 bd3 ba2k sqft(Undisclosed Address), LAKELAND, FL 33805For SaleMLS ID #O6427624, Youbel Montesino, LPT REALTY, LLC. Stellar MLS
- $330,0003 bd2 ba1.5k sqft3217 ENCLAVE BOULEVARD, MULBERRY, FL 33860For SaleMLS ID #TB8530718, Melissa Menendez, RE/MAX REALTY UNLIMITED. Stellar MLS
- $339,0004 bd2 ba1.9k sqft7115 CRUZ COURT, LAKELAND, FL 33813For SaleMLS ID #TB8436991, Maurice Thomas, HOMERIVER GROUP. Stellar MLS
- $385,0003 bd2 ba1.9k sqft6322 OAK SQUARE E, LAKELAND, FL 33813For SaleMLS ID #L4961726, Cannon Kirby, ROOST REALTY GROUP LLC. Stellar MLS
- $300,0004 bd2 ba1.8k sqft4272 MOON SHADOW LOOP, MULBERRY, FL 33860For SaleMLS ID #O6411744, Karen Albright, OPENDOOR BROKERAGE LLC. Stellar MLS
- $390,0004 bd3 ba2.4k sqft6326 HICKORY LEAF PLACE, LAKELAND, FL 33813For SaleMLS ID #TB8486704, Daniel Gongora, LLC, JASON MITCHELL REAL ESTATE FLO. Stellar MLS
- $325,0004 bd2 ba1.9k sqft39693 HARVEST CREEK LANE, ZEPHYRHILLS, FL 33540For SaleMLS ID #O6430369, Karen Albright, OPENDOOR BROKERAGE LLC. Stellar MLS
- $409,9504 bd3 ba2.4k sqft8411 ADELE ROAD, LAKELAND, FL 33810For SaleMLS ID #O6425856, Susan Lare, INVESTOR'S REAL ESTATE LLC. Stellar MLS
- $310,0003 bd2 ba1.5k sqft5030 Belmont Park Ln, Mulberry, FL 33860For SaleMLS ID #11895071, Debra Kerber, Sun & Sand Real Estate LLC. My State MLS
