Price Improvement, seller motivated. Welcome to this beautiful 3-bedroom, 2-bathroom residence nestled in the desirable Enclave at Imperial Lakes. Step inside to find an inviting open-concept featuring tile wood flooring, luxurious newly updated owner's suite bathroom showcasing a spacious walk-in shower with dual sinks, along with a garden tub, providing a spa like atmosphere. Kitchen is equipped with stainless steel appliances, refrigerator, dishwasher, four years new. Stove was purchased new in 2026, adding a touch of modern sophistication to the home. Enjoy the Florida sunshine in the screened lanai along with the adjacent patio, which is perfect for entertaining guess or enjoy the mornings with a cup of coffee. The fenced back yard offers privacy, security, and the beautiful view of nature preserve. Inside, revel in the elegances of the tile flooring throughout the living areas, rest easy knowing that the HVAC system was installed in 2020, new roof installed in 2023, water heater and seamless gutters installed in 2025. The extended driveway offers ample parking space for guests or additional vehicles, along with decorative garden border. Don't miss this rare opportunity to own a meticulously maintained resident in Lakeland/Mulberry. Schedule your showing today and start living the lifestyle you've always dreamed of.
For sale
Price cut: $8K (9/17)
$320,000
3217 ENCLAVE BOULEVARD, MULBERRY, FL 33860
3beds
1,538sqft
Single Family Residence
Built in 2007
8,751 Square Feet Lot
$318,500 Zestimate®
$208/sqft
$45/mo HOA
What's special
Screened lanaiInviting open-conceptTile wood flooringDecorative garden border
- 88 days
- 288
- 15
Zillow last checked:
Listing updated:
Listed by:
Melissa Menendez 813-720-5070,
RE/MAX REALTY UNLIMITED 813-684-0016
Source: Stellar MLS,MLS#: TB8530718 Originating MLS: Suncoast Tampa
Originating MLS: Suncoast Tampa
Facts & features
Interior
Bedrooms & bathrooms
- Bedrooms: 3
- Bathrooms: 2
- Full bathrooms: 2
Primary bedroom
- Features: Walk-In Closet(s)
- Level: First
- Area: 182 Square Feet
- Dimensions: 14x13
Bathroom 2
- Level: First
- Area: 132 Square Feet
- Dimensions: 11x12
Bathroom 3
- Level: First
- Area: 132 Square Feet
- Dimensions: 11x12
Balcony porch lanai
- Level: First
- Area: 150 Square Feet
- Dimensions: 10x15
Dining room
- Level: First
- Area: 120 Square Feet
- Dimensions: 10x12
Kitchen
- Level: First
- Area: 196 Square Feet
- Dimensions: 14x14
Living room
- Level: First
- Area: 266 Square Feet
- Dimensions: 14x19
Heating
- Central
Cooling
- Central Air
Appliances
- Included: Dishwasher, Disposal, Dryer, Electric Water Heater, Microwave, Range, Refrigerator, Washer
- Laundry: Laundry Room
Features
- Ceiling Fan(s)
- Flooring: Tile
- Doors: French Doors
- Has fireplace: No
Interior area
- Total structure area: 2,148
- Total interior livable area: 1,538 sqft
Video & virtual tour
Property
Parking
- Total spaces: 2
- Parking features: Garage
- Garage spaces: 2
- Details: Garage Dimensions: 20X20
Features
- Levels: One
- Stories: 1
- Patio & porch: Covered, Enclosed, Front Porch, Rear Porch
- Exterior features: Irrigation System, Other, Sidewalk
- Has view: Yes
- View description: Trees/Woods
Lot
- Size: 8,751 Square Feet
- Features: Cleared
- Residential vegetation: Mature Landscaping
Details
- Parcel number: 232934142464001660
- Special conditions: None
Construction
Type & style
- Home type: SingleFamily
- Property subtype: Single Family Residence
Materials
- Stucco
- Foundation: Slab
- Roof: Shingle
Condition
- Completed
- New construction: No
- Year built: 2007
Utilities & green energy
- Sewer: Public Sewer
- Water: Public
- Utilities for property: BB/HS Internet Available, Electricity Connected, Sewer Connected
Community & HOA
Community
- Features: Deed Restrictions, Golf Carts OK, Sidewalks
- Pet fee: $0 monthly
- Subdivision: ENCLAVE AT IMPERIAL LAKES
HOA
- Has HOA: Yes
- Services included: Maintenance Grounds
- HOA fee: $45 monthly
- HOA name: Highland Community Management
- HOA phone: 863-940-2863
Location
- Region: Mulberry
Financial & listing details
- Price per square foot: $208/sqft
- Tax assessed value: $243,921
- Annual tax amount: $3,466
- Date on market: 7/19/2026
- Cumulative days on market: 88 days
- Listing terms: Cash,Conventional,FHA,VA Loan
- Ownership: Fee Simple
- Total actual rent: 0
- Electric utility on property: Yes
- Road surface type: Paved
Estimated market value
$318,500
$303,000 - $334,000
$1,800/mo
Price history
| Date | Event | Price |
|---|---|---|
| 9/17/2026 | Price change | $320,000-2.4%$208/sqft |
Source:  Stellar MLS #TB8530718 Report a problem Stellar MLS #TB8530718 Report a problem | ||
| 8/6/2026 | Price change | $328,000-0.6%$213/sqft |
Source: Stellar MLS #TB8530718 Report a problem | ||
| 7/19/2026 | Listed for sale | $330,000+4.8%$215/sqft |
Source: Stellar MLS #TB8530718 Report a problem | ||
| 3/22/2024 | Sold | $315,000$205/sqft |
Source: Stellar MLS #L4942952 Report a problem | ||
| 3/1/2024 | Pending sale | $315,000$205/sqft |
Source: Stellar MLS #L4942952 Report a problem | ||
| 2/28/2024 | Listed for sale | $315,000+64.1%$205/sqft |
Source: Stellar MLS #L4942952 Report a problem | ||
| 12/7/2018 | Sold | $192,000+1.6%$125/sqft |
Source: Public Record Report a problem | ||
| 11/6/2018 | Listed for sale | $189,000+1.4%$123/sqft |
Source: WEBPRO REALTY, LLC #L4904360 Report a problem | ||
| 12/13/2007 | Sold | $186,400+390.5%$121/sqft |
Source: Public Record Report a problem | ||
| 7/20/2007 | Sold | $38,000$25/sqft |
Source: Public Record Report a problem | ||
Public tax history
| Year | Property taxes | Tax assessment |
|---|---|---|
| 2025 | $2,634 +57.2% | $243,921 +44.2% |
| 2024 | $1,675 +2.5% | $169,199 +3% |
| 2023 | $1,634 +2.6% | $164,271 +3% |
| 2022 | $1,592 -0.4% | $159,486 +3% |
| 2021 | $1,598 +0.9% | $154,841 +1.4% |
| 2020 | $1,584 +0.1% | $152,703 +2.3% |
| 2019 | $1,581 -22.5% | $149,270 +21.4% |
| 2018 | $2,041 +22.7% | $122,939 +2.1% |
| 2017 | $1,663 +41.6% | $120,410 +2.1% |
| 2016 | $1,174 -1.8% | $117,933 +0.7% |
| 2015 | $1,196 -20.2% | $117,113 +0.8% |
| 2014 | $1,499 -15.1% | $116,184 +2.4% |
| 2013 | $1,766 +11.3% | $113,484 +10% |
| 2012 | $1,587 +24% | $103,167 -14% |
| 2011 | $1,280 -15.8% | $119,958 -10.1% |
| 2010 | $1,521 -6.2% | $133,469 -0.9% |
| 2009 | $1,621 -11.8% | $134,705 -12.9% |
| 2008 | $1,839 | $154,741 |
| 2007 | -- | -- |
| 2006 | $565 | -- |
Find assessor info on the county website
Monthly payment
Est. payment
Payment breakdown
Explore the cost of this home by adjusting the details. Changes won't be saved.Climate risks
Neighborhood: Fuller Heights
Nearby schools
Schools provided by the listing agent
- Elementary: James W Sikes Elem
- Middle: Mulberry Middle
- High: Mulberry High
Source: Stellar MLS. This data may not be complete. We recommend contacting the local school district to confirm school assignments for this home.

Similar homes
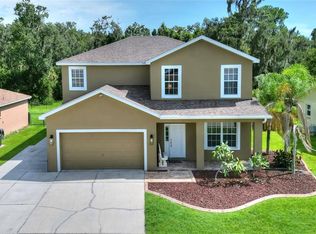
- $284,0003 bd2 ba1.4k sqft4336 WINDING OAKS CIRCLE, MULBERRY, FL 33860For Sale
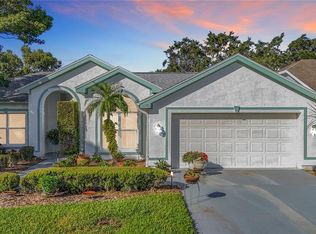
 MLS ID #L4965432, Craig Murrell, REMAX EXPERTS. Stellar MLS
 - $345,0004 bd2 ba2k sqft4469 STONEY RIVER DRIVE, MULBERRY, FL 33860For Sale
 MLS ID #TB8470739, Jared Rutherford, KELLER WILLIAMS TAMPA PROPERTIES. Stellar MLS
 - $275,0003 bd2 ba1.9k sqft5060 STARLING DRIVE, MULBERRY, FL 33860For Sale
 MLS ID #L4963151, Lindsey Thibodeau, COMPASS FLORIDA LLC. Stellar MLS
 - $329,9003 bd2 ba1.5k sqft6316 TIMUCUANS DRIVE, LAKELAND, FL 33813For Sale
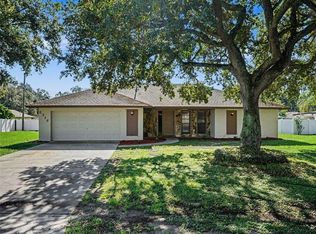 MLS ID #O6440320, Robert Salmons, ENTERA REALTY LLC. Stellar MLS
 - $309,9003 bd2 ba1.5k sqft2829 HICKORY RIDGE, LAKELAND, FL 33813For SaleMLS ID #S5156561, Ian Rinehart, ROYAL REALTY REAL ESTATE, LLC. Stellar MLS
- $329,0004 bd2 ba1.8k sqft5620 SILTSTONE STREET, LAKELAND, FL 33811For SaleMLS ID #L4964695, Danielle Malone, XCELLENCE. Stellar MLS
- $329,9993 bd2 ba1.5k sqft(Undisclosed Address), LAKELAND, FL 33811For SaleMLS ID #L4962173, Keith Sexton, HARPER REALTY FL, LLC. Stellar MLS
- $270,0003 bd2 ba1.3k sqft2435 PARKLAND DRIVE, LAKELAND, FL 33811For SaleMLS ID #TB8527996, Alexander Izikson, RICHARD PETERS REALTY LLC. Stellar MLS
- $329,9003 bd2 ba1.6k sqft1053 KRENSON WOODS ROAD, LAKELAND, FL 33813For SaleMLS ID #L4963202, Christina Moore, KELLER WILLIAMS REALTY. Stellar MLS
- $320,0003 bd2 ba2.2k sqft5810 CREST LANE, LAKELAND, FL 33812For SaleMLS ID #L4964949, Travis Redder, HARPER REALTY FL, LLC. Stellar MLS
- $297,0003 bd2 ba1.5k sqft6536 HORIZON POINT DRIVE, LAKELAND, FL 33813For SaleMLS ID #O6441488, Karen Albright, OPENDOOR BROKERAGE LLC. Stellar MLS
- $359,0003 bd2 ba1.5k sqft6352 BUTTERNUT DRIVE, LAKELAND, FL 33813For SaleMLS ID #L4965041, Christine Hubbert, BHHS FLORIDA PROPERTIES GROUP. Stellar MLS
- $425,0003 bd2 ba1.5k sqft6118 CARLA CIRCLE, LAKELAND, FL 33811For SaleMLS ID #O6446667, Tony Hernandez, TRUVISION REAL ESTATE LLC. Stellar MLS
- $349,0004 bd2 ba1.5k sqft3152 OTTO DRIVE, LAKELAND, FL 33812For SaleMLS ID #TB8534581, Jared Rutherford, KELLER WILLIAMS TAMPA PROPERTIES. Stellar MLS
- $345,0004 bd2 ba1.8k sqft5853 ARLINGTON RIVER DRIVE, LAKELAND, FL 33811For SaleMLS ID #C7526953, Christopher Lynch, GULF COAST LIVING REAL ESTATE. Stellar MLS
- $325,0003 bd2 ba1.9k sqft6146 MISSION DRIVE, LAKELAND, FL 33812For SaleMLS ID #L4961571, Santiago Martinez, REAL BROKER, LLC. Stellar MLS
- $325,0003 bd2 ba1.4k sqft5563 STARLING LOOP, LAKELAND, FL 33810For SaleMLS ID #L4964191, Christine Hubbert, BHHS FLORIDA PROPERTIES GROUP. Stellar MLS
- $335,0003 bd2 ba1.7k sqft6022 DOLOSTONE DRIVE, LAKELAND, FL 33811For SaleMLS ID #TB8507930, KC Carty, SELLSTATE SOUTHSHORE REALTY. Stellar MLS
- $320,0003 bd2 ba1.5k sqft902 E TOMLIN STREET, PLANT CITY, FL 33563For SaleMLS ID #TB8528280, Tammy Chancey, REAL BROKER, LLC. Stellar MLS
- $355,0003 bd2 ba1.8k sqft5622 FISCHER DRIVE, LAKELAND, FL 33812For SaleMLS ID #L4964882, Jill Lindsay, S & D REAL ESTATE SERVICE LLC. Stellar MLS
