Priced to Sell! Don't miss this fantastic opportunity to own a well-maintained 3-bedroom, 2-bath home in the heart of Plant City. Built in 2003, this move-in-ready home features a desirable split-bedroom floor plan designed for both privacy and functionality. Brand new 3 ton A/C unit and the roof is only a few years old. The spacious layout offers comfortable living with plenty of room to relax or entertain. Step outside to enjoy the covered lanai overlooking the fully fenced backyard perfect for pets, play, or weekend gatherings. A two-car garage provides ample storage and convenience. Best of all, there's NO HOA, giving you the freedom to truly make this property your own. Conveniently located near schools, shopping, dining, parks, and major roadways, you'll enjoy easy access to everything Plant City has. Whether you're a first-time homebuyer, looking to downsize, or searching for a smart investment, this home is an exceptional value. Opportunities like this don't come around often schedule your private showing today before it's gone!
For sale
$325,000
902 E Tomlin St, Plant City, FL 33563
3beds
1,551sqft
:
Get pre-qualified$2,228/mo
Single Family Residence
Built in 2003
6,300 Square Feet Lot
$321,000 Zestimate®
$210/sqft
$-- HOA
What's special
- 14 days |
- 829 |
- 41 |
Likely to sell faster than
Zillow last checked:
Listing updated:
Listed by:
Tammy Chancey 813-758-2728,
REAL BROKER, LLC 855-450-0442
Source: Stellar MLS,MLS#: TB8528280 Originating MLS: Orlando Regional
Originating MLS: Orlando Regional
Facts & features
Interior
Bedrooms & bathrooms
- Bedrooms: 3
- Bathrooms: 2
- Full bathrooms: 2
Primary bedroom
- Features: Ceiling Fan(s), Walk-In Closet(s)
- Level: First
- Area: 192 Square Feet
- Dimensions: 12x16
Kitchen
- Features: Pantry
- Level: First
- Area: 110 Square Feet
- Dimensions: 10x11
Living room
- Features: Ceiling Fan(s)
- Level: First
- Area: 192 Square Feet
- Dimensions: 12x16
Heating
- Central
Cooling
- Central Air
Appliances
- Included: Dishwasher, Microwave, Range, Refrigerator
- Laundry: In Garage
Features
- Ceiling Fan(s), Crown Molding, Living Room/Dining Room Combo, Open Floorplan, Thermostat, Walk-In Closet(s)
- Flooring: Carpet, Ceramic Tile, Hardwood
- Has fireplace: No
Interior area
- Total structure area: 2,139
- Total interior livable area: 1,551 sqft
Video & virtual tour
Property
Parking
- Total spaces: 2
- Parking features: Driveway, Garage Door Opener, Garage Faces Side
- Attached garage spaces: 2
- Has uncovered spaces: Yes
Features
- Levels: One
- Stories: 1
- Patio & porch: Covered, Enclosed, Rear Porch, Screened
- Exterior features: Private Mailbox
- Fencing: Chain Link
- Has view: Yes
- View description: Park/Greenbelt
Lot
- Size: 6,300 Square Feet
- Dimensions: 60 x 105
Details
- Additional structures: Shed(s), Storage
- Parcel number: P2828225BI00001200008.0
- Zoning: R-1
- Special conditions: None
Construction
Type & style
- Home type: SingleFamily
- Property subtype: Single Family Residence
Materials
- Brick, Stucco
- Foundation: Slab
- Roof: Shingle
Condition
- Completed
- New construction: No
- Year built: 2003
Utilities & green energy
- Sewer: Public Sewer
- Water: Public
- Utilities for property: Cable Available, Electricity Connected, Public, Water Connected
Community & HOA
Community
- Pet fee: $0 monthly
- Subdivision: WASHINGTON PARK
HOA
- Has HOA: No
Location
- Region: Plant City
Financial & listing details
- Price per square foot: $210/sqft
- Tax assessed value: $216,357
- Annual tax amount: $3,192
- Date on market: 7/11/2026
- Cumulative days on market: 15 days
- Listing terms: Cash,Conventional,FHA,VA Loan
- Ownership: Fee Simple
- Total actual rent: 0
- Electric utility on property: Yes
- Road surface type: Asphalt
Estimated market value
$321,000
$305,000 - $337,000
$2,054/mo
Price history
| Date | Event | Price |
|---|---|---|
| 7/11/2026 | Listed for sale | $325,000+4.8%$210/sqft |
Source:  Stellar MLS #TB8528280 Report a problem Stellar MLS #TB8528280 Report a problem | ||
| 5/25/2022 | Sold | $310,000+1376.2%$200/sqft |
Source: Public Record Report a problem | ||
| 1/21/2003 | Sold | $21,000+75%$14/sqft |
Source: Public Record Report a problem | ||
| 4/11/2000 | Sold | $12,000-69.2%$8/sqft |
Source: Public Record Report a problem | ||
| 1/25/2000 | Sold | $39,000$25/sqft |
Source: Public Record Report a problem | ||
Public tax history
| Year | Property taxes | Tax assessment |
|---|---|---|
| 2025 | $3,193 +3.6% | $216,357 -1% |
| 2024 | $3,083 -11.2% | $218,531 -8.6% |
| 2023 | $3,470 +436.9% | $238,987 +203.8% |
| 2022 | $646 +3.4% | $78,666 +3% |
| 2021 | $625 +2.1% | $76,375 +1.4% |
| 2020 | $613 +0.9% | $75,321 +2.3% |
| 2019 | $607 | $73,628 +1.9% |
| 2018 | $607 -0.9% | $72,255 -35.5% |
| 2017 | $613 +0.1% | $112,039 +62.7% |
| 2016 | $612 +3.9% | $68,873 +0.7% |
| 2015 | $589 -2.2% | $68,394 +0.8% |
| 2014 | $603 | $67,851 +1.5% |
| 2013 | $603 -1.3% | $66,848 +1.7% |
| 2012 | $611 -4.8% | $65,731 -5.4% |
| 2011 | $642 -30.8% | $69,450 -21.1% |
| 2010 | $927 -24.9% | $87,987 -14.8% |
| 2009 | $1,234 -26.2% | $103,317 -18.9% |
| 2008 | $1,671 -9.9% | $127,354 +3% |
| 2007 | $1,854 -5.6% | $123,645 +2.5% |
| 2006 | $1,964 +1% | $120,629 +3% |
| 2005 | $1,945 | $117,116 +2.6% |
| 2004 | -- | $114,098 +799.1% |
| 2003 | -- | $12,690 |
| 2002 | -- | $12,690 -35.7% |
| 2001 | -- | $19,740 -63.2% |
| 2000 | $1,206 | $53,577 |
Find assessor info on the county website
Monthly payment
Est. payment
Payment breakdown
Explore the cost of this home by adjusting the details. Changes won't be saved.Climate risks
Neighborhood: 33563
Nearby schools
GreatSchools rating
- 4/10Jackson Elementary SchoolGrades: PK-5Distance: 0.2 mi
- 3/10Marshall Middle SchoolGrades: 6-8Distance: 0.7 mi
- 5/10Plant City High SchoolGrades: 9-12Distance: 2.2 mi
- $206,7002 bd2 ba988 sqft904 E Tomlin St, Plant City, FL 33563Off Market

- $268,2003 bd2 ba1.8k sqft901 E Calhoun St, Plant City, FL 33563Off Market
- $232,3003 bd2 ba1k sqft903 E Calhoun St, Plant City, FL 33563Off Market
- $216,8003 bd1 ba1.4k sqft807 E Calhoun St, Plant City, FL 33563Off Market

- $305,0002 bd1 ba1.4k sqft714 N Knight St, Plant City, FL 33563Sold
- $189,1002 bd1 ba804 sqft803 N Johnson St, Plant City, FL 33563Off Market
- $310,1004 bd2 ba1.7k sqft908 E Tomlin St, Plant City, FL 33563Off Market
- $346,9003 bd2 ba1.7k sqft712 N Knight St, Plant City, FL 33563Off Market
A local agent can set up tours, give advice and negotiate with sellers.
Similar homes
- $359,0003 bd2 ba1.6k sqft812 Sandalwood Dr, Plant City, FL 33563For Sale
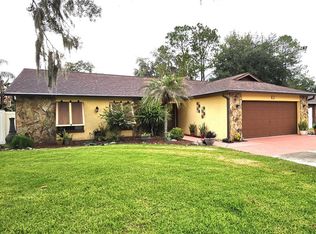
 MLS ID #TB8524369, Terry Sobzak, FLORIDA REALTY INVESTMENTS. Stellar MLS
 - $300,0003 bd2 ba1.1k sqft409 Abigail Rd, Plant City, FL 33563For Sale
 MLS ID #TB8521683, Alexis Arteaga, MARZUCCO REAL ESTATE. Stellar MLS
 - $330,0003 bd2 ba1.2k sqft3816 Lone Oak Rd, Plant City, FL 33567For Sale
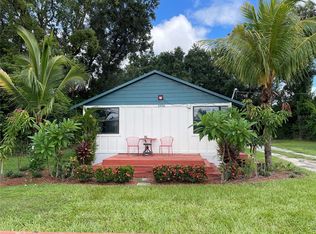 MLS ID #TB8435749, Raphael Louis Charles, JAY-MACK PROPERTIES GROUP LLC. Stellar MLS
 - $334,9993 bd2 ba1.5k sqft(Undisclosed Address), Lakeland, FL 33811For Sale
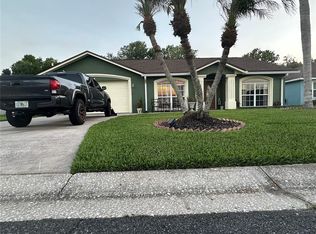 MLS ID #L4962173, Keith Sexton, HARPER REALTY FL, LLC. Stellar MLS
 - $370,0004 bd2 ba1.8k sqft3719 Capri Coast Dr, Plant City, FL 33565For SaleMLS ID #TB8515540, Patrick Gilles, CHARLES RUTENBERG REALTY INC. Stellar MLS
- $339,0003 bd2 ba1.2k sqft552 Palencia Pl, Lakeland, FL 33803For SaleMLS ID #O6423760, Steven Koleno, BEYCOME OF FLORIDA LLC. Stellar MLS
- $315,0003 bd2 ba1.1k sqft6022 Polk Ave NW, Lakeland, FL 33810For SaleMLS ID #L4963356, Kylie Clark, KELLER WILLIAMS REALTY. Stellar MLS
- $330,0004 bd2 ba1.4k sqft3012 Summer House Dr, Valrico, FL 33594For SaleMLS ID #TB8528566, Sherman Milton, PINEYWOODS REALTY LLC. Stellar MLS
- $304,9993 bd2 ba1.4k sqft(Undisclosed Address), Lakeland, FL 33809For SaleMLS ID #O6422266, Romney Sauveur, CENTRIC REALTY SERVICES LLC. Stellar MLS
- $330,0003 bd2 ba1.6k sqft2956 Coach Lamp Rd, Mulberry, FL 33860For SaleMLS ID #S5150539, Maria Medina, LLC, LA ROSA REALTY CENTRAL FLORIDA LLC. Stellar MLS
- $279,0003 bd2 ba1.3k sqft2435 Parkland Dr, Lakeland, FL 33811For SaleMLS ID #TB8527996, Alexander Izikson, RICHARD PETERS REALTY LLC. Stellar MLS
- $394,9004 bd2 ba2.1k sqft3011 S Wiggins Rd, Plant City, FL 33566For SaleMLS ID #TB8405083, Nora Redding, WEICHERT REALTORS-BRANDON REALTY. Stellar MLS
- $320,0003 bd2 ba1.4k sqft4169 Mayfair Way, Lakeland, FL 33813For SaleMLS ID #L4963108, Alysia Cortes, HELLO FLORIDA REAL ESTATE LLC. Stellar MLS
- $364,9003 bd2 ba1.5k sqft1005 Hallwood Loop, Brandon, FL 33511For SaleMLS ID #TB8531834, Karyn Scech, YELLOWFIN REALTY. Stellar MLS
- $324,9003 bd2 ba1.5k sqft6203 Vintner Ln, Lakeland, FL 33809For SaleMLS ID #L4962176, Danielle Barnett, DORY RODRIGUEZ JOSEPH RE LLC. Stellar MLS
- $325,0003 bd2 ba1.6k sqft2609 Drumwood Pl, Valrico, FL 33596For SaleMLS ID #TB8489584, William Morris, YELLOWFIN REALTY. Stellar MLS
- $325,0004 bd2 ba1.6k sqft1815 Lowry Ave, Lakeland, FL 33801For SaleMLS ID #TB8477728, Whitney Fredlund, COMPASS FLORIDA LLC. Stellar MLS
- $339,9993 bd2 ba1.7k sqft7411 Orange Crest Cir, Lakeland, FL 33810For SaleMLS ID #L4961027, Keith Sexton, HARPER REALTY FL, LLC. Stellar MLS
- $279,9003 bd2 ba1.4k sqft3142 Henderson Cir W, Lakeland, FL 33803For SaleMLS ID #L4962951, Jared Weggeland, KELLER WILLIAMS REALTY. Stellar MLS
- $296,0003 bd2 ba1.3k sqft2258 Silver Re Dr, Lakeland, FL 33810For SaleMLS ID #L4962666, Marilyn Davis, TRUE FLORIDA REALTY LLC. Stellar MLS
