Back on the Market! Brand New 30-year Roof completion August 2026! Welcome to 1815 Lowry Avenue, where your dream lifestyle awaits in the heart of Lakeland, FL. This captivating 4-bedroom, 2-bathroom haven, spanning 2,441 square feet, invites you to experience a blend of elegance and comfort. Picture yourself in the kitchen, a culinary artist's delight, with its inviting tones and ample space for creativity to flourish. Feel the smooth surfaces beneath your fingertips as you prepare meals, surrounded by the soothing ambiance that makes every moment here a pleasure. Retreat to the master suite, your personal sanctuary, where peace and tranquility envelop you. The spaciousness allows for both rest and rejuvenation, while the thoughtful design ensures a cozy, intimate atmosphere. Each additional bedroom offers its own charm, ready to adapt to your lifestyle needs, whether as a guest room, home office, or creative studio. Discover the vibrant community of Lakeland, where convenience meets charm, just moments away from your door. This home isn't just a place to live; it's a canvas for the life you've always imagined. Don't miss the chance to make 1815 Lowry Avenue your own. Schedule a private showing today and step into a world where every day feels like a warm embrace. Reach out now to explore this exceptional opportunity. Your dream home is waiting.
For sale
Price increase: $60K (6/25)
$325,000
1815 Lowry Ave, Lakeland, FL 33801
4beds
1,660sqft
:
Get pre-qualified$2,129/mo
Single Family Residence
Built in 1966
6,957 Square Feet Lot
$-- Zestimate®
$196/sqft
$-- HOA
What's special
- 154 days |
- 627 |
- 21 |
Zillow last checked:
Listing updated:
Listed by:
Whitney Fredlund 727-271-8478,
COMPASS FLORIDA LLC 813-365-9935,
Kenny Baldwin 863-255-7812,
COMPASS FLORIDA LLC
Source: Stellar MLS,MLS#: TB8477728 Originating MLS: Suncoast Tampa
Originating MLS: Suncoast Tampa
Facts & features
Interior
Bedrooms & bathrooms
- Bedrooms: 4
- Bathrooms: 2
- Full bathrooms: 2
Primary bedroom
- Features: Built-in Closet
- Level: First
- Area: 165 Square Feet
- Dimensions: 15x11
Bedroom 2
- Features: Built-in Closet
- Level: First
- Area: 120 Square Feet
- Dimensions: 12x10
Bedroom 3
- Features: Built-in Closet
- Level: First
- Area: 100 Square Feet
- Dimensions: 10x10
Bedroom 4
- Features: Built-in Closet
- Level: First
- Area: 117 Square Feet
- Dimensions: 13x9
Primary bathroom
- Features: Shower No Tub
- Level: First
Balcony porch lanai
- Level: First
- Area: 216 Square Feet
- Dimensions: 18x12
Dining room
- Level: First
- Area: 117 Square Feet
- Dimensions: 13x9
Family room
- Level: First
- Area: 195 Square Feet
- Dimensions: 15x13
Kitchen
- Features: Pantry
- Level: First
- Area: 144 Square Feet
- Dimensions: 18x8
Living room
- Level: First
- Area: 204 Square Feet
- Dimensions: 17x12
Heating
- Central
Cooling
- Central Air
Appliances
- Included: Dishwasher, Disposal, Electric Water Heater, Range, Refrigerator
- Laundry: Electric Dryer Hookup, Inside, Washer Hookup
Features
- Ceiling Fan(s), Living Room/Dining Room Combo, Solid Surface Counters, Solid Wood Cabinets, Walk-In Closet(s)
- Flooring: Ceramic Tile, Laminate
- Has fireplace: No
Interior area
- Total structure area: 2,441
- Total interior livable area: 1,660 sqft
Video & virtual tour
Property
Parking
- Total spaces: 2
- Parking features: Garage - Attached
- Attached garage spaces: 2
Features
- Levels: One
- Stories: 1
- Exterior features: Other
Lot
- Size: 6,957 Square Feet
Details
- Parcel number: 242828246800010060
- Zoning: RESI
- Special conditions: None
Construction
Type & style
- Home type: SingleFamily
- Property subtype: Single Family Residence
Materials
- Block
- Foundation: Slab
- Roof: Shingle
Condition
- New construction: No
- Year built: 1966
Utilities & green energy
- Sewer: Public Sewer
- Water: Public
- Utilities for property: Electricity Connected, Public
Community & HOA
Community
- Pet fee: $0 monthly
- Subdivision: TRADEWINDS 3RD ADD
HOA
- Has HOA: No
Location
- Region: Lakeland
Financial & listing details
- Price per square foot: $196/sqft
- Tax assessed value: $268,886
- Annual tax amount: $4,611
- Date on market: 2/19/2026
- Cumulative days on market: 154 days
- Listing terms: Cash,Conventional,FHA,VA Loan
- Ownership: Fee Simple
- Total actual rent: 0
- Electric utility on property: Yes
- Road surface type: Asphalt
Estimated market value
Not available
Estimated sales range
Not available
Not available
Price history
| Date | Event | Price |
|---|---|---|
| 6/25/2026 | Price change | $325,000+22.6%$196/sqft |
Source:  Stellar MLS #TB8477728 Report a problem Stellar MLS #TB8477728 Report a problem | ||
| 4/13/2026 | Price change | $265,000-11.7%$160/sqft |
Source: Stellar MLS #TB8477728 Report a problem | ||
| 2/19/2026 | Listed for sale | $299,999+100.1%$181/sqft |
Source: Stellar MLS #TB8477728 Report a problem | ||
| 7/24/2017 | Sold | $149,900$90/sqft |
Source: Public Record Report a problem | ||
| 6/12/2017 | Listed for sale | $149,900$90/sqft |
Source: WEBPRO REALTY, LLC #L4721215 Report a problem | ||
Public tax history
| Year | Property taxes | Tax assessment |
|---|---|---|
| 2025 | $4,611 +5.7% | $250,062 +10% |
| 2024 | $4,363 +7.1% | $227,329 +10% |
| 2023 | $4,072 +11.9% | $206,663 +10% |
| 2022 | $3,638 +12% | $187,875 +10% |
| 2021 | $3,248 +8.7% | $170,795 +10% |
| 2020 | $2,990 +6.1% | $155,268 +10% |
| 2019 | $2,817 | $141,153 +10% |
| 2018 | $2,817 +11.6% | $128,321 +56.2% |
| 2017 | $2,524 +46.9% | $82,154 +10% |
| 2016 | $1,718 +10.2% | $74,685 +10% |
| 2015 | $1,559 +34.2% | $67,895 +10% |
| 2014 | $1,162 -21.8% | $61,723 -17.1% |
| 2013 | $1,486 +192.6% | $74,446 +47.4% |
| 2012 | $508 -20.8% | $50,493 -27.6% |
| 2011 | $641 -6.9% | $69,760 -6.1% |
| 2010 | $689 +1.9% | $74,286 +2.7% |
| 2009 | $676 +5% | $72,333 +0.1% |
| 2008 | $644 | $72,261 |
| 2007 | -- | -- |
| 2006 | $908 | -- |
| 2005 | -- | -- |
| 2004 | $818 -0.8% | -- |
| 2003 | $824 +8.9% | $64,833 +4.9% |
| 2002 | $757 +2.7% | $61,829 +1.6% |
| 2001 | $737 | $60,855 |
Find assessor info on the county website
Monthly payment
Est. payment
Payment breakdown
Explore the cost of this home by adjusting the details. Changes won't be saved.Climate risks
Neighborhood: Crystal Lake
Nearby schools
GreatSchools rating
- 3/10Crystal Lake Elementary SchoolGrades: PK-5Distance: 1 mi
- 1/10Crystal Lake Middle SchoolGrades: 6-8Distance: 0.7 mi
- 5/10Lakeland Senior High SchoolGrades: 9-12Distance: 1.7 mi
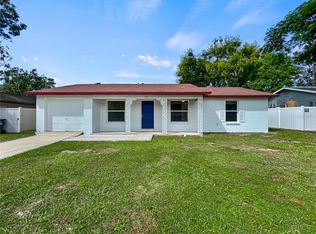
- $266,0004 bd2 ba1.3k sqft1811 Lowry Ave, Lakeland, FL 33801Sold
- $244,0003 bd2 ba1.3k sqft1819 Lowry Ave, Lakeland, FL 33801Off Market
- $270,8004 bd2 ba1.7k sqft1814 Sanchez Ave, Lakeland, FL 33801Off Market
- $290,0003 bd2 ba1.3k sqft1810 Sanchez Ave, Lakeland, FL 33801Sold
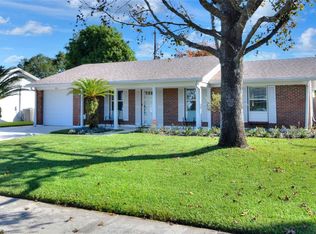
- $140,0003 bd2 ba1.4k sqft1818 Sanchez Ave, Lakeland, FL 33801Sold
- $233,7003 bd2 ba1k sqft1823 Lowry Ave, Lakeland, FL 33801Off Market
- $196,0003 bd3 ba1.8k sqft1814 Lowry Ave, Lakeland, FL 33801Sold
- $268,6003 bd2 ba1.3k sqft1822 Sanchez Ave, Lakeland, FL 33801Off Market
A local agent can set up tours, give advice and negotiate with sellers.
Similar homes
- $285,0006 bd3 ba1k sqft(Undisclosed Address), Lakeland, FL 33801For Sale

 MLS ID #O6427651, Youbel Montesino, LPT REALTY, LLC. Stellar MLS
 - $294,9003 bd2 ba1.3k sqft1604 Crystal Ct E, Lakeland, FL 33801For Sale
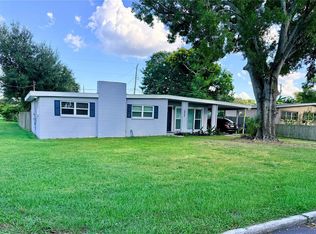 MLS ID #TB8440429, Leticia Marcos, FRIENDS REALTY LLC. Stellar MLS
 - $274,9994 bd3 ba1.4k sqft1708 E Main St, Lakeland, FL 33801For Sale
 MLS ID #P4938932, Reyna Benitez, LPT REALTY, LLC. Stellar MLS
 - $288,0004 bd2 ba1.5k sqft2925 Bellwood Ave, Lakeland, FL 33803For Sale
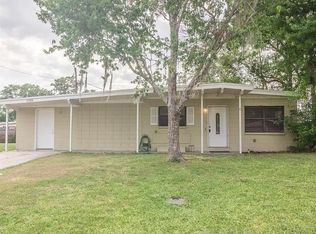 MLS ID #L4959457, Trisha Croasmun, LPT REALTY, LLC. Stellar MLS
 - $319,9003 bd2 ba1.6k sqft4925 Marla Ave, Lakeland, FL 33812For SaleMLS ID #S5153081, TJ Connor, PREMIUM PROPERTIES R.E SERVICE. Stellar MLS
- $310,0004 bd2 ba1.7k sqft2802 Christie Ln, Lakeland, FL 33812For SaleMLS ID #TB8493815, Cheryl Dease, DALTON WADE INC. Stellar MLS
- $339,0003 bd2 ba1.2k sqft552 Palencia Pl, Lakeland, FL 33803For SaleMLS ID #O6423760, Steven Koleno, BEYCOME OF FLORIDA LLC. Stellar MLS
- $265,0003 bd3 ba1.4k sqft918 Jere Cir, Lakeland, FL 33801For SaleMLS ID #TB8499848, Angelynn Campbell, RE/MAX REALTY UNLIMITED. Stellar MLS
- $269,0005 bd4 ba2k sqft408 Longfellow Blvd, Lakeland, FL 33801For SaleMLS ID #G5110900, Nikhil Vashist, THE FLORIDA PROPERTY SHOP SALE. Stellar MLS
- $237,5003 bd2 ba1.6k sqft3509 Lisa Ln, Lakeland, FL 33801For SaleMLS ID #A4652880, Arno Isaian, REALTY ONE GROUP SUNSHINE. Stellar MLS
- $279,9003 bd2 ba1.4k sqft3142 Henderson Cir W, Lakeland, FL 33803For SaleMLS ID #L4962951, Jared Weggeland, KELLER WILLIAMS REALTY. Stellar MLS
- $315,0002 bd2 ba1.1k sqft1040 S Ohio Ave, Lakeland, FL 33803For SaleMLS ID #P4938786, Marissa Taranto, EXP REALTY LLC. Stellar MLS
- $334,9993 bd2 ba1.5k sqft(Undisclosed Address), Lakeland, FL 33811For SaleMLS ID #L4962173, Keith Sexton, HARPER REALTY FL, LLC. Stellar MLS
- $375,0004 bd4 ba1.9k sqft1022 Lamplighter Ln, Lakeland, FL 33813For SaleMLS ID #L4962094, Christopher Butler, LA ROSA REALTY PRESTIGE. Stellar MLS
- $379,0003 bd2 ba2.3k sqft717 W End Cres N, Lakeland, FL 33803For SaleMLS ID #O6376476, Liz Sievert, COLDWELL BANKER REALTY. Stellar MLS
- $360,0004 bd2 ba1.8k sqft101 Lake Hunter Dr #15 & 16, Lakeland, FL 33803For SaleMLS ID #O6405508, Rodrigo Marsal, LIFESTYLE INTERNATIONAL REALTY. Stellar MLS
- $359,9003 bd2 ba1.4k sqft6739 Farris Dr, Lakeland, FL 33811For SaleMLS ID #L4962807, Milton De La Cruz, LAKELAND HOMES AND REALTY, LLC. Stellar MLS
- $279,0004 bd2 ba1.4k sqft907 N Wabash Ave, Lakeland, FL 33815For SaleMLS ID #P4938655, Chrissi Jasso, ASSOCIATE REALTY. Stellar MLS
- $189,9002 bd1 ba1k sqft3008 Skyview Dr, Lakeland, FL 33801For SaleMLS ID #L4961810, Jerry Dunning, Jr, DUNNING REALTY. Stellar MLS
- $325,0003 bd2 ba1.5k sqft902 E Tomlin St, Plant City, FL 33563For SaleMLS ID #TB8528280, Tammy Chancey, REAL BROKER, LLC. Stellar MLS
