Welcome to this charming 4-bedroom, 2-bath home in Lakeland’s desirable Dixieland area! Offering approximately 1,774 square feet of living space, this home features an inviting open floor plan, vaulted ceilings, and a spacious kitchen with solid wood cabinetry, stone countertops, and stainless steel appliances. The kitchen flows seamlessly into the family room, creating a comfortable space for everyday living and entertaining. Enjoy the split-bedroom layout, inside laundry, and fenced backyard with room to relax and enjoy the outdoors. Blending character with modern conveniences, this home offers a wonderful opportunity to enjoy the Lakeland lifestyle with convenient access to local shopping, dining, and entertainment. Don’t miss the opportunity to make this home your own!
For sale
$310,000
313 W PATTERSON STREET, LAKELAND, FL 33803
4beds
1,774sqft
Single Family Residence
Built in 1928
7,540 Square Feet Lot
$-- Zestimate®
$175/sqft
$-- HOA
What's special
Split-bedroom layoutInviting open floor planInside laundryVaulted ceilingsSpacious kitchenStone countertopsStainless steel appliances
- 2 days
- 195
- 18
Likely to sell faster than
Zillow last checked:
Listing updated:
Listed by:
Marbin Antunes 813-304-5807,
MARK SPAIN REAL ESTATE 855-299-7653
Source: Stellar MLS,MLS#: TB8564689 Originating MLS: Orlando Regional
Facts & features
Interior
Bedrooms & bathrooms
- Bedrooms: 4
- Bathrooms: 2
- Full bathrooms: 2
Primary bedroom
- Features: Ceiling Fan(s), Built-in Closet
- Level: First
Primary bathroom
- Level: First
Bathroom 1
- Level: First
Kitchen
- Features: Breakfast Bar, Kitchen Island
- Level: First
Library
- Level: First
Living room
- Level: First
Heating
- Heat Pump
Cooling
- Central Air, Zoned
Appliances
- Included: Dishwasher, Microwave, Range, Refrigerator, Tankless Water Heater
- Laundry: Laundry Room
Features
- Ceiling Fan(s), Coffered Ceiling(s), Eating Space In Kitchen, Kitchen/Family Room Combo, Open Floorplan, Solid Wood Cabinets, Split Bedroom, Stone Counters, Tray Ceiling(s), Vaulted Ceiling(s)
- Flooring: Vinyl
- Has fireplace: No
Interior area
- Total structure area: 1,914
- Total interior livable area: 1,774 sqft
Property
Features
- Levels: One
- Stories: 1
- Exterior features: Lighting
- Fencing: Wood
Lot
- Size: 7,540 Square Feet
- Features: Historic District, City Lot
Details
- Parcel number: 232824122500004120
- Zoning: RA-4
- Special conditions: None
Construction
Type & style
- Home type: SingleFamily
- Property subtype: Single Family Residence
Materials
- Stucco
- Foundation: Slab
- Roof: Shingle
Condition
- New construction: No
- Year built: 1928
Utilities & green energy
- Sewer: Public Sewer
- Water: Public
- Utilities for property: Cable Available, Electricity Connected, Sewer Connected
Community & HOA
Community
- Pet fee: $0 monthly
- Subdivision: LAKE HUNTER HEIGHTS
HOA
- Has HOA: No
Location
- Region: Lakeland
Financial & listing details
- Price per square foot: $175/sqft
- Tax assessed value: $292,287
- Annual tax amount: $4,025
- Date on market: 11/5/2026
- Cumulative days on market: 3 days
- Ownership: Fee Simple
- Total actual rent: 0
- Electric utility on property: Yes
- Road surface type: Brick
Estimated market value
Not available
Estimated sales range
Not available
Not available
Price history
| Date | Event | Price |
|---|---|---|
| 11/5/2026 | Listed for sale | $310,000+30.3%$175/sqft |
Source:  Stellar MLS #TB8564689 Report a problem | ||
| 12/29/2020 | Sold | $238,000-0.8%$134/sqft |
Source: Public Record Report a problem | ||
| 11/4/2020 | Pending sale | $239,900$135/sqft |
Source: LA ROSA REALTY ST. PETERSBURG #T3267595 Report a problem | ||
| 11/1/2020 | Price change | $239,900-2.1%$135/sqft |
Source: LA ROSA REALTY ST. PETERSBURG #T3267595 Report a problem | ||
| 9/30/2020 | Listed for sale | $245,000+16.7%$138/sqft |
Source: LA ROSA REALTY ST. PETERSBURG #T3267595 Report a problem | ||
| 9/6/2019 | Sold | $210,000-4.5%$118/sqft |
Source: Public Record Report a problem | ||
| 7/25/2019 | Price change | $219,900-2.2%$124/sqft |
Source: LIST NOW REALTY, LLC #G5016646 Report a problem | ||
| 7/1/2019 | Price change | $224,900-2.2%$127/sqft |
Source: LIST NOW REALTY, LLC #G5016646 Report a problem | ||
| 6/6/2019 | Listed for sale | $229,900+556.9%$130/sqft |
Source: LIST NOW REALTY, LLC #G5016646 Report a problem | ||
| 11/15/2018 | Sold | $35,000+14.8%$20/sqft |
Source: Public Record Report a problem | ||
| 9/21/2016 | Sold | $30,499-48%$17/sqft |
Source: Public Record Report a problem | ||
| 3/7/2016 | Listing removed | -- |
Source: Auction.com Report a problem | ||
| 2/20/2016 | Listed for sale | -- |
Source: Auction.com Report a problem | ||
| 3/10/2014 | Listing removed | -- |
Source: Auction.com Report a problem | ||
| 2/25/2014 | Listed for sale | -- |
Source: Auction.com Report a problem | ||
| 11/9/2001 | Sold | $58,600+290.7%$33/sqft |
Source: Public Record Report a problem | ||
| 2/18/1999 | Sold | $15,000$8/sqft |
Source: Public Record Report a problem | ||
Public tax history
| Year | Property taxes | Tax assessment |
|---|---|---|
| 2025 | $4,025 +3.2% | $266,291 +2.9% |
| 2024 | $3,902 +2.6% | $258,786 +3% |
| 2023 | $3,804 +2.8% | $251,249 +3% |
| 2022 | $3,700 +0.4% | $243,931 +25.2% |
| 2021 | $3,685 +34.1% | $194,850 +4.6% |
| 2020 | $2,748 +122.8% | $186,337 +194.5% |
| 2019 | $1,233 | $63,276 -30.8% |
| 2018 | $1,233 -29.1% | $91,499 +15.7% |
| 2017 | $1,739 -1.5% | $79,094 -10.5% |
| 2016 | $1,765 +0.7% | $88,371 +2.6% |
| 2015 | $1,752 +232.9% | $86,136 +48.3% |
| 2014 | $526 -4.9% | $58,067 +1.5% |
| 2013 | $553 +0.4% | $57,209 +1.7% |
| 2012 | $551 +1.6% | $56,253 -1.1% |
| 2011 | $542 -1% | $56,853 +1.5% |
| 2010 | $548 +0.9% | $56,013 +2.7% |
| 2009 | $543 +6.4% | $54,540 +0.1% |
| 2008 | $510 | $54,486 |
| 2007 | -- | -- |
| 2006 | $559 | -- |
| 2005 | -- | -- |
| 2004 | -- | -- |
| 2003 | $471 -34.8% | $47,740 +36% |
| 2002 | $721 +15% | $35,110 +15% |
| 2001 | $627 | $30,530 |
Find assessor info on the county website
Monthly payment
Est. payment
Payment breakdown
Explore the cost of this home by adjusting the details. Changes won't be saved.Climate risks
Neighborhood: Dixieland
Nearby schools
Schools provided by the listing agent
- Elementary: Dixieland Elem
- Middle: Southwest Middle School
- High: Kathleen High
Source: Stellar MLS. This data may not be complete. We recommend contacting the local school district to confirm school assignments for this home.


Similar homes
- $284,9003 bd2 ba1.4k sqft521 W PALMEDEN DRIVE, LAKELAND, FL 33803For Sale
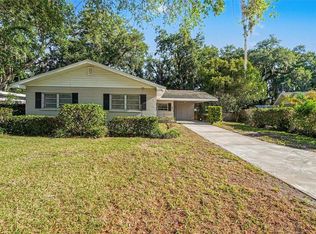
 MLS ID #O6398869, Robert Salmons, ENTERA REALTY LLC. Stellar MLS
- $309,9993 bd2 ba1.2k sqft1317 W BELMAR STREET, LAKELAND, FL 33815For Sale
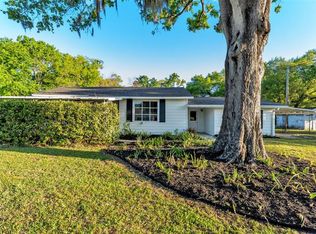 MLS ID #L4960538, Sandra Canales, LA ROSA REALTY PRESTIGE. Stellar MLS
- $425,0004 bd3 ba2.2k sqft728 W BELMAR STREET, LAKELAND, FL 33803For Sale
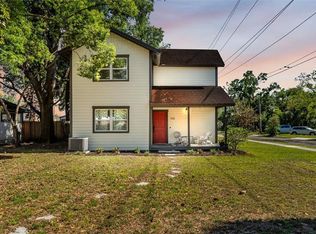 MLS ID #L4961466, Alysia Cortes, HELLO FLORIDA REAL ESTATE LLC. Stellar MLS
- $298,9534 bd3 ba1.6k sqft813 ELLERBE WAY, LAKELAND, FL 33801For Sale
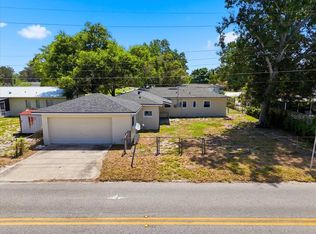 MLS ID #P4939421, Jennifer Daniell, J&T PROPERTY SOLUTIONS GROUP LLC. Stellar MLS
- $275,0003 bd2 ba1.1k sqft516 WESTOVER STREET, LAKELAND, FL 33803For SaleMLS ID #L4963528, Mindy Russo, KELLER WILLIAMS REALTY. Stellar MLS
- $312,0003 bd2 ba1.4k sqft244 JENNY WAY, LAKELAND, FL 33809For SaleMLS ID #L4966056, Heather Alford, BHHS FLORIDA PROPERTIES GROUP. Stellar MLS
- $324,9004 bd2 ba1.6k sqft1615 SENECA AVENUE, LAKELAND, FL 33801For SaleMLS ID #O6403193, Robert Salmons, ENTERA REALTY LLC. Stellar MLS
- $299,0005 bd5 ba1.7k sqft517 OAK STREET, AUBURNDALE, FL 33823For SaleMLS ID #O6455232, Merly Esgro, IAD REAL ESTATE. Stellar MLS
- $269,9004 bd2 ba2.1k sqft1612 MARTIN LUTHER KING JR AVENUE, LAKELAND, FL 33805For SaleMLS ID #A4703406, Cynthia Fernandez, XCLUSIVE HOMES LLC. Stellar MLS
- $379,0004 bd2 ba1.7k sqft807 INTERLACHEN PARKWAY, LAKELAND, FL 33801For SaleMLS ID #L4965861, Lisa Simpson, KELLER WILLIAMS REALTY SMART 1. Stellar MLS
- $400,0002 bd2 ba1.2k sqft2206 BRISTOL AVENUE, LAKELAND, FL 33803For SaleMLS ID #L4965924, Sheila Bliss, BLISS REALTY SOLUTIONS, LLC. Stellar MLS
- $314,9003 bd2 ba1.6k sqft1534 HALLAM COURT S, LAKELAND, FL 33813For SaleMLS ID #O6407818, Robert Salmons, ENTERA REALTY LLC. Stellar MLS
- $299,9993 bd2 ba1.3k sqft2236 COUNTRY LOOP N, LAKELAND, FL 33811For SaleMLS ID #L4964636, Tiffany Campbell, MERMAIZING REALTY. Stellar MLS
- $269,0004 bd2 ba1.5k sqft1821 W CHASE STREET, LAKELAND, FL 33815For SaleMLS ID #L4962911, Sonya Duke, 241 REAL ESTATE LLC. Stellar MLS
- $350,0004 bd2 ba1.6k sqft1815 LOWRY AVENUE, LAKELAND, FL 33801For SaleMLS ID #TB8551082, Whitney Fredlund, COMPASS FLORIDA LLC. Stellar MLS
- $280,0004 bd2 ba1.1k sqft1611 SMITHFIELD CIRCLE W, LAKELAND, FL 33801For SaleMLS ID #TB8533019, Olivia Finnegan, LPT REALTY, LLC. Stellar MLS
- $269,0003 bd2 ba1.6k sqft211 W VALENCIA STREET, LAKELAND, FL 33805For SaleMLS ID #L4965554, Christine Hubbert, BHHS FLORIDA PROPERTIES GROUP. Stellar MLS
- $299,9503 bd2 ba1.6k sqft5836 DAUGHTERY DOWNS LOOP, LAKELAND, FL 33809For SaleMLS ID #A4708911, Scott Fader, JOSEPH WALTER REALTY LLC. Stellar MLS
- $304,9003 bd2 ba1.5k sqft2938 NORTHBROOK LANE, LAKELAND, FL 33811For SaleMLS ID #O6437781, Robert Salmons, ENTERA REALTY LLC. Stellar MLS
- $375,0004 bd3 ba2.5k sqft1231 NEWPORT AVENUE, LAKELAND, FL 33801For SaleMLS ID #L4962835, Stephanie Meyer PA, LPT REALTY, LLC. Stellar MLS
