Discover this South Lakeland home on a generous 0.70-acre lot with no deed restrictions, offering room to grow and enjoy. A welcoming foyer invites you into a well-planned, light-filled layout designed for everyday living and entertaining. The formal dining room is separate and features a window overlooking the front yard, creating an ideal space for hosting. The family room and living room blend seamlessly around a stone wood-burning fireplace, while the dinette with sliding glass doors opens to a screened lanai, bringing the outdoors in. A versatile 20x20 Great Room adds extra living space for gatherings and daily use. The kitchen is equipped with all appliances and provides ample room for bar stools, plus a closet pantry for abundant storage. Adjacent to the kitchen, the dinette area and access to the lanai enhance casual dining and outdoor entertaining. Retreat to the primary suite with a walk-in closet and a bath featuring double sinks, a walk-in shower, and a water closet. The 2nd and 3rd bedrooms share a convenient second bathroom, making this layout ideal for families or guests. Step outside to a large screened lanai—perfect for entertaining and relaxing in a bug-free space. The property includes sheds with plenty of room for your favorite plantings and outdoor tools, completing this versatile Florida home.
For sale
$400,000
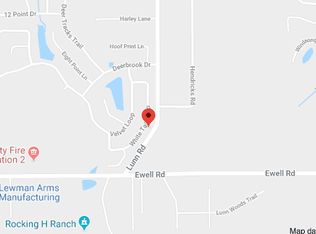
6050 LUNN ROAD, LAKELAND, FL 33811
3beds
2,268sqft
Single Family Residence
Built in 1988
0.7 Acres Lot
$-- Zestimate®
$176/sqft
$-- HOA
What's special
- 28 days
- 1,118
- 67
Likely to sell faster than
Zillow last checked:
Listing updated:
Listed by:
Kelley Blackburn 813-478-0023,
COLDWELL BANKER REALTY 863-687-2233
Source: Stellar MLS,MLS#: L4964530 Originating MLS: Lakeland
Originating MLS: Lakeland
Facts & features
Interior
Bedrooms & bathrooms
- Bedrooms: 3
- Bathrooms: 2
- Full bathrooms: 2
Rooms
- Room types: Attic, Breakfast Room Separate, Family Room, Dining Room, Living Room, Utility Room
Primary bedroom
- Features: Built-In Shower Bench, Ceiling Fan(s), Dual Sinks, En Suite Bathroom, Exhaust Fan, Shower No Tub, Water Closet/Priv Toilet, Walk-In Closet(s)
- Level: First
- Area: 221 Square Feet
- Dimensions: 13x17
Bedroom 2
- Features: Built-in Closet
- Level: First
- Area: 143 Square Feet
- Dimensions: 11x13
Bedroom 3
- Features: Built-in Closet
- Level: First
- Area: 143 Square Feet
- Dimensions: 11x13
Dinette
- Level: First
- Area: 96 Square Feet
- Dimensions: 8x12
Dining room
- Level: First
- Area: 110 Square Feet
- Dimensions: 10x11
Family room
- Level: First
- Area: 168 Square Feet
- Dimensions: 12x14
Great room
- Features: Built-in Closet
- Level: First
- Area: 400 Square Feet
- Dimensions: 20x20
Kitchen
- Features: Built-In Shelving, Pantry, Built-in Closet
- Level: First
- Area: 195 Square Feet
- Dimensions: 13x15
Living room
- Level: First
- Area: 182 Square Feet
- Dimensions: 13x14
Utility room
- Level: First
- Area: 60 Square Feet
- Dimensions: 6x10
Heating
- Central
Cooling
- Central Air
Appliances
- Included: Dishwasher, Electric Water Heater, Microwave, Range, Refrigerator
- Laundry: Inside, Laundry Room
Features
- Ceiling Fan(s), Eating Space In Kitchen, Kitchen/Family Room Combo, Open Floorplan, Primary Bedroom Main Floor, Split Bedroom, Walk-In Closet(s)
- Flooring: Carpet, Ceramic Tile, Laminate
- Doors: Sliding Doors
- Has fireplace: Yes
- Fireplace features: Family Room, Wood Burning
Interior area
- Total structure area: 2,788
- Total interior livable area: 2,268 sqft
Video & virtual tour
Property
Parking
- Total spaces: 2
- Parking features: Boat, RV Access/Parking
- Attached garage spaces: 2
- Details: Garage Dimensions: 20x25
Features
- Levels: One
- Stories: 1
- Patio & porch: Enclosed, Rear Porch, Screened
- Fencing: Wood
- Has view: Yes
- View description: Trees/Woods
Lot
- Size: 0.7 Acres
- Features: In County
- Residential vegetation: Mature Landscaping
Details
- Additional structures: Shed(s)
- Parcel number: 232915000000022020
- Zoning: RC
- Special conditions: None
Construction
Type & style
- Home type: SingleFamily
- Architectural style: Florida
- Property subtype: Single Family Residence
Materials
- Block, Stucco
- Foundation: Slab
- Roof: Shingle
Condition
- New construction: No
- Year built: 1988
Utilities & green energy
- Sewer: Septic Tank
- Water: Well
- Utilities for property: Electricity Connected
Community & HOA
Community
- Pet fee: $0 monthly
- Subdivision: METES AND BOUND
HOA
- Has HOA: No
Location
- Region: Lakeland
Financial & listing details
- Price per square foot: $176/sqft
- Tax assessed value: $343,772
- Annual tax amount: $1,944
- Date on market: 9/12/2026
- Listing terms: Cash,Conventional,FHA,VA Loan
- Ownership: Fee Simple
- Total actual rent: 0
- Electric utility on property: Yes
- Road surface type: Asphalt
Estimated market value
Not available
Estimated sales range
Not available
Not available
Price history
| Date | Event | Price |
|---|---|---|
| 9/12/2026 | Listed for sale | $400,000+14.6%$176/sqft |
Source:  Stellar MLS #L4964530 Report a problem Stellar MLS #L4964530 Report a problem | ||
| 7/20/2025 | Listing removed | $349,000$154/sqft |
Source:  MIAMI #A11792021 Report a problem MIAMI #A11792021 Report a problem | ||
| 6/17/2025 | Price change | $349,000-2.8%$154/sqft |
Source: MIAMI #A11792021 Report a problem | ||
| 5/29/2025 | Price change | $359,000-1.6%$158/sqft |
Source: MIAMI #A11792021 Report a problem | ||
| 5/6/2025 | Price change | $365,000-2.7%$161/sqft |
Source: MIAMI #A11792021 Report a problem | ||
| 4/28/2025 | Listed for sale | $375,000+212.5%$165/sqft |
Source: MIAMI #A11792021 Report a problem | ||
| 7/2/1997 | Sold | $120,000$53/sqft |
Source: Public Record Report a problem | ||
Public tax history
| Year | Property taxes | Tax assessment |
|---|---|---|
| 2025 | $1,185 +3.8% | $136,836 +2.9% |
| 2024 | $1,142 +3.1% | $132,980 +3% |
| 2023 | $1,107 -2.2% | $129,107 +3% |
| 2022 | $1,132 +0% | $125,347 +3% |
| 2021 | $1,132 +1.1% | $121,696 +1.4% |
| 2020 | $1,120 +0.5% | $120,016 +2.3% |
| 2019 | $1,114 -27.1% | $117,318 +1.9% |
| 2018 | $1,528 +2.6% | $115,131 +2.1% |
| 2017 | $1,489 +40% | $112,763 +2.1% |
| 2016 | $1,063 -1.8% | $110,444 +0.7% |
| 2015 | $1,083 -19.1% | $109,676 +0.8% |
| 2014 | $1,339 +24.3% | $108,806 +1.5% |
| 2013 | $1,077 +3.6% | $107,198 +1.7% |
| 2012 | $1,040 +3.3% | $105,406 +3% |
| 2011 | $1,006 +0.4% | $102,336 +1.5% |
| 2010 | $1,003 -0.1% | $100,824 +2.7% |
| 2009 | $1,004 +6% | $98,173 +0.1% |
| 2008 | $947 | $98,075 |
| 2007 | -- | -- |
| 2006 | $1,199 | -- |
| 2005 | -- | -- |
| 2004 | -- | -- |
| 2003 | $1,015 +1% | $85,930 +2.4% |
| 2002 | $1,005 +2.3% | $83,916 +1.6% |
| 2001 | $983 | $82,594 |
Find assessor info on the county website
Monthly payment
Est. payment
Payment breakdown
Explore the cost of this home by adjusting the details. Changes won't be saved.Climate risks
Neighborhood: Medulla
Similar homes
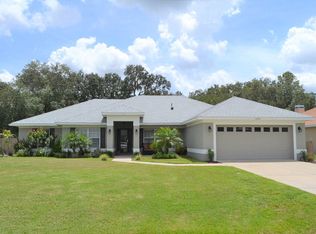
- $479,9004 bd3 ba2.2k sqft2124 VELVET WAY, LAKELAND, FL 33811For Sale

 MLS ID #L4962751, Debbie Miller, PA, HARPER REALTY FL, LLC. Stellar MLS
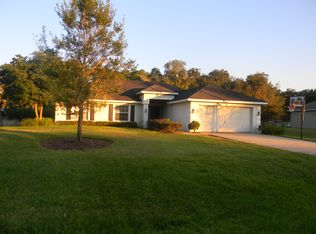
 - $345,9003 bd2 ba1.4k sqft6739 FARRIS DRIVE, LAKELAND, FL 33811For Sale
 MLS ID #L4962807, Milton De La Cruz, LAKELAND HOMES AND REALTY, LLC. Stellar MLS
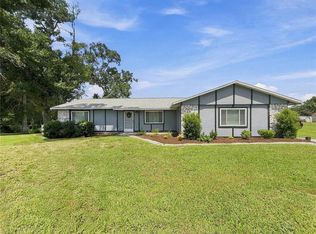
 - $325,0003 bd2 ba2.2k sqft5810 CREST LANE, LAKELAND, FL 33812For Sale
 MLS ID #L4964949, Travis Redder, HARPER REALTY FL, LLC. Stellar MLS
 - $288,5003 bd2 ba1.3k sqft6312 SWEETWATER DRIVE E, LAKELAND, FL 33811For Sale
 MLS ID #O6435743, Dalton Yelvington, SAUNDERS REAL ESTATE, LLC. Stellar MLS
 - $462,5003 bd2 ba2.6k sqft609 W PIPKIN ROAD, LAKELAND, FL 33813For SaleMLS ID #TB8486309, Carol Romeo, COLDWELL BANKER REALTY. Stellar MLS
- $375,0003 bd3 ba1.4k sqft2422 BERRY ROAD, PLANT CITY, FL 33567For SaleMLS ID #TB8547324, William Roberts, III, RE/MAX REALTEC GROUP INC. Stellar MLS
- $579,0004 bd3 ba2.6k sqft5242 COUNTY LINE ROAD, LAKELAND, FL 33811For SaleMLS ID #TB8518831, Sandi McGlathery, PREMIER SOTHEBYS INTL REALTY. Stellar MLS
- $424,9004 bd3 ba2.9k sqft5309 ST LUCIA DRIVE, LAKELAND, FL 33812For SaleMLS ID #TB8526032, Vivian Resnick, DALTON WADE INC. Stellar MLS
- $390,0004 bd3 ba2.5k sqft1231 NEWPORT AVENUE, LAKELAND, FL 33801For SaleMLS ID #L4962835, Stephanie Meyer PA, LPT REALTY, LLC. Stellar MLS
- $356,6004 bd3 ba3.3k sqft34 MISTY MEADOW LANE, MULBERRY, FL 33860For SaleMLS ID #R4911290, Bonnie Scott, WHITEHOUSE MANAGEMENT & REALTY. Stellar MLS
- $449,0003 bd3 ba3k sqft109 NE 4TH AVENUE, MULBERRY, FL 33860For SaleMLS ID #L4957046, Tina Heim, PA, KELLER WILLIAMS REALTY. Stellar MLS
- $399,9004 bd2 ba2k sqft1703 PADDOCK DRIVE, PLANT CITY, FL 33566For SaleMLS ID #TB8540341, Peter Murphy, CHARLES RUTENBERG REALTY INC. Stellar MLS
- $319,9003 bd2 ba1.5k sqft2829 HICKORY RIDGE, LAKELAND, FL 33813For SaleMLS ID #S5156561, Ian Rinehart, ROYAL REALTY REAL ESTATE, LLC. Stellar MLS
- $414,5004 bd2 ba1.8k sqft5408 WEBER PLACE, LAKELAND, FL 33809For SaleMLS ID #TB8542352, Shelly Roberts-Woods, COLDWELL BANKER REALTY. Stellar MLS
- $209,9002 bd2 ba1.5k sqft4983 PLEASANT HOLLOW TRAIL, LAKELAND, FL 33811For SaleMLS ID #B4902337, Craig Burke, CRAIG BURKE REAL ESTATE GROUP, LLC. Stellar MLS
- $349,9003 bd2 ba1.4k sqft1446 WALDEN OAKS PLACE, PLANT CITY, FL 33563For SaleMLS ID #S5158217, Jesse Carriedo, REALTYCITY INC. Stellar MLS
- $245,0003 bd2 ba1.1k sqft1378 BRAMBLEWOOD DRIVE, LAKELAND, FL 33811For SaleMLS ID #L4961118, Jordan Prais, 54 REALTY LLC. Stellar MLS
- $350,0003 bd2 ba1.2k sqft2531 RIDGETOP WAY, VALRICO, FL 33594For SaleMLS ID #TB8551500, Gene Batronie, 27NORTH REALTY. Stellar MLS
- $439,9004 bd4 ba3k sqft5155 SPANISH OAKS DRIVE, LAKELAND, FL 33805For SaleMLS ID #TB8547692, Brandon Rimes, KELLER WILLIAMS REALTY- PALM HARBOR. Stellar MLS
- $399,9003 bd2 ba1.9k sqft902 CRESTVIEW DRIVE, AUBURNDALE, FL 33823For SaleMLS ID #P4939295, Denise Spears, CENTURY 21 MYERS REALTY. Stellar MLS
