Discover this stunning AS-IS 4-bedroom, 3-bath home boasting 4,039 total sq. ft. of beautifully maintained living space, complete with Entertainment Room in Prime Location — Ideal for Families or Investors looking for an excellent investment opportunity! From the moment you step through the front doors, you’ll feel the warmth and care that has gone into this home. With a little TLC, the right investor could update this home with modern flare. Nestled in the highly desirable Imperial Lakes subdivision, residents enjoy access to a welcoming community atmosphere with new improvements in the near future. Situated on nearly half an acre of meticulously landscaped grounds, there’s ample space for outdoor gatherings and family fun. Inside, you’ll find an expansive open floor plan with hard tile flooring throughout, abundant natural light from skylights, and central air and heat for year-round comfort. The oversized master bathroom offers a luxurious retreat with a jetted tub, while the spacious media and home theater room is perfect for movie nights or entertaining guests. Enjoy the benefits of living in a community with excellent schools, low HOA dues, and affordable property taxes. Conveniently located near State Road 60, just 40 minutes to Tampa, one hour forty minutes to Disney World, and 20 minutes to the renowned Parkesdale Farm and Strawberry Festival. This is your opportunity to own a true gem in one of the area’s most sought-after neighborhoods! Buyer must verify all information in listing. POF must accompany all offers.
For sale
Price cut: $11K (9/3)
$356,600
34 MISTY MEADOW LANE, MULBERRY, FL 33860
4beds
3,353sqft
Single Family Residence
Built in 1979
0.44 Acres Lot
$354,700 Zestimate®
$106/sqft
$39/mo HOA
What's special
Entertainment roomExpansive open floor planHard tile flooring throughoutOversized master bathroom
- 114 days
- 859
- 79
Zillow last checked:
Listing updated:
Listed by:
Bonnie Scott 813-525-3189,
WHITEHOUSE MANAGEMENT & REALTY 813-525-3189
Source: Stellar MLS,MLS#: R4911290 Originating MLS: Other
Originating MLS: Other
Facts & features
Interior
Bedrooms & bathrooms
- Bedrooms: 4
- Bathrooms: 3
- Full bathrooms: 3
Rooms
- Room types: Family Room
Primary bedroom
- Features: Built-in Closet
- Level: First
Kitchen
- Level: First
Living room
- Level: First
Heating
- Central, Electric
Cooling
- Central Air
Appliances
- Included: Electric Water Heater, Ice Maker, Range, Range Hood, Refrigerator
- Laundry: Inside, Laundry Room
Features
- Ceiling Fan(s), Open Floorplan, Thermostat
- Flooring: Carpet, Ceramic Tile
- Has fireplace: Yes
- Fireplace features: Electric, Gas
Interior area
- Total structure area: 4,039
- Total interior livable area: 3,353 sqft
Property
Parking
- Total spaces: 2
- Parking features: Garage - Attached
- Attached garage spaces: 2
Features
- Levels: One
- Stories: 1
- Exterior features: Private Entrance, Private Yard, Sidewalk
Lot
- Size: 0.44 Acres
- Dimensions: 130 x 146
Details
- Parcel number: 232926141950000390
- Special conditions: None
Construction
Type & style
- Home type: SingleFamily
- Property subtype: Single Family Residence
Materials
- Block
- Foundation: Slab
- Roof: Shingle
Condition
- New construction: No
- Year built: 1979
Utilities & green energy
- Sewer: Public Sewer
- Water: Public
- Utilities for property: Electricity Available, Public
Community & HOA
Community
- Pet fee: $0 monthly
- Subdivision: IMPERIALAKES PH 02
HOA
- Has HOA: Yes
- HOA fee: $39 monthly
- HOA name: Imperial lakes Community Services Association
Location
- Region: Mulberry
Financial & listing details
- Price per square foot: $106/sqft
- Tax assessed value: $351,610
- Annual tax amount: $2,603
- Date on market: 5/18/2026
- Cumulative days on market: 467 days
- Listing terms: Cash,Conventional,FHA,Other,Special Funding
- Ownership: Fee Simple
- Total actual rent: 0
- Electric utility on property: Yes
- Road surface type: Paved
Estimated market value
$354,700
$337,000 - $372,000
$3,201/mo
Price history
| Date | Event | Price |
|---|---|---|
| 9/3/2026 | Price change | $356,600-3%$106/sqft |
Source:  Stellar MLS #R4911290 Report a problem Stellar MLS #R4911290 Report a problem | ||
| 7/1/2026 | Price change | $367,630-3%$110/sqft |
Source: Stellar MLS #R4911290 Report a problem | ||
| 5/19/2026 | Listed for sale | $379,000-3.3%$113/sqft |
Source: Stellar MLS #R4911290 Report a problem | ||
| 4/14/2026 | Listing removed | $391,783$117/sqft |
Source: Stellar MLS #R4909187 Report a problem | ||
| 4/1/2026 | Price change | $391,783-3%$117/sqft |
Source: Stellar MLS #R4909187 Report a problem | ||
| 1/23/2026 | Price change | $403,900-6%$120/sqft |
Source: Stellar MLS #R4909187 Report a problem | ||
| 11/20/2025 | Price change | $429,900-1.6%$128/sqft |
Source: Stellar MLS #R4909187 Report a problem | ||
| 11/7/2025 | Pending sale | $436,900$130/sqft |
Source: Stellar MLS #R4909187 Report a problem | ||
| 10/1/2025 | Price change | $436,900-3.1%$130/sqft |
Source: Stellar MLS #R4909187 Report a problem | ||
| 8/3/2025 | Price change | $450,690-3%$134/sqft |
Source: Stellar MLS #R4909187 Report a problem | ||
| 6/2/2025 | Price change | $464,630-2.2%$139/sqft |
Source: Stellar MLS #R4909187 Report a problem | ||
| 4/14/2025 | Listed for sale | $474,900+399.9%$142/sqft |
Source: Stellar MLS #R4909187 Report a problem | ||
| 4/1/1987 | Sold | $95,000$28/sqft |
Source: Agent Provided Report a problem | ||
Public tax history
| Year | Property taxes | Tax assessment |
|---|---|---|
| 2025 | $1,787 +3.4% | $183,378 +2.9% |
| 2024 | $1,727 -1.3% | $178,210 +3% |
| 2023 | $1,749 +2.6% | $173,019 +3% |
| 2022 | $1,705 -0.4% | $167,980 +3% |
| 2021 | $1,712 +0.9% | $163,087 +1.4% |
| 2020 | $1,697 +0.1% | $160,835 +2.3% |
| 2019 | $1,696 -21.2% | $157,219 +1.9% |
| 2018 | $2,152 +1.7% | $154,288 +2.1% |
| 2017 | $2,116 +30.7% | $151,115 +2.1% |
| 2016 | $1,619 -1.8% | $148,007 +0.7% |
| 2015 | $1,648 -14.6% | $146,978 +0.8% |
| 2014 | $1,930 +17.5% | $145,812 +1.5% |
| 2013 | $1,643 -0.5% | $143,657 -1% |
| 2012 | $1,651 +2.8% | $145,112 +3% |
| 2011 | $1,606 0% | $140,885 +1.5% |
| 2010 | $1,606 -1.4% | $138,803 +2.7% |
| 2009 | $1,629 +6.6% | $135,154 +0.1% |
| 2008 | $1,529 | $135,019 |
| 2007 | -- | -- |
| 2006 | $1,817 | -- |
| 2005 | -- | -- |
| 2004 | -- | -- |
| 2003 | $1,554 -22.3% | $118,300 -16.8% |
| 2002 | $2,001 +1.9% | $142,238 +1.6% |
| 2001 | $1,963 | $139,998 |
Find assessor info on the county website
Monthly payment
Est. payment
Payment breakdown
Explore the cost of this home by adjusting the details. Changes won't be saved.Climate risks
Neighborhood: Fuller Heights
Nearby schools
Schools provided by the listing agent
- Elementary: James W Sikes Elem
- Middle: Mulberry Middle
- High: Mulberry High
Source: Stellar MLS. This data may not be complete. We recommend contacting the local school district to confirm school assignments for this home.


Similar homes
- $350,0004 bd2 ba2k sqft85 COUNTRY CLUB LANE, MULBERRY, FL 33860For Sale

 MLS ID #L4963058, Amanda Wright, REMAX EXPERTS. Stellar MLS
 - $389,9995 bd2 ba2.3k sqft3455 TANAGER LANE W, MULBERRY, FL 33860For Sale
 MLS ID #L4963233, Maddison Martin, LIVE FLORIDA REALTY. Stellar MLS
 - $390,0004 bd3 ba2.4k sqft4476 CREEKSIDE DRIVE, MULBERRY, FL 33860For Sale
 MLS ID #TB8541507, Aimee Millan, DALTON WADE INC. Stellar MLS
 - $530,0004 bd4 ba3.5k sqft268 OAK LANDING LANE, MULBERRY, FL 33860For Sale
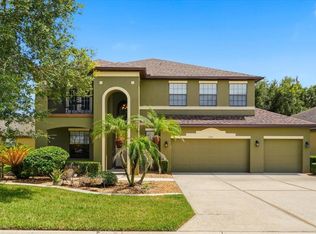 MLS ID #W7887700, Amelia Larkin, KINSFOLK SIGNATURE REALTY, LLC. Stellar MLS
 - $379,9004 bd3 ba2k sqft402 ABERDEEN COURT N, LAKELAND, FL 33813For SaleMLS ID #L4963827, Russ Rhoads, EXP REALTY LLC. Stellar MLS
- $375,0005 bd2 ba2k sqft3428 CHRISTINA GROVES COURT S, LAKELAND, FL 33813For SaleMLS ID #L4964296, Jenni Thompson, KELLER WILLIAMS REALTY. Stellar MLS
- $399,0003 bd3 ba2.1k sqft5934 RIDGE DRIVE, LAKELAND, FL 33813For SaleMLS ID #L4963808, Mandy Hillyard, S & D REAL ESTATE SERVICE LLC. Stellar MLS
- $400,0004 bd3 ba2.5k sqft1231 NEWPORT AVENUE, LAKELAND, FL 33801For SaleMLS ID #L4962835, Stephanie Meyer PA, LPT REALTY, LLC. Stellar MLS
- $468,9903 bd3 ba2.3k sqft2610 TWELVE POINT DRIVE, LAKELAND, FL 33811For SaleMLS ID #G5112977, Kristi Quick, RE/MAX TITANIUM GROUP. Stellar MLS
- $350,0005 bd2 ba1.8k sqft7316 HIGHLAND GROVE DRIVE, LAKELAND, FL 33810For SaleMLS ID #L4963647, Amanda Wright, REMAX EXPERTS. Stellar MLS
- $369,9003 bd2 ba1.9k sqft1909 KIMBALL COURT S, LAKELAND, FL 33813For SaleMLS ID #L4956791, Shannon Johnson, KELLER WILLIAMS REALTY. Stellar MLS
- $362,4003 bd3 ba2.5k sqft2101 HATTERAS POINT, LAKELAND, FL 33813For SaleMLS ID #L4961110, Michelle Howard, KELLER WILLIAMS REALTY SMART 1. Stellar MLS
- $462,5003 bd2 ba2.6k sqft609 W PIPKIN ROAD, LAKELAND, FL 33813For SaleMLS ID #TB8486309, Carol Romeo, COLDWELL BANKER REALTY. Stellar MLS
- $449,9004 bd3 ba2.9k sqft5309 ST LUCIA DRIVE, LAKELAND, FL 33812For SaleMLS ID #TB8526032, Vivian Resnick, DALTON WADE INC. Stellar MLS
- $350,0003 bd2 ba1.9k sqft103 N 1ST STREET, EAGLE LAKE, FL 33839For SaleMLS ID #L4962035, Tammy Storie, REGAL REAL ESTATE LLC. Stellar MLS
- $379,9003 bd3 ba1.8k sqft3007 BELLFLOWER WAY, LAKELAND, FL 33811For SaleMLS ID #L4964032, Maria Santillo, REMAX EXPERTS. Stellar MLS
- $450,0004 bd2 ba2.1k sqft1236 EVERGREEN PARK CIRCLE, LAKELAND, FL 33813For SaleMLS ID #L4964262, Danica Ivancevich Ayersman, LPT REALTY, LLC. Stellar MLS
- $524,9003 bd2 ba2.5k sqft2010 DEERBROOK DRIVE, LAKELAND, FL 33811For SaleMLS ID #N6144377, Todd Powers, POWERS REAL ESTATE SERVICES. Stellar MLS
- $398,0003 bd2 ba2.1k sqft5838 OLD BARTOW EAGLE LAKE ROAD, WINTER HAVEN, FL 33880For SaleMLS ID #P4939534, Lisa Deese, TOWN & COUNTRY REAL ESTATE. Stellar MLS
- $364,9004 bd3 ba2k sqft2819 HOLLY BLUFF COURT, PLANT CITY, FL 33566For SaleMLS ID #TB8473908, Jacqueline Pacheco, CHARLES RUTENBERG REALTY INC. Stellar MLS
