Welcome to a home that truly offers the space, flexibility, and setting you've been searching for! Situated on a corner lot and designed for both everyday living and effortless entertaining, this expansive residence features multiple living areas that can easily adapt to your lifestyle—whether you need a media room, home office, playroom, fitness space, or private guest retreat. Enjoy gathering with family and friends in the generous formal living and dining areas, or relax upstairs in the spacious bonus room that provides endless possibilities. With a primary suite available on either the first or second floor, this thoughtfully designed layout offers exceptional flexibility for multigenerational living or changing needs over time. Step outside and unwind while overlooking the tranquil pond, where peaceful water views and opportunities for bird watching create a beautiful natural backdrop. Whether you're enjoying your morning coffee or hosting an evening get-together, the outdoor setting offers a sense of privacy and serenity that's hard to find. Adding even more value and peace of mind, the home has been thoughtfully updated with a newer roof, air conditioning system, sprinkler system, and gutters—allowing you to focus on enjoying your new home instead of worrying about major improvements. With its versatile floor plan, generous living spaces, scenic views, and significant updates, this exceptional property is ready to accommodate your lifestyle today while providing room to grow for years to come.
For sale
$550,000
268 OAK LANDING LANE, MULBERRY, FL 33860
4beds
3,587sqft
:
Get pre-qualified$3,711/mo
Single Family Residence
Built in 2008
0.26 Acres Lot
$538,100 Zestimate®
$153/sqft
$108/mo HOA
What's special
Home officeScenic viewsExpansive residenceOpportunities for bird watchingSpacious bonus roomVersatile floor planMedia room
- 16 days |
- 247 |
- 15 |
Likely to sell faster than
Zillow last checked:
Listing updated:
Listed by:
Amelia Larkin 786-261-8060,
KINSFOLK SIGNATURE REALTY, LLC 813-536-3986
Source: Stellar MLS,MLS#: W7887700 Originating MLS: West Pasco
Originating MLS: West Pasco
Facts & features
Interior
Bedrooms & bathrooms
- Bedrooms: 4
- Bathrooms: 4
- Full bathrooms: 3
- 1/2 bathrooms: 1
Rooms
- Room types: Bonus Room, Family Room, Dining Room, Living Room, Media Room
Primary bedroom
- Features: En Suite Bathroom, Walk-In Closet(s)
- Level: First
Great room
- Features: No Closet
- Level: Second
Kitchen
- Features: Pantry, No Closet
- Level: First
Media room
- Features: No Closet
- Level: Second
Heating
- Central
Cooling
- Central Air
Appliances
- Included: Dishwasher, Disposal, Dryer, Electric Water Heater, Exhaust Fan, Microwave, Range, Range Hood, Refrigerator, Washer
- Laundry: Laundry Room
Features
- Ceiling Fan(s), Eating Space In Kitchen, High Ceilings, Kitchen/Family Room Combo, Primary Bedroom Main Floor, Stone Counters, Thermostat, Walk-In Closet(s)
- Flooring: Carpet, Tile
- Doors: Sliding Doors
- Has fireplace: No
- Common walls with other units/homes: Corner Unit
Interior area
- Total structure area: 5,211
- Total interior livable area: 3,587 sqft
Video & virtual tour
Property
Parking
- Total spaces: 3
- Parking features: Driveway
- Attached garage spaces: 3
- Has uncovered spaces: Yes
Features
- Levels: Two
- Stories: 2
- Patio & porch: Deck, Front Porch, Screened
- Exterior features: Balcony, Irrigation System, Lighting, Private Mailbox, Rain Gutters, Sidewalk
- Has view: Yes
- View description: Water, Pond
- Has water view: Yes
- Water view: Water,Pond
Lot
- Size: 0.26 Acres
Details
- Parcel number: 232926141966000340
- Special conditions: None
Construction
Type & style
- Home type: SingleFamily
- Property subtype: Single Family Residence
Materials
- Block, Stucco
- Foundation: Slab
- Roof: Shingle
Condition
- New construction: No
- Year built: 2008
Utilities & green energy
- Sewer: Public Sewer
- Water: Public
- Utilities for property: Cable Available, Electricity Connected
Community & HOA
Community
- Features: Gated Community - No Guard
- Security: Gated Community, Security System
- Pet fee: $0 monthly
- Subdivision: OAK LNDG
HOA
- Has HOA: Yes
- Amenities included: Gated
- Services included: Common Area Taxes, Private Road
- HOA fee: $108 monthly
- HOA name: Oak Landing / Ravi Solanki
- HOA phone: 863-686-3700
Location
- Region: Mulberry
Financial & listing details
- Price per square foot: $153/sqft
- Tax assessed value: $486,983
- Annual tax amount: $3,094
- Date on market: 7/16/2026
- Cumulative days on market: 132 days
- Listing terms: Cash,Conventional,FHA,VA Loan
- Ownership: Fee Simple
- Total actual rent: 0
- Electric utility on property: Yes
- Road surface type: Asphalt
Estimated market value
$538,100
$511,000 - $565,000
$2,891/mo
Price history
| Date | Event | Price |
|---|---|---|
| 7/16/2026 | Listed for sale | $550,000-3.8%$153/sqft |
Source:  Stellar MLS #W7887700 Report a problem Stellar MLS #W7887700 Report a problem | ||
| 7/6/2026 | Listing removed | $572,000$159/sqft |
Source: Stellar MLS #L4960225 Report a problem | ||
| 4/22/2026 | Price change | $572,000-0.5%$159/sqft |
Source: Stellar MLS #L4960225 Report a problem | ||
| 3/13/2026 | Listed for sale | $575,000+64%$160/sqft |
Source: Stellar MLS #L4960225 Report a problem | ||
| 2/11/2008 | Sold | $350,700$98/sqft |
Source: Public Record Report a problem | ||
Public tax history
| Year | Property taxes | Tax assessment |
|---|---|---|
| 2025 | $2,340 +3.2% | $221,164 +2.9% |
| 2024 | $2,267 +2.3% | $214,931 +3% |
| 2023 | $2,217 +2.4% | $208,671 +3% |
| 2022 | $2,165 -0.6% | $202,593 +3% |
| 2021 | $2,178 +0.8% | $196,692 +1.4% |
| 2020 | $2,160 -0.1% | $193,976 +2.3% |
| 2019 | $2,162 -16.2% | $189,615 +1.9% |
| 2018 | $2,578 +1.7% | $186,079 +2.1% |
| 2017 | $2,536 +22.5% | $182,252 +2.1% |
| 2016 | $2,070 -1.8% | $178,503 +0.7% |
| 2015 | $2,107 -9.5% | $177,262 +0.8% |
| 2014 | $2,329 +10.7% | $175,855 +1.5% |
| 2013 | $2,103 +3.1% | $173,256 +1.7% |
| 2012 | $2,039 +2.6% | $170,360 +3% |
| 2011 | $1,988 +23.1% | $165,398 +1.5% |
| 2010 | $1,615 +1.5% | $162,954 +2.7% |
| 2009 | $1,591 +296.4% | $158,670 +522.2% |
| 2008 | $401 | $25,500 |
| 2007 | -- | -- |
| 2006 | $406 | -- |
| 2005 | -- | -- |
Find assessor info on the county website
Monthly payment
Est. payment
Payment breakdown
Explore the cost of this home by adjusting the details. Changes won't be saved.Climate risks
Neighborhood: Fuller Heights
Nearby schools
GreatSchools rating
- 5/10James W. Sikes Elementary SchoolGrades: PK-5Distance: 1 mi
- 4/10Mulberry Middle SchoolGrades: 6-8Distance: 3.2 mi
- 3/10Mulberry Senior High SchoolGrades: 9-12Distance: 2.7 mi
Schools provided by the listing agent
- Elementary: James W Sikes Elem
- Middle: Mulberry Middle
- High: Mulberry High
Source: Stellar MLS. This data may not be complete. We recommend contacting the local school district to confirm school assignments for this home.
- $369,9004 bd2 ba2.6k sqft264 Oaklanding Ln, Mulberry, FL 33860Off Market
- $343,2003 bd2 ba1.9k sqft340 Oak Landing Dr, Mulberry, FL 33860Off Market
- $446,9005 bd3 ba3.4k sqft330 Oaklanding Dr, Mulberry, FL 33860Off Market

- $311,5003 bd2 ba1.8k sqft260 Oak Landing Ln, Mulberry, FL 33860Off Market
- $328,5004 bd2 ba2.1k sqft344 Oaklanding Dr, Mulberry, FL 33860Off Market
- $364,2004 bd3 ba2.6k sqft333 Oak Landing Dr, Mulberry, FL 33860Off Market
- $419,7005 bd3 ba2.4k sqft253 Oak Landing Ln, Mulberry, FL 33860Off Market
- $342,5003 bd2 ba1.9k sqft328 Oak Landing Dr, Mulberry, FL 33860Off Market
A local agent can set up tours, give advice and negotiate with sellers.
Similar homes
- $550,0003 bd3 ba3k sqft2770 BUCKHORN OAKS DRIVE, VALRICO, FL 33594For Sale
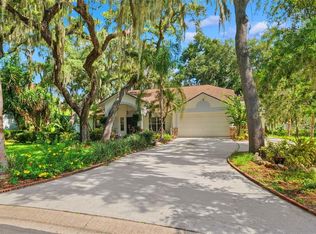
 MLS ID #TB8533342, Serg Radanovic, LPT REALTY, LLC. Stellar MLS
 - $749,9004 bd3 ba3k sqft5008 LAKEVIEW BOULEVARD, LAKELAND, FL 33813For Sale
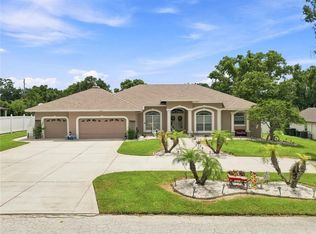 MLS ID #P4939444, Bill Hardy, BOARDWALK REALTY ASSOCIATES LLC. Stellar MLS
 - $549,0004 bd3 ba2.7k sqft2836 WHITNEY STREET, LAKELAND, FL 33813For Sale
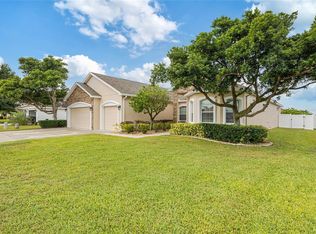 MLS ID #TB8433515, Clarisa Moody, MARZUCCO REAL ESTATE. Stellar MLS
 - $579,0004 bd4 ba2.9k sqft6550 EVERGREEN PARK DRIVE, LAKELAND, FL 33813For Sale
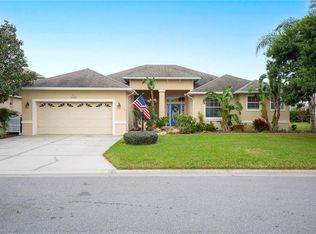 MLS ID #L4950192, Jordan Prais, 54 REALTY LLC. Stellar MLS
 - $499,9854 bd3 ba2.6k sqft3943 SUNSET LAKE DRIVE, LAKELAND, FL 33810For SaleMLS ID #S5153494, Cliff Clover, EXP REALTY LLC. Stellar MLS
- $500,0004 bd2 ba2.3k sqft4322 TOKOSE PLACE, LAKELAND, FL 33811For SaleMLS ID #L4962982, Lisa Matheny, ENGEL & VOELKERS LAKELAND. Stellar MLS
- $550,0004 bd4 ba3.3k sqft3979 SUNSET LAKE DRIVE, LAKELAND, FL 33810For SaleMLS ID #L4960584, Kimberly Inks, COLDWELL BANKER REALTY. Stellar MLS
- $619,0005 bd3 ba3.1k sqft1020 LENA RUN COURT, WINTER HAVEN, FL 33880For SaleMLS ID #K4903669, Lori Roberts, GOLD HEART REALTY LLC. Stellar MLS
- $549,0006 bd3 ba3.4k sqft2515 CROSS MORE STREET, VALRICO, FL 33594For SaleMLS ID #TB8531769, Sonja Haltiwanger, LLC, OFFERPAD BROKERAGE FL, LLC. Stellar MLS
- $625,0004 bd2 ba2.5k sqft3901 BUTTONWOOD COURT, BRANDON, FL 33511For SaleMLS ID #TB8530435, Brian Kanicki, 54 REALTY LLC. Stellar MLS
- $515,0004 bd3 ba2.5k sqft205 ROSANA DRIVE, BRANDON, FL 33511For SaleMLS ID #TB8532907, Jason McIntosh, RE/MAX REALTY UNLIMITED. Stellar MLS
- $460,0003 bd2 ba2.1k sqft6870 SHIMMERING DRIVE, LAKELAND, FL 33813For SaleMLS ID #TB8485117, Cheryl White, KELLER WILLIAMS SOUTH SHORE. Stellar MLS
- $600,0004 bd3 ba3k sqft6750 HUNTINGTON HILLS BOULEVARD, LAKELAND, FL 33810For SaleMLS ID #TB8529719, Bradley Allan, KELLER WILLIAMS ST PETE REALTY. Stellar MLS
- $550,0006 bd3 ba3.4k sqft2535 CROSS MORE STREET, VALRICO, FL 33594For SaleMLS ID #TB8527138, Tom Walters, 54 REALTY LLC. Stellar MLS
- $564,9004 bd4 ba2.7k sqft16220 BAYBERRY VIEW DRIVE, LITHIA, FL 33547For SaleMLS ID #TB8532833, Denny Sierra, LPT REALTY, LLC. Stellar MLS
- $639,0005 bd3 ba2.8k sqft4303 TOKOSE PLACE, LAKELAND, FL 33811For SaleMLS ID #TB8525567, Candy Smith, RE/MAX REALTY UNLIMITED. Stellar MLS
- $475,0005 bd3 ba2.8k sqft2818 WHITNEY STREET, LAKELAND, FL 33813For SaleMLS ID #TB8517527, Gregory Baker, LIVE FLORIDA REALTY. Stellar MLS
- $574,0004 bd3 ba3.2k sqft3935 SUNSET LAKE DRIVE, LAKELAND, FL 33810For SaleMLS ID #L4962327, Mary Kay Cook, STRAIGHT UP REALTY & PM LLC. Stellar MLS
- $550,0004 bd3 ba2.4k sqft7222 STANFORD DR, LAKELAND, FL 33809For SaleMLS ID #O6413543, Corey Smallman, MARKET CONNECT REALTY LLC. Stellar MLS
- $479,0003 bd3 ba2k sqft725 PENINSULAR DRIVE, LAKELAND, FL 33813For SaleMLS ID #L4960006, Angie Workman, REMAX EXPERTS. Stellar MLS
