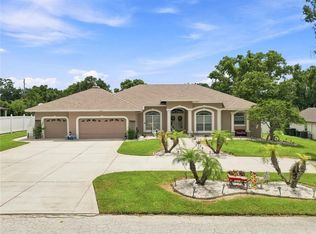
NEW ROOF. Discover this stunning 4-bedroom, 3.5-bathroom home located in the sought-after Hallam Preserve Community in Lakeland, FL. The charming covered front porch invites you into a thoughtfully upgraded home perfect for modern living. Roof installed in November 2025. The appliances and flooring were upgraded five years ago, ensuring a contemporary feel throughout. Recessed lighting enhances the home’s spacious layout, while updated faucets and toilets provide added quality and durability. The master bathroom is a private retreat, offering dual vanities, a walk-in shower, and a relaxing garden tub. Enjoy year-round comfort and efficiency with the tankless propane hot water heater and the propane-operated pool heater, ideal for the cooler months. Step outside to a covered patio with a screened pool, perfect for entertaining or unwinding in your personal oasis. The oversized 2-car garage provides ample storage space and convenience. This home is situated in a secure gated community with access to amenities such as a playground and a community pool. Don’t miss this opportunity to own a beautifully updated home in a vibrant and family-friendly neighborhood—schedule your showing today!
For sale
$579,000
6550 EVERGREEN PARK DRIVE, LAKELAND, FL 33813
4beds
2,934sqft
Single Family Residence
Built in 2009
9,666 Square Feet Lot
$-- Zestimate®
$197/sqft
$132/mo HOA
What's special
- 585 days
- 244
- 16
Zillow last checked:
Listing updated:
Listed by:
Jordan Prais 863-712-6114,
54 REALTY LLC 813-435-5411
Source: Stellar MLS,MLS#: L4950192 Originating MLS: West Pasco
Originating MLS: West Pasco
Facts & features
Interior
Bedrooms & bathrooms
- Bedrooms: 4
- Bathrooms: 4
- Full bathrooms: 3
- 1/2 bathrooms: 1
Rooms
- Room types: Den/Library/Office
Primary bedroom
- Features: Walk-In Closet(s)
- Level: First
- Area: 285 Square Feet
- Dimensions: 19x15
Bedroom 2
- Features: Built-in Closet
- Level: First
- Area: 132 Square Feet
- Dimensions: 11x12
Bedroom 3
- Features: Built-in Closet
- Level: First
- Area: 132 Square Feet
- Dimensions: 11x12
Bedroom 4
- Features: Built-in Closet
- Level: First
- Area: 132 Square Feet
- Dimensions: 11x12
Den
- Level: First
- Area: 140 Square Feet
- Dimensions: 10x14
Dining room
- Level: First
- Area: 165 Square Feet
- Dimensions: 11x15
Great room
- Level: First
- Area: 460 Square Feet
- Dimensions: 20x23
Kitchen
- Level: First
- Area: 270 Square Feet
- Dimensions: 18x15
Living room
- Level: First
- Area: 204 Square Feet
- Dimensions: 12x17
Heating
- Central
Cooling
- Central Air
Appliances
- Included: Microwave, Range, Refrigerator, Tankless Water Heater
- Laundry: Laundry Room
Features
- Ceiling Fan(s), Crown Molding, Eating Space In Kitchen, High Ceilings, Solid Surface Counters, Solid Wood Cabinets, Thermostat, Walk-In Closet(s)
- Flooring: Carpet, Laminate, Tile
- Has fireplace: No
Interior area
- Total structure area: 3,950
- Total interior livable area: 2,934 sqft
Property
Parking
- Total spaces: 2
- Parking features: Oversized
- Attached garage spaces: 2
Features
- Levels: One
- Stories: 1
- Patio & porch: Covered, Enclosed, Front Porch, Patio, Screened
- Exterior features: Irrigation System, Private Mailbox
- Has private pool: Yes
- Pool features: Gunite, Heated, In Ground, Salt Water, Screen Enclosure
Lot
- Size: 9,666 Square Feet
Details
- Parcel number: 242920286555008330
- Special conditions: None
Construction
Type & style
- Home type: SingleFamily
- Property subtype: Single Family Residence
Materials
- Block, Stucco
- Foundation: Slab
- Roof: Shingle
Condition
- New construction: No
- Year built: 2009
Utilities & green energy
- Sewer: Public Sewer
- Water: Public
- Utilities for property: BB/HS Internet Available
Community & HOA
Community
- Features: Deed Restrictions, Gated Community - No Guard, Playground, Pool
- Pet fee: $0 monthly
- Subdivision: HALLAM PRESERVE EAST
HOA
- Has HOA: Yes
- HOA fee: $132 monthly
- HOA name: Ken Ash
- HOA phone: 863-644-2161
Location
- Region: Lakeland
Financial & listing details
- Price per square foot: $197/sqft
- Tax assessed value: $457,219
- Annual tax amount: $4,009
- Date on market: 1/22/2025
- Cumulative days on market: 719 days
- Listing terms: Cash,Conventional,FHA,VA Loan
- Ownership: Fee Simple
- Total actual rent: 0
- Road surface type: Paved
Estimated market value
Not available
Estimated sales range
Not available
$3,491/mo
Price history
| Date | Event | Price |
|---|---|---|
| 4/15/2026 | Price change | $579,000-1.8%$197/sqft |
Source:  Stellar MLS #L4950192 Report a problem Stellar MLS #L4950192 Report a problem | ||
| 7/2/2025 | Price change | $589,900-1.7%$201/sqft |
Source: Stellar MLS #L4950192 Report a problem | ||
| 3/31/2025 | Price change | $599,900-2.5%$204/sqft |
Source: Stellar MLS #L4950192 Report a problem | ||
| 2/5/2025 | Price change | $615,000-2.2%$210/sqft |
Source: Stellar MLS #L4950192 Report a problem | ||
| 1/22/2025 | Listed for sale | $629,000-3.1%$214/sqft |
Source: Stellar MLS #L4950192 Report a problem | ||
| 11/4/2024 | Listing removed | $649,000$221/sqft |
Source: Stellar MLS #T3540871 Report a problem | ||
| 8/13/2024 | Price change | $649,000-0.9%$221/sqft |
Source: Stellar MLS #T3540871 Report a problem | ||
| 7/11/2024 | Listed for sale | $655,000+65.9%$223/sqft |
Source: Stellar MLS #T3540871 Report a problem | ||
| 9/27/2019 | Listing removed | $394,900$135/sqft |
Source: SELLSTATE CENTRIC REALTY #L4907217 Report a problem | ||
| 7/6/2019 | Price change | $394,900-1%$135/sqft |
Source: SELLSTATE CENTRIC REALTY #L4907217 Report a problem | ||
| 3/29/2019 | Listed for sale | $399,000+612.5%$136/sqft |
Source: SELLSTATE CENTRIC REALTY #L4907217 Report a problem | ||
| 10/31/2008 | Sold | $56,000$19/sqft |
Source: Public Record Report a problem | ||
Public tax history
| Year | Property taxes | Tax assessment |
|---|---|---|
| 2025 | $3,387 +3.1% | $302,188 +2.9% |
| 2024 | $3,286 +2.1% | $293,672 +3% |
| 2023 | $3,220 +2.2% | $285,118 +3% |
| 2022 | $3,151 -0.8% | $276,814 +3% |
| 2021 | $3,176 +0.7% | $268,751 +1.4% |
| 2020 | $3,153 -0.3% | $265,040 +2.3% |
| 2019 | $3,162 -13.7% | $259,081 +1.9% |
| 2018 | $3,663 +0.6% | $254,250 +2.1% |
| 2017 | $3,640 +19.9% | $249,021 +2.1% |
| 2016 | $3,036 -1.8% | $243,899 +0.7% |
| 2015 | $3,091 -8.1% | $242,204 +0.7% |
| 2014 | $3,365 +8.8% | $240,612 +1.5% |
| 2013 | $3,093 -16.8% | $237,056 -1.9% |
| 2012 | $3,717 -0.4% | $241,622 +0.7% |
| 2011 | $3,733 -4.9% | $239,846 -3.1% |
| 2010 | $3,925 +257.1% | $247,478 +253.5% |
| 2008 | $1,099 | $70,000 |
| 2007 | -- | -- |
Find assessor info on the county website
Monthly payment
Est. payment
Payment breakdown
Explore the cost of this home by adjusting the details. Changes won't be saved.Climate risks
Neighborhood: 33813
Similar homes
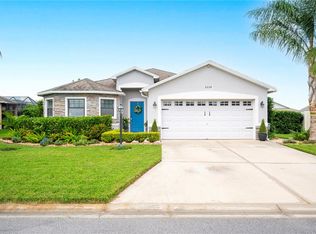
- $589,9994 bd2 ba2.4k sqft525 GANDHI DRIVE, LAKELAND, FL 33813For Sale

 MLS ID #L4963147, Crystal Taylor, LIVE FLORIDA REALTY. Stellar MLS

 - $450,0004 bd2 ba2.1k sqft1236 EVERGREEN PARK CIRCLE, LAKELAND, FL 33813For Sale
 MLS ID #L4964262, Danica Ivancevich Ayersman, LPT REALTY, LLC. Stellar MLS
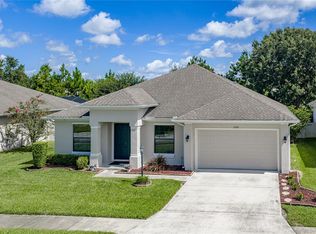
 - $549,0004 bd3 ba2.7k sqft2836 WHITNEY STREET, LAKELAND, FL 33813For Sale
 MLS ID #TB8433515, Clarisa Moody, MARZUCCO REAL ESTATE. Stellar MLS
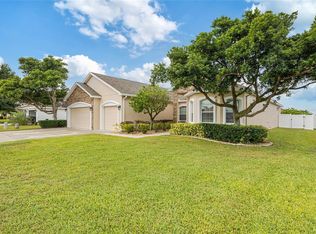
 - $699,9004 bd3 ba3k sqft5008 LAKEVIEW BOULEVARD, LAKELAND, FL 33813For Sale
 MLS ID #P4939444, Bill Hardy, BOARDWALK REALTY ASSOCIATES LLC. Stellar MLS
 - $425,0004 bd3 ba2.4k sqft6798 HARTSWORTH DRIVE, LAKELAND, FL 33813For SaleMLS ID #L4962449, Gavin Welch, GUARANTEE REALTY LLC. Stellar MLS
- $450,0005 bd3 ba2.8k sqft2818 WHITNEY STREET, LAKELAND, FL 33813For SaleMLS ID #TB8517527, Gregory Baker, LIVE FLORIDA REALTY. Stellar MLS
- $479,0003 bd3 ba2k sqft725 PENINSULAR DRIVE, LAKELAND, FL 33813For SaleMLS ID #L4960006, Angie Workman, REMAX EXPERTS. Stellar MLS
- $540,0004 bd4 ba3.5k sqft268 OAK LANDING LANE, MULBERRY, FL 33860For SaleMLS ID #W7887700, Amelia Larkin, KINSFOLK SIGNATURE REALTY, LLC. Stellar MLS
- $631,0005 bd3 ba2.8k sqft4303 TOKOSE PLACE, LAKELAND, FL 33811For SaleMLS ID #TB8525567, Candy Smith, RE/MAX REALTY UNLIMITED. Stellar MLS
- $589,0004 bd3 ba3k sqft6750 HUNTINGTON HILLS BOULEVARD, LAKELAND, FL 33810For SaleMLS ID #TB8529719, Bradley Allan, KELLER WILLIAMS ST PETE REALTY. Stellar MLS
- $574,0004 bd3 ba3.2k sqft3935 SUNSET LAKE DRIVE, LAKELAND, FL 33810For SaleMLS ID #L4962327, Mary Kay Cook, STRAIGHT UP REALTY & PM LLC. Stellar MLS
- $599,9004 bd2 ba2.1k sqft23 OAKWOOD RD, WINTER HAVEN, FL 33880For SaleMLS ID #L4961490, Kimberly Davis, CROSBY & ASSOCIATES, INC.. Stellar MLS
- $574,9005 bd4 ba3.3k sqft4128 MATHER ROAD W, LAKELAND, FL 33810For SaleMLS ID #TB8516182, Nicole Silva, RE/MAX COLLECTIVE. Stellar MLS
- $739,0004 bd4 ba4.2k sqft6230 FORESTWOOD DRIVE W, LAKELAND, FL 33811For SaleMLS ID #L4961944, Mike Troller, COLDWELL BANKER REALTY. Stellar MLS
- $529,9004 bd3 ba2.4k sqft7222 STANFORD DR, LAKELAND, FL 33809For SaleMLS ID #O6413543, Corey Smallman, MARKET CONNECT REALTY LLC. Stellar MLS
- $528,0004 bd4 ba3.3k sqft3979 SUNSET LAKE DRIVE, LAKELAND, FL 33810For SaleMLS ID #L4960584, Kimberly Inks, COLDWELL BANKER REALTY. Stellar MLS
- $619,0005 bd3 ba3.1k sqft1020 LENA RUN COURT, WINTER HAVEN, FL 33880For SaleMLS ID #K4903669, Lori Roberts, GOLD HEART REALTY LLC. Stellar MLS
- $489,9854 bd3 ba2.6k sqft3943 SUNSET LAKE DRIVE, LAKELAND, FL 33810For SaleMLS ID #S5153494, Cliff Clover, EXP REALTY LLC. Stellar MLS
- $445,0003 bd2 ba1.6k sqft1421 ELLISON LANE, LAKELAND, FL 33801For SaleMLS ID #L4964209, Maddie Cochran, BHHS FLORIDA PROPERTIES GROUP. Stellar MLS
- $449,9004 bd4 ba3k sqft5155 SPANISH OAKS DRIVE, LAKELAND, FL 33805For SaleMLS ID #L4955418, Jordan Prais, 54 REALTY LLC. Stellar MLS
