Skip main navigation
Sold for $383,000
  • $383,000

    1215 EVERGREEN PARK CIRCLE, LAKELAND, FL 33813

    4beds
    1,827sqft
    Single Family Residence
    Built in 2016
    9,017 Square Feet Lot
    $-- Zestimate®
    $210/sqft
    $2,380 Estimated rent

    Home value

    Not available

    Estimated sales range

    Not available

    $2,380/mo

    Zestimate® history
    Loading
    Loading...

    Owner options

    List your home for rent

    $2,380/mo

    Rent Zestimate®

    Find your next renter with Zillow Rental Manager. Plus, with online applications, you can quickly screen prospective tenants – for free.

    Learn more

    $2,380/mo

    Rent Zestimate®

    Refinance and save

    $2,674/mo

    Est. payment

    Refinancing to a lower rate could help reduce your monthly payments and save thousands over the life of the loan.

    See today's rates

    $2,674/mo

    Est. payment

    Explore your selling options

    Work with a Zillow partner agent

    Leverage their expertise and Zillow's premium Showcase listings to get your home seen by more buyers.

    Get started

    List with your own agent

    Get your home in front of millions of buyers by listing it on Zillow.

    Learn how to do it

    Sell it yourself

    Take full control of how buyers see your home on Zillow by listing For Sale by Owner (FSBO).

    List your home

    What's special

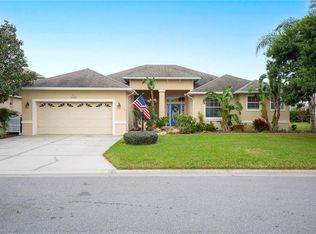
    Welcome to this spacious 4-bedroom, 2-bathroom home located in the sought-after gated community of Hallam Preserve in Lakeland, FL! Offering the perfect blend of comfort and convenience, this well-maintained residence features a flowing layout with high ceilings, ideal for both everyday living and entertaining. The living room has vaulted ceilings, creating a very open, breezy feel to the room, anchored by the warm-toned LVP flooring. The split-bedroom floor plan provides privacy, with a generously sized primary suite that includes a walk-in closet and en-suite bath with dual sinks, a soaking tub, and a separate shower. Enjoy cooking in the bright and functional kitchen with ample cabinet space, stainless appliances, a closet pantry, windows that allow the space to flood with natural light, and easy open access to the dining room. Step through the French doors in the living room out to a screened-in lanai—perfect for relaxing with your morning coffee or enjoying simple evenings at home. Hallam Preserve is known for its privacy and beautiful tree-lined streets, community clubhouse, playground, and pool, all within easy reach of Polk Parkway, dining, shopping, and top-rated schools. Don’t miss this opportunity to own a home in one of South Lakeland’s desirable neighborhoods—schedule your private tour today!

    Zillow last checked:

    Listing updated:

    Listed by:

    Lindsey Thibodeau 863-602-5244,

    REMAX EXPERTS 863-802-5262

    Bought with:

    Pilar Walker, 3503733

    KELLER WILLIAMS SUBURBAN TAMPA

    Source: Stellar MLS,MLS#: L4952999MLS LogoOriginating MLS: Lakeland

    Facts & features

    Interior

    Bedrooms & bathrooms
    • Bedrooms: 4
    • Bathrooms: 2
    • Full bathrooms: 2
    Rooms
    • Room types: Dining Room, Utility Room
    Primary bedroom
    • Features: Walk-In Closet(s)
    • Level: First
    • Area: 168 Square Feet
    • Dimensions: 12x14
    Bedroom 2
    • Features: Built-in Closet
    • Level: First
    • Area: 100 Square Feet
    • Dimensions: 10x10
    Bedroom 3
    • Features: Built-in Closet
    • Level: First
    • Area: 110 Square Feet
    • Dimensions: 10x11
    Bedroom 4
    • Features: Built-in Closet
    • Level: First
    • Area: 110 Square Feet
    • Dimensions: 10x11
    Primary bathroom
    • Level: First
    • Area: 121 Square Feet
    • Dimensions: 11x11
    Bathroom 2
    • Level: First
    • Area: 30 Square Feet
    • Dimensions: 6x5
    Dining room
    • Level: First
    • Area: 99 Square Feet
    • Dimensions: 11x9
    Kitchen
    • Level: First
    • Area: 135 Square Feet
    • Dimensions: 15x9
    Laundry
    • Level: First
    • Area: 42 Square Feet
    • Dimensions: 7x6
    Living room
    • Level: First
    • Area: 266 Square Feet
    • Dimensions: 19x14
    Heating
    • Central
    Cooling
    • Central Air
    Appliances
    • Included: Dishwasher, Electric Water Heater, Range, Range Hood, Refrigerator
    • Laundry: Inside, Laundry Room
    Features
    • Built-in Features, Ceiling Fan(s), High Ceilings, Split Bedroom, Thermostat, Vaulted Ceiling(s), Walk-In Closet(s)
    • Flooring: Carpet, Luxury Vinyl, Tile
    • Doors: French Doors
    • Windows: Window Treatments
    • Has fireplace: No
    Interior area
    • Total structure area: 2,473
    • Total interior livable area: 1,827 sqft

    Property

    Parking
    • Total spaces: 2
    • Parking features: Driveway, Garage Door Opener
    • Attached garage spaces: 2
    • Has uncovered spaces: Yes
    • Details: Garage Dimensions: 20x20
    Features
    • Levels: One
    • Stories: 1
    • Patio & porch: Covered, Patio, Screened
    • Exterior features: Lighting, Rain Gutters
    Lot
    • Size: 9,017 Square Feet
    • Features: Level, Above Flood Plain
    • Residential vegetation: Trees/Landscaped
    Details
    • Parcel number: 242919286040000080
    • Zoning: R
    • Special conditions: None

    Construction

    Type & style
    • Home type: SingleFamily
    • Property subtype: Single Family Residence
    Materials
    • Block, Stucco
    • Foundation: Slab
    • Roof: Shingle
    Condition
    • Completed
    • New construction: No
    • Year built: 2016
    Details
    • Builder name: Southern Homes

    Utilities & green energy

    • Sewer: Public Sewer
    • Water: Public
    • Utilities for property: BB/HS Internet Available, Electricity Connected, Public

    Community & HOA

    Community
    • Features: Clubhouse, Deed Restrictions, Gated Community - No Guard, Playground, Pool, Sidewalks
    • Pet fee: $0 monthly
    • Subdivision: HALLAM PRESERVE WEST I PH 1
    HOA
    • Has HOA: Yes
    • HOA fee: $132 monthly
    • HOA name: Ken Ash
    • HOA phone: 863-644-2161
    Location
    • Region: Lakeland

    Financial & listing details

    • Price per square foot: $210/sqft
    • Tax assessed value: $307,522
    • Annual tax amount: $4,551
    • Date on market: 5/20/2025
    • Cumulative days on market: 38 days
    • Listing terms: Cash,Conventional,FHA,VA Loan
    • Ownership: Fee Simple
    • Total actual rent: 0
    • Electric utility on property: Yes
    • Road surface type: Paved, Asphalt

    Price history

    DateEventPrice
    8/1/2025Sold$383,000$210/sqft
    Source: Stellar MLS #L4952999 Report a problem
    6/28/2025Pending sale$383,000$210/sqft
    Source: Stellar MLS #L4952999 Report a problem
    6/9/2025Price change$383,000-3%$210/sqft
    Source: Stellar MLS #L4952999 Report a problem
    5/20/2025Listed for sale$395,000+73.4%$216/sqft
    Source: Stellar MLS #L4952999 Report a problem
    11/2/2016Sold$227,740$125/sqft
    Source: Public Record Report a problem

    Public tax history

    YearProperty taxesTax assessment
    2025$3,976 +3.9%$307,522 +8.8%
    2024$3,828 +5.5%$282,707 +10%
    2023$3,628 +6.7%$257,006 +10%
    2022$3,401 +15.6%$233,642 +10%
    2021$2,943 +2%$212,402 +2.9%
    2020$2,884 +1.7%$206,407 +4.8%
    2019$2,835 -15%$196,965 +4.1%
    2018$3,337 +2.2%$189,288 +5.6%
    2017$3,265 +610.5%$179,311 +831.5%
    2016$460 +73.3%$19,250 +10%
    2015$265 $17,500
    Find assessor info on the county website

    Neighborhood: 33813

    Nearby schools

    GreatSchools rating
    Schools provided by the listing agent
    • Elementary: Scott Lake Elem
    • Middle: Lakeland Highlands Middl
    • High: George Jenkins High

    Source: Stellar MLS. This data may not be complete. We recommend contacting the local school district to confirm school assignments for this home.

    Get pre-qualified for a loan
    At Zillow Home Loans, we can pre-qualify you in as little as 5 minutes with no impact to your credit score.

    An equal housing lender. NMLS #10287.