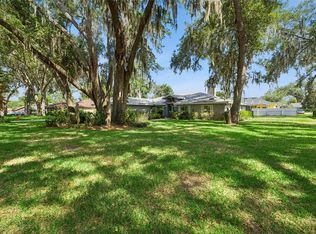
Welcome to 5934 Ridge Drive, a charming oasis nestled in the desirable Executive Estates. This inviting three-bedroom, two-and-a-half-bath home boasts a durable metal roof, ensuring longevity and low maintenance for years to come. Step inside to discover a spacious living area featuring a cozy fireplace, perfect for evenings at home. The layout provides a seamless flow between the living and dining area, making it ideal for entertaining. The property offers a spacious exterior, providing plenty of room for outdoor activities. A convenient 10x20 shed equipped with electricity adds additional storage or for a workplace. Enjoy the freedom of no HOA community, allowing you to embrace your lifestyle without restrictions. Located in a friendly neighborhood, you will have easy access to nearby schools, parks, and shopping.
For sale
$399,000
5934 RIDGE DRIVE, LAKELAND, FL 33813
3beds
2,155sqft
Single Family Residence
Built in 1976
0.28 Acres Lot
$385,500 Zestimate®
$185/sqft
$-- HOA
What's special
- 56 days
- 500
- 29
Zillow last checked:
Listing updated:
Listed by:
Mandy Hillyard 863-608-3697,
S & D REAL ESTATE SERVICE LLC 863-824-7169
Source: Stellar MLS,MLS#: L4963808 Originating MLS: Lakeland
Originating MLS: Lakeland
Facts & features
Interior
Bedrooms & bathrooms
- Bedrooms: 3
- Bathrooms: 3
- Full bathrooms: 2
- 1/2 bathrooms: 1
Primary bedroom
- Features: Walk-In Closet(s)
- Level: First
- Area: 252 Square Feet
- Dimensions: 18x14
Bonus room
- Features: No Closet
- Level: First
- Area: 510 Square Feet
- Dimensions: 30x17
Kitchen
- Level: First
- Area: 168 Square Feet
- Dimensions: 12x14
Living room
- Level: First
- Area: 425 Square Feet
- Dimensions: 25x17
Heating
- Central
Cooling
- Central Air
Appliances
- Included: Dishwasher, Disposal, Electric Water Heater, Microwave, Range, Refrigerator
- Laundry: Inside
Features
- Ceiling Fan(s), Open Floorplan, Solid Wood Cabinets
- Flooring: Carpet, Laminate, Tile
- Doors: Sliding Doors
- Has fireplace: Yes
- Fireplace features: Living Room, Wood Burning
Interior area
- Total structure area: 3,075
- Total interior livable area: 2,155 sqft
Property
Parking
- Total spaces: 2
- Parking features: Driveway
- Attached garage spaces: 2
- Has uncovered spaces: Yes
- Details: Garage Dimensions: 24x24
Features
- Levels: One
- Stories: 1
- Patio & porch: Covered, Enclosed, Porch, Rear Porch, Screened
- Exterior features: Irrigation System
Lot
- Size: 0.28 Acres
- Dimensions: 110 x 110
- Features: In County, Street Dead-End
Details
- Additional structures: Shed(s)
- Parcel number: 232913000000022390
- Zoning: R-1
- Special conditions: None
Construction
Type & style
- Home type: SingleFamily
- Architectural style: Ranch
- Property subtype: Single Family Residence
Materials
- Block, Brick, Stucco
- Foundation: Slab
- Roof: Metal
Condition
- Completed
- New construction: No
- Year built: 1976
Utilities & green energy
- Sewer: Public Sewer
- Water: Public
- Utilities for property: BB/HS Internet Available, Cable Available, Cable Connected, Electricity Available, Electricity Connected, Public, Sewer Connected, Underground Utilities
Community & HOA
Community
- Pet fee: $0 monthly
- Subdivision: EXECUTIVE ESTATES
HOA
- Has HOA: No
Location
- Region: Lakeland
Financial & listing details
- Price per square foot: $185/sqft
- Tax assessed value: $315,217
- Annual tax amount: $3,299
- Date on market: 7/27/2026
- Cumulative days on market: 43 days
- Listing terms: Cash,Conventional,FHA,VA Loan
- Ownership: Fee Simple
- Total actual rent: 0
- Electric utility on property: Yes
- Road surface type: Paved
Estimated market value
$385,500
$366,000 - $405,000
$2,210/mo
Price history
| Date | Event | Price |
|---|---|---|
| 7/27/2026 | Listed for sale | $399,000+81.4%$185/sqft |
Source:  Stellar MLS #L4963808 Report a problem Stellar MLS #L4963808 Report a problem | ||
| 7/5/2018 | Sold | $219,900$102/sqft |
Source: Public Record Report a problem | ||
| 5/21/2018 | Pending sale | $219,900$102/sqft |
Source: REAL LIVING CASA FINA REALTY #T3106212 Report a problem | ||
| 5/10/2018 | Listed for sale | $219,900+164.9%$102/sqft |
Source: REAL LIVING CASA FINA REALTY #T3106212 Report a problem | ||
| 12/5/2013 | Sold | $83,000+3.9%$39/sqft |
Source: Public Record Report a problem | ||
| 10/23/2013 | Price change | $79,900-11.1%$37/sqft |
Source: ALLSTATE REALTY SERVICES #P4624724 Report a problem | ||
| 9/20/2013 | Price change | $89,900-5.3%$42/sqft |
Source: ALLSTATE REALTY SERVICES #P4624724 Report a problem | ||
| 8/24/2013 | Listed for sale | $94,900$44/sqft |
Source: Homepath #P4624724 Report a problem | ||
| 6/20/2013 | Listing removed | $94,900$44/sqft |
Source: ALLSTATE REALTY SERVICES #P4624724 Report a problem | ||
| 4/25/2013 | Price change | $94,900-9.5%$44/sqft |
Source: ALLSTATE REALTY SERVICES #P4624724 Report a problem | ||
| 3/22/2013 | Listed for sale | $104,900+23.6%$49/sqft |
Source: Allstate Realty Services, LLC #P4624724 Report a problem | ||
| 3/1/2013 | Sold | $84,900-28.7%$39/sqft |
Source: Public Record Report a problem | ||
| 8/24/2010 | Listing removed | $119,000$55/sqft |
Source: Brooks Chandler Realty #L4622256 Report a problem | ||
| 7/13/2010 | Price change | $119,000-2.5%$55/sqft |
Source: Brooks Chandler Realty #L4622256 Report a problem | ||
| 6/5/2010 | Price change | $122,000-2.3%$57/sqft |
Source: Brooks Chandler Realty #L4622256 Report a problem | ||
| 5/8/2010 | Price change | $124,900-3.9%$58/sqft |
Source: Brooks Chandler Realty #L4622256 Report a problem | ||
| 1/10/2010 | Listed for sale | $130,000$60/sqft |
Source: Brooks Chandler Realty, LLC #L4622256 Report a problem | ||
Public tax history
| Year | Property taxes | Tax assessment |
|---|---|---|
| 2025 | $2,499 +3.2% | $233,516 +2.9% |
| 2024 | $2,422 +2.2% | $226,935 +3% |
| 2023 | $2,370 +2.3% | $220,325 +3% |
| 2022 | $2,315 -0.6% | $213,908 +3% |
| 2021 | $2,330 +0.8% | $207,678 +1.4% |
| 2020 | $2,312 -14.5% | $204,811 +9.1% |
| 2019 | $2,702 -14.4% | $187,723 +1.7% |
| 2018 | $3,157 +20.4% | $184,552 +61.7% |
| 2017 | $2,621 +54.6% | $114,116 +10% |
| 2016 | $1,696 +18.7% | $103,742 +10% |
| 2015 | $1,429 -17.2% | $94,311 -0.4% |
| 2014 | $1,726 +34% | $94,663 +14.1% |
| 2013 | $1,288 +1.5% | $82,938 +0.5% |
| 2012 | $1,269 -7.8% | $82,510 -6.8% |
| 2011 | $1,377 +68.8% | $88,498 -0.7% |
| 2010 | $816 -27.9% | $89,090 -15.7% |
| 2009 | $1,132 +6.1% | $105,740 +0.1% |
| 2008 | $1,066 | $105,634 |
| 2007 | -- | -- |
| 2006 | $1,325 | -- |
| 2005 | -- | -- |
| 2004 | -- | -- |
| 2003 | $1,126 +0.9% | $92,554 +2.4% |
| 2002 | $1,116 +2.2% | $90,385 +1.6% |
| 2001 | $1,092 | $88,962 |
Find assessor info on the county website
Monthly payment
Est. payment
Payment breakdown
Explore the cost of this home by adjusting the details. Changes won't be saved.Climate risks
Neighborhood: Lakeland Highlands
Nearby schools
Schools provided by the listing agent
- Elementary: Scott Lake Elem
- Middle: Lakeland Highlands Middl
- High: George Jenkins High
Source: Stellar MLS. This data may not be complete. We recommend contacting the local school district to confirm school assignments for this home.
Similar homes
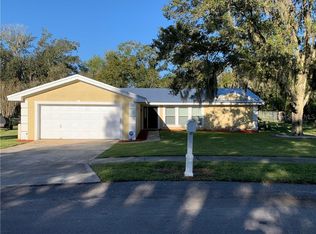
- $379,9004 bd3 ba2k sqft402 ABERDEEN COURT N, LAKELAND, FL 33813For Sale
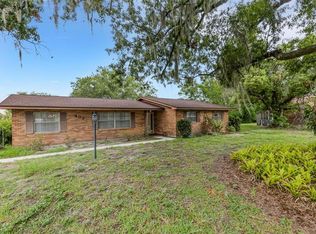
 MLS ID #L4963827, Russ Rhoads, EXP REALTY LLC. Stellar MLS
 - $462,5003 bd2 ba2.6k sqft609 W PIPKIN ROAD, LAKELAND, FL 33813For Sale
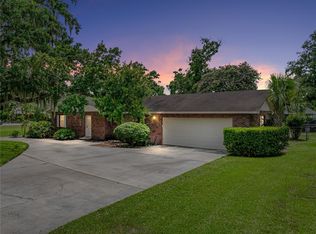 MLS ID #TB8486309, Carol Romeo, COLDWELL BANKER REALTY. Stellar MLS
 - $325,0003 bd2 ba2.2k sqft5810 CREST LANE, LAKELAND, FL 33812For Sale
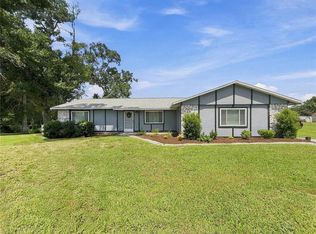 MLS ID #L4964949, Travis Redder, HARPER REALTY FL, LLC. Stellar MLS
 - $468,9903 bd3 ba2.3k sqft2610 TWELVE POINT DRIVE, LAKELAND, FL 33811For Sale
 MLS ID #G5112977, Kristi Quick, RE/MAX TITANIUM GROUP. Stellar MLS
 - $425,0005 bd3 ba2.8k sqft2818 WHITNEY STREET, LAKELAND, FL 33813For SaleMLS ID #TB8517527, Gregory Baker, LIVE FLORIDA REALTY. Stellar MLS
- $389,9995 bd2 ba2.3k sqft3455 TANAGER LANE W, MULBERRY, FL 33860For SaleMLS ID #L4963233, Maddison Martin, LIVE FLORIDA REALTY. Stellar MLS
- $419,0005 bd2 ba2.8k sqft1127 PINECREST DRIVE, BARTOW, FL 33830For SaleMLS ID #L4964580, Casandra Vann, KELLER WILLIAMS REALTY. Stellar MLS
- $375,0003 bd3 ba1.4k sqft2422 BERRY ROAD, PLANT CITY, FL 33567For SaleMLS ID #TB8547324, William Roberts, III, RE/MAX REALTEC GROUP INC. Stellar MLS
- $345,9003 bd2 ba1.4k sqft6739 FARRIS DRIVE, LAKELAND, FL 33811For SaleMLS ID #L4962807, Milton De La Cruz, LAKELAND HOMES AND REALTY, LLC. Stellar MLS
- $300,0004 bd2 ba1.4k sqft626 CORTEZ STREET, LAKELAND, FL 33813For SaleMLS ID #L4962825, Tammy Storie, REGAL REAL ESTATE LLC. Stellar MLS
- $350,0004 bd2 ba2k sqft85 COUNTRY CLUB LANE, MULBERRY, FL 33860For SaleMLS ID #L4963058, Amanda Wright, REMAX EXPERTS. Stellar MLS
- $370,0003 bd2 ba1.9k sqft7926 W RIDGE POINTE DRIVE, LAKELAND, FL 33810For SaleMLS ID #OM732171, Brittney Morley, OCALA'S FINEST REAL ESTATE LLC. Stellar MLS
- $414,5004 bd2 ba1.8k sqft5408 WEBER PLACE, LAKELAND, FL 33809For SaleMLS ID #TB8542352, Shelly Roberts-Woods, COLDWELL BANKER REALTY. Stellar MLS
- $335,0003 bd2 ba1.3k sqft5103 GREENBROOK LANE, LAKELAND, FL 33811For SaleMLS ID #L4958417, David Small, KELLER WILLIAMS REALTY SMART 1. Stellar MLS
- $429,9903 bd2 ba2.2k sqft4562 FAIRWAY OAKS DRIVE, MULBERRY, FL 33860For SaleMLS ID #L4962481, Chris Renfro, KELLER WILLIAMS REALTY. Stellar MLS
- $450,0003 bd3 ba1.9k sqft8904 CLAYTON LANE, LAKELAND, FL 33809For SaleMLS ID #TB8538919, Dione Major, REDFIN CORPORATION. Stellar MLS
- $429,9004 bd2 ba2.3k sqft5235 POST LANE, LAKELAND, FL 33809For SaleMLS ID #L4961662, Curtis Yopp, HARPER REALTY FL, LLC. Stellar MLS
- $399,0004 bd2 ba2.2k sqft2715 LAUREL OAK DRIVE, PLANT CITY, FL 33566For SaleMLS ID #TB8545802, Kyle Hensley, DALTON WADE INC. Stellar MLS
- $315,0003 bd2 ba1.8k sqft8010 ASHLEY POINTE DRIVE, LAKELAND, FL 33810For SaleMLS ID #TB8549232, Danique Haywood, MARK SPAIN REAL ESTATE. Stellar MLS
