This solidly built home offers so much! The kitchen is spacious with custom built and beautiful cabinets. Primary BR with en-suite bath and walk-in closet. A VERY VERY clean and well cared for one owner home! Lots and lots of storage, and above all the closets is ADDITIONAL storage. NEW ROOF TO BE INSTALLED ANY DAY. This is a quiet neighborhood, with NO HOA or deed restrictions, live how YOU want! In addition to the spacious attached 25x23 garage, there is a HUGE 1600 sq ft METAL workshop (SEE PICTURES STARTING WITH # 31) with two 10x12, one 12x12, and one 8x8 ROLL UP doors, it has it's own electrical panel, multitudes of built in shelves, and a toilet and shower. INCLUDED is heavy duty professional vehicle lift, a professional grade welder, and air tool compressor. In the .68 Acre yard there are two more well kept storage sheds. This will be heaven for the mechanic or craftsperson! HUMONGEOUS driveway, with space for a big RV . LOCATED IN A USDA loan area! ALL furnishings in the home included if you want, or, if not wanted will be removed prior to closing. AGENTS SEE IMPORTANT REMARKS IN REALTOR REMARKS!!
For sale
$425,000
210 KENT ROAD, LAKELAND, FL 33809
3beds
1,701sqft
Single Family Residence
Built in 2006
0.69 Acres Lot
$-- Zestimate®
$250/sqft
$-- HOA
What's special
Walk-in closet
- 8 days
- 380
- 54
Likely to sell faster than
Zillow last checked:
Listing updated:
Listed by:
Maggie Beard 813-299-7155,
MARZUCCO REAL ESTATE 239-276-7901,
Clarisa Moody 813-446-2003,
MARZUCCO REAL ESTATE
Source: Stellar MLS,MLS#: TB8561401 Originating MLS: Suncoast Tampa
Facts & features
Interior
Bedrooms & bathrooms
- Bedrooms: 3
- Bathrooms: 2
- Full bathrooms: 2
Rooms
- Room types: Florida Room, Utility Room
Primary bedroom
- Features: Ceiling Fan(s), En Suite Bathroom, Walk-In Closet(s)
- Level: First
- Area: 195 Square Feet
- Dimensions: 13x15
Bedroom 2
- Features: Ceiling Fan(s), Built-in Closet
- Level: First
- Area: 144 Square Feet
- Dimensions: 12x12
Bedroom 3
- Features: Ceiling Fan(s), Built-in Closet
- Level: First
- Area: 144 Square Feet
- Dimensions: 12x12
Primary bathroom
- Features: Shower No Tub, Built-in Closet
- Level: First
- Area: 110 Square Feet
- Dimensions: 10x11
Bathroom 2
- Features: Tub With Shower, Built-in Closet
- Level: First
- Area: 36 Square Feet
- Dimensions: 6x6
Dining room
- Level: First
- Area: 132 Square Feet
- Dimensions: 11x12
Florida room
- Features: Ceiling Fan(s)
- Level: First
- Area: 165 Square Feet
- Dimensions: 11x15
Great room
- Features: Ceiling Fan(s)
- Level: First
- Area: 306 Square Feet
- Dimensions: 17x18
Kitchen
- Features: Ceiling Fan(s), Pantry, Built-in Closet
- Level: First
- Area: 300 Square Feet
- Dimensions: 15x20
Utility room
- Level: First
- Area: 42 Square Feet
- Dimensions: 6x7
Heating
- Central, Heat Pump
Cooling
- Central Air
Appliances
- Included: Dishwasher, Disposal, Dryer, Electric Water Heater, Exhaust Fan, Microwave, Range, Range Hood, Refrigerator, Washer, Water Softener
- Laundry: Inside, Laundry Room
Features
- Ceiling Fan(s), Living Room/Dining Room Combo, Open Floorplan, Solid Surface Counters, Solid Wood Cabinets
- Flooring: Carpet, Ceramic Tile
- Doors: Outdoor Shower, Sliding Doors
- Has fireplace: No
- Furnished: Yes
Interior area
- Total structure area: 2,457
- Total interior livable area: 1,701 sqft
Video & virtual tour
Property
Parking
- Total spaces: 2
- Parking features: Bath In Garage, Driveway, Garage Door Opener, Golf Cart Parking, Off Street, Open, Oversized, Parking Pad, RV Access/Parking, Workshop in Garage
- Attached garage spaces: 2
- Has uncovered spaces: Yes
- Details: Garage Dimensions: 24X25
Features
- Levels: One
- Stories: 1
- Patio & porch: Enclosed, Side Porch
- Exterior features: Outdoor Shower, Private Mailbox, Private Yard, RV Hookup, Storage
- Fencing: Chain Link
Lot
- Size: 0.69 Acres
- Dimensions: 150 x 200
- Features: In County, Oversized Lot
Details
- Additional structures: Barn(s), Shed(s), Workshop
- Parcel number: 242718000000033230
- Zoning: RE-2
- Special conditions: None
Construction
Type & style
- Home type: SingleFamily
- Architectural style: Contemporary,Florida,Ranch
- Property subtype: Single Family Residence
Materials
- Block, Stucco
- Foundation: Slab, Stem Wall
- Roof: Shingle
Condition
- New construction: No
- Year built: 2006
Utilities & green energy
- Sewer: Septic Tank
- Water: Well
- Utilities for property: Cable Connected, Electricity Connected
Community & HOA
Community
- Features: Golf Carts OK
- Pet fee: $0 monthly
- Subdivision: NONE
HOA
- Has HOA: No
Location
- Region: Lakeland
Financial & listing details
- Price per square foot: $250/sqft
- Tax assessed value: $330,622
- Annual tax amount: $2,217
- Date on market: 11/5/2026
- Cumulative days on market: 9 days
- Listing terms: Cash,Conventional,FHA,USDA Loan,VA Loan
- Ownership: Fee Simple
- Total actual rent: 0
- Electric utility on property: Yes
- Road surface type: Asphalt
Estimated market value
Not available
Estimated sales range
Not available
Not available
Price history
| Date | Event | Price |
|---|---|---|
| 11/5/2026 | Listed for sale | $425,000$250/sqft |
Source:  Stellar MLS #TB8561401 Report a problem | ||
Public tax history
| Year | Property taxes | Tax assessment |
|---|---|---|
| 2025 | $1,437 +3.5% | $151,331 +2.9% |
| 2024 | $1,389 +2.7% | $147,066 +3% |
| 2023 | $1,352 +2.8% | $142,783 +3% |
| 2022 | $1,315 -0.2% | $138,624 +3% |
| 2021 | $1,318 +1% | $134,586 +1.4% |
| 2020 | $1,304 +0.3% | $132,728 +2.3% |
| 2019 | $1,300 -24.6% | $129,744 +1.9% |
| 2018 | $1,725 +2.4% | $127,325 +2.1% |
| 2017 | $1,685 +36.3% | $124,706 +2.1% |
| 2016 | $1,236 -1.8% | $122,141 +0.7% |
| 2015 | $1,259 -16.8% | $121,292 +0.8% |
| 2014 | $1,514 +2.3% | $120,329 -9.6% |
| 2013 | $1,480 +3.3% | $133,150 +1.7% |
| 2012 | $1,432 -12.3% | $130,924 -8.2% |
| 2011 | $1,633 -14.5% | $142,592 -10.6% |
| 2010 | $1,910 -19% | $159,420 -11.4% |
| 2009 | $2,357 -8.9% | $179,899 -12% |
| 2008 | $2,586 | $204,343 |
| 2007 | -- | -- |
| 2006 | $488 | -- |
| 2005 | -- | -- |
| 2004 | $604 +324.7% | -- |
| 2003 | $142 +19.1% | $33,644 +4.9% |
| 2002 | $120 +7.7% | $32,085 +1.6% |
| 2001 | $111 | $31,580 |
Find assessor info on the county website
Monthly payment
Est. payment
Payment breakdown
Explore the cost of this home by adjusting the details. Changes won't be saved.Climate risks
Neighborhood: 33809

Similar homes
- $399,9003 bd2 ba1.9k sqft8422 WILL WAY, LAKELAND, FL 33809For Sale
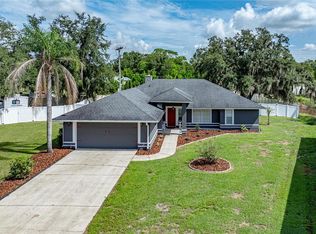
 MLS ID #B4902377, Craig Burke, CRAIG BURKE REAL ESTATE GROUP, LLC. Stellar MLS
- $429,9004 bd2 ba2.3k sqft5235 POST LANE, LAKELAND, FL 33809For Sale
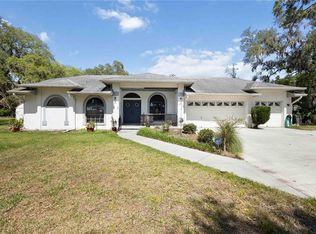 MLS ID #L4961662, Curtis Yopp, HARPER REALTY FL, LLC. Stellar MLS
- $410,0004 bd2 ba1.8k sqft5408 WEBER PLACE, LAKELAND, FL 33809For Sale
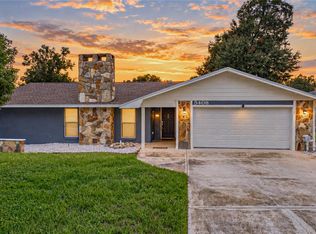 MLS ID #TB8542352, Shelly Roberts-Woods, COLDWELL BANKER REALTY. Stellar MLS
- $269,0003 bd2 ba1.6k sqft257 LINDALE STREET, LAKELAND, FL 33809For Sale
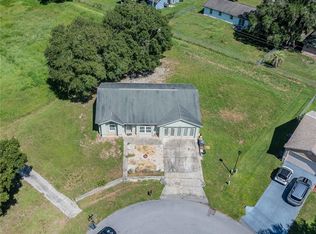 MLS ID #TB8543483, Clarisa Moody, MARZUCCO REAL ESTATE. Stellar MLS
- $449,9003 bd2 ba2k sqft6406 FORESTWOOD DRIVE E, LAKELAND, FL 33811For SaleMLS ID #TB8565446, Amy Camasso, CENTURY 21 BEGGINS ENTERPRISES. Stellar MLS
- $319,0004 bd2 ba1.8k sqft7019 HEATHERBROOK DRIVE, LAKELAND, FL 33809For SaleMLS ID #L4964689, Jake Bellamy, RE/MAX EXPERTS. Stellar MLS
- $325,0004 bd3 ba1.6k sqft1660 GAMEWELL TRAIL, LAKELAND, FL 33809For SaleMLS ID #L4964212, Amanda Wright, RE/MAX EXPERTS. Stellar MLS
- $529,9004 bd3 ba2.4k sqft7222 STANFORD DR, LAKELAND, FL 33809For SaleMLS ID #O6413543, Corey Smallman, MARKET CONNECT REALTY LLC. Stellar MLS
- $305,0003 bd2 ba1.6k sqft6232 EGRET DRIVE, LAKELAND, FL 33809For SaleMLS ID #O6404292, Scott Bryant, LPT REALTY, LLC. Stellar MLS
- $300,0003 bd2 ba1.9k sqft6015 CHAMPLAIN PASS, LAKELAND, FL 33805For SaleMLS ID #L4963871, Christine Pasqualino, COLDWELL BANKER REALTY. Stellar MLS
- $353,9994 bd3 ba1.8k sqft2227 CASPIAN DRIVE, LAKELAND, FL 33805For SaleMLS ID #S5159450, Damaris Azzine, OLYMPUS EXECUTIVE REALTY INC. Stellar MLS
- $419,0003 bd2 ba1.8k sqft2811 JAN MAR DRIVE, AUBURNDALE, FL 33823For SaleMLS ID #O6452432, Cory Prado, COLDWELL BANKER REALTY. Stellar MLS
- $395,0003 bd2 ba2.2k sqft2577 HIGHLANDS VUE PARKWAY, LAKELAND, FL 33812For SaleMLS ID #L4966157, Lisa Reinstetle, KELLER WILLIAMS REALTY. Stellar MLS
- $345,0003 bd2 ba1.4k sqft3212 PEBBLEBROOKE BOULEVARD, LAKELAND, FL 33810For SaleMLS ID #L4963898, Stephanie Gavric, FEE SIMPLE REALTY LLC. Stellar MLS
- $444,9004 bd3 ba2.3k sqft4041 SHEARWATER STREET, LAKELAND, FL 33811For SaleMLS ID #TB8561517, Derek Bailey, ORCHARD BROKERAGE, LLC. Stellar MLS
- $286,0003 bd2 ba1.7k sqft7524 JESSAMINE DRIVE, LAKELAND, FL 33810AuctionMLS ID #TB8543307, Angie Blackman, KELLER WILLIAMS TAMPA PROPERTIES. Stellar MLS
- $399,0003 bd3 ba2.1k sqft5934 RIDGE DRIVE, LAKELAND, FL 33813For SaleMLS ID #L4963808, Mandy Hillyard, S & D REAL ESTATE SERVICE LLC. Stellar MLS
- $405,0004 bd2 ba1.9k sqft3047 SUTTON WOODS DRIVE, PLANT CITY, FL 33566For SaleMLS ID #TB8565124, Vicki Carden, MARZUCCO REAL ESTATE. Stellar MLS
- $475,0003 bd3 ba2k sqft725 PENINSULAR DRIVE, LAKELAND, FL 33813For SaleMLS ID #TB8563308, Brandon Rimes, KELLER WILLIAMS REALTY- PALM HARBOR. Stellar MLS
- $325,0005 bd2 ba1.8k sqft7316 HIGHLAND GROVE DRIVE, LAKELAND, FL 33810For SaleMLS ID #L4963647, Amanda Wright, RE/MAX EXPERTS. Stellar MLS
