Price correction on this fabulous 4 bedroom 2 bath split plan pool home in desirable Walden Lake. The owner's suite features a large walk-in closet, en-suite bathroom with tiled shower and soaking tub. Sliding glass doors lead from the bedroom out to the brick paved, screened in lanai with pool surrounded by beautiful mature trees and additional plantings that provide privacy and enhance the view. Plenty of covered area for outdoor dining and chaise lounges. Thoughtful finishes throughout include custom blinds, granite countertops and maple cabinets. The home is light-filled with 12' vaulted ceilings and windows/sliders all around. Family room features a fireplace and breakfast bar. Separate living room looks out to the pool. Dining room features a custom plantation shutter overlooking the front yard. The second full bathroom is also accessible from the the lanai. A separate irrigation meter saves you $ on your water bills. Walden Lake elementary school is accessable from within the community and the high-school is 1 mile away. The home welcomes you with a pollinator garden and limited lawn care.The heart healthy community of Walden Lake features miles of walking and biking trails, a sports plex with fenced baseball field, volleyball court, soccer field, a covered gazebo with grill and picnic tables, a 2 acre dog park and a 62 acre lake for fishing.
For sale
Price cut: $15K (9/23)
$399,900
1703 PADDOCK DRIVE, PLANT CITY, FL 33566
4beds
2,065sqft
Single Family Residence
Built in 1988
0.26 Acres Lot
$-- Zestimate®
$194/sqft
$73/mo HOA
What's special
Limited lawn careGranite countertopsCustom blindsPollinator gardenMaple cabinets
- 65 days
- 653
- 82
Zillow last checked:
Listing updated:
Listed by:
Peter Murphy 813-716-9037,
CHARLES RUTENBERG REALTY INC 727-538-9200
Source: Stellar MLS,MLS#: TB8540341 Originating MLS: Suncoast Tampa
Originating MLS: Suncoast Tampa
Facts & features
Interior
Bedrooms & bathrooms
- Bedrooms: 4
- Bathrooms: 2
- Full bathrooms: 2
Primary bedroom
- Features: Ceiling Fan(s), En Suite Bathroom, Tub with Separate Shower Stall, Walk-In Closet(s)
- Level: First
- Area: 252 Square Feet
- Dimensions: 21x12
Bedroom 2
- Features: Ceiling Fan(s), Built-in Closet
- Level: First
- Area: 125 Square Feet
- Dimensions: 12.5x10
Bedroom 3
- Features: Ceiling Fan(s), Built-in Closet
- Level: First
- Area: 100 Square Feet
- Dimensions: 10x10
Bedroom 4
- Features: Ceiling Fan(s), Built-in Closet
- Level: First
Primary bathroom
- Features: Built-In Shelving, Pantry, Dual Sinks, Exhaust Fan, Built-in Closet
- Level: First
- Area: 136 Square Feet
- Dimensions: 16x8.5
Bathroom 2
- Features: Pantry, Dual Sinks, Exhaust Fan, Tub With Shower, Built-in Closet
- Level: First
- Area: 54 Square Feet
- Dimensions: 9x6
Dining room
- Features: No Closet
- Level: First
- Area: 126 Square Feet
- Dimensions: 14x9
Family room
- Features: Ceiling Fan(s)
- Level: First
- Area: 224 Square Feet
- Dimensions: 16x14
Kitchen
- Features: Breakfast Bar, Pantry, Exhaust Fan, Granite Counters, Built-in Closet
- Level: First
- Area: 110 Square Feet
- Dimensions: 11x10
Heating
- Heat Pump
Cooling
- Central Air
Appliances
- Included: Dishwasher, Disposal, Dryer, Electric Water Heater, Exhaust Fan, Microwave, Range, Range Hood, Refrigerator, Washer, Water Softener
- Laundry: Electric Dryer Hookup, Inside, Laundry Room, Washer Hookup
Features
- Ceiling Fan(s), Eating Space In Kitchen, High Ceilings, Solid Wood Cabinets, Split Bedroom, Stone Counters, Thermostat, Walk-In Closet(s)
- Flooring: Carpet, Ceramic Tile
- Doors: Sliding Doors
- Has fireplace: Yes
- Fireplace features: Family Room, Wood Burning
Interior area
- Total structure area: 2,505
- Total interior livable area: 2,065 sqft
Video & virtual tour
Property
Parking
- Total spaces: 2
- Parking features: Garage - Attached
- Attached garage spaces: 2
Features
- Levels: One
- Stories: 1
- Exterior features: Irrigation System, Private Mailbox, Rain Gutters, Sprinkler Metered
- Has private pool: Yes
- Pool features: In Ground, Pool Sweep, Screen Enclosure
- Has spa: Yes
- Spa features: In Ground
- Waterfront features: Lake
Lot
- Size: 0.26 Acres
Details
- Parcel number: P0629225AI00000400016.0
- Zoning: PD
- Special conditions: None
Construction
Type & style
- Home type: SingleFamily
- Property subtype: Single Family Residence
Materials
- Block
- Foundation: Slab
- Roof: Shingle
Condition
- New construction: No
- Year built: 1988
Utilities & green energy
- Sewer: Public Sewer
- Water: None
- Utilities for property: BB/HS Internet Available, Cable Available, Electricity Available, Electricity Connected, Phone Available, Public, Sewer Connected, Sprinkler Meter, Street Lights, Underground Utilities, Water Connected
Community & HOA
Community
- Features: Community Boat Ramp, Dock, Fishing, Lake, Private Boat Ramp, Water Access, Clubhouse, Deed Restrictions, Dog Park, Gated Community - Guard, Golf Carts OK, Park, Playground, Sidewalks
- Pet fee: $0 monthly
- Subdivision: WALDEN LAKE
HOA
- Has HOA: Yes
- Amenities included: Clubhouse, Gated, Park, Playground, Recreation Facilities, Trail(s)
- Services included: Maintenance Grounds, Manager, Recreational Facilities, Security
- HOA fee: $73 monthly
- HOA name: Anabel Rodriquez
- HOA phone: 813-565-7340
- Second HOA name: Walden Lake Community Association
- Second HOA phone: 813-754-8999
Location
- Region: Plant City
Financial & listing details
- Price per square foot: $194/sqft
- Tax assessed value: $284,952
- Annual tax amount: $2,078
- Date on market: 8/21/2026
- Cumulative days on market: 66 days
- Listing terms: Cash,Conventional,FHA,VA Loan
- Ownership: Fee Simple
- Total actual rent: 0
- Electric utility on property: Yes
- Road surface type: Paved
Estimated market value
Not available
Estimated sales range
Not available
Not available
Price history
| Date | Event | Price |
|---|---|---|
| 9/23/2026 | Price change | $399,900-3.6%$194/sqft |
Source:  Stellar MLS #TB8540341 Report a problem Stellar MLS #TB8540341 Report a problem | ||
| 9/10/2026 | Price change | $414,900-2.4%$201/sqft |
Source: Stellar MLS #TB8540341 Report a problem | ||
| 8/21/2026 | Listed for sale | $424,900+206.8%$206/sqft |
Source: Stellar MLS #TB8540341 Report a problem | ||
| 8/28/2000 | Sold | $138,500+13.5%$67/sqft |
Source: Public Record Report a problem | ||
| 3/30/1995 | Sold | $122,000$59/sqft |
Source: Public Record Report a problem | ||
Public tax history
| Year | Property taxes | Tax assessment |
|---|---|---|
| 2025 | $2,078 +9.3% | $155,405 +2.9% |
| 2024 | $1,902 +3.4% | $151,025 +3% |
| 2023 | $1,840 +3.5% | $146,626 +3% |
| 2022 | $1,778 +1.7% | $142,355 +3% |
| 2021 | $1,748 +1.2% | $138,209 +1.4% |
| 2020 | $1,728 +2.2% | $136,301 +2.3% |
| 2019 | $1,691 | $133,237 +1.9% |
| 2018 | $1,691 +0.8% | $130,753 -22.7% |
| 2017 | $1,678 +1.8% | $169,128 +34.8% |
| 2016 | $1,649 +5.9% | $125,430 +0.7% |
| 2015 | $1,557 -0.9% | $124,558 +0.8% |
| 2014 | $1,571 | $123,569 +1.5% |
| 2013 | $1,571 +1.1% | $121,743 +1.7% |
| 2012 | $1,554 -5.3% | $119,708 -3.4% |
| 2011 | $1,640 -7.3% | $123,941 -5.7% |
| 2010 | $1,770 -15.2% | $131,413 -10.6% |
| 2009 | $2,087 +1.1% | $147,023 -0.7% |
| 2008 | $2,065 -7.5% | $148,005 +3% |
| 2007 | $2,231 -5.7% | $143,694 +2.5% |
| 2006 | $2,366 +0.8% | $140,189 +3% |
| 2005 | $2,346 | $136,106 +3% |
| 2004 | -- | $132,142 +1.9% |
| 2003 | -- | $129,678 +7.4% |
| 2002 | -- | $120,768 +1.8% |
| 2001 | -- | $118,609 +4% |
| 2000 | $1,896 | $114,042 |
Find assessor info on the county website
Monthly payment
Est. payment
Payment breakdown
Explore the cost of this home by adjusting the details. Changes won't be saved.Climate risks
Neighborhood: 33566
Nearby schools
Schools provided by the listing agent
- Elementary: Walden Lake-HB
- Middle: Tomlin-HB
- High: Plant City-HB
Source: Stellar MLS. This data may not be complete. We recommend contacting the local school district to confirm school assignments for this home.


Similar homes
- $399,9993 bd2 ba1.8k sqft1710 BROOKSTONE WAY, PLANT CITY, FL 33566For Sale
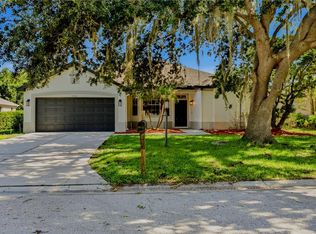
 MLS ID #L4963371, Susan Conner, S & D REAL ESTATE SERVICE LLC. Stellar MLS
 - $434,9003 bd2 ba2k sqft2820 CLUBHOUSE DRIVE, PLANT CITY, FL 33566For Sale
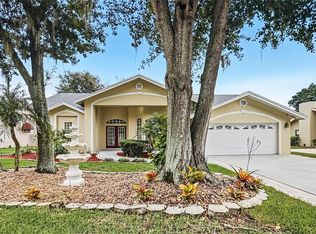 MLS ID #TB8559551, Rob Jones, OFFERPAD BROKERAGE FL, LLC. Stellar MLS
 - $449,9004 bd2 ba2.2k sqft2704 ASTON AVENUE, PLANT CITY, FL 33566For Sale
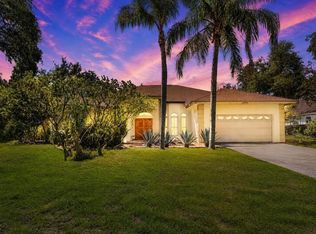 MLS ID #TB8534321, Shanon Schulte, SK REALTY. Stellar MLS
 - $485,0004 bd3 ba2.6k sqft2913 ASTON AVENUE, PLANT CITY, FL 33566For Sale
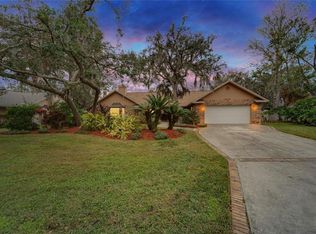 MLS ID #O6378989, Courtney Binnion, LPT REALTY, LLC. Stellar MLS
 - $339,9003 bd2 ba1.4k sqft1446 WALDEN OAKS PLACE, PLANT CITY, FL 33563For SaleMLS ID #S5158217, Jesse Carriedo, REALTYCITY INC. Stellar MLS
- $399,9904 bd3 ba1.9k sqft3721 SAND PEBBLE DRIVE, VALRICO, FL 33596For SaleMLS ID #TB8542330, William Starcevic II, RE/MAX COLLECTIVE. Stellar MLS
- $425,0003 bd2 ba1.9k sqft3822 COLD CREEK DRIVE, VALRICO, FL 33594For SaleMLS ID #TB8558999, Michael Ceparano, FUTURE HOME REALTY INC. Stellar MLS
- $375,0003 bd2 ba1.8k sqft716 WESTWOOD DRIVE, BRANDON, FL 33511For SaleMLS ID #TB8543957, Brenda Wade, KELLER WILLIAMS SOUTH TAMPA. Stellar MLS
- $439,9004 bd2 ba2k sqft2010 RIVER PARK COURT, VALRICO, FL 33596For SaleMLS ID #TB8550249, Paula Dysle, RE/MAX PREMIER GROUP. Stellar MLS
- $399,9003 bd2 ba1.9k sqft8422 WILL WAY, LAKELAND, FL 33809For SaleMLS ID #B4902377, Craig Burke, CRAIG BURKE REAL ESTATE GROUP, LLC. Stellar MLS
- $385,0004 bd2 ba1.7k sqft2529 CLARESIDE DRIVE, VALRICO, FL 33596For SaleMLS ID #TB8550611, Brenda Wade, KELLER WILLIAMS SOUTH TAMPA. Stellar MLS
- $414,5004 bd2 ba1.8k sqft5408 WEBER PLACE, LAKELAND, FL 33809For SaleMLS ID #TB8542352, Shelly Roberts-Woods, COLDWELL BANKER REALTY. Stellar MLS
- $429,9004 bd2 ba2.3k sqft5235 POST LANE, LAKELAND, FL 33809For SaleMLS ID #L4961662, Curtis Yopp, HARPER REALTY FL, LLC. Stellar MLS
- $396,0003 bd3 ba1.9k sqft110 ASHBROOK DRIVE, BRANDON, FL 33511For SaleMLS ID #TB8535275, Ryan Burley, CAP X REAL ESTATE LLC. Stellar MLS
- $406,9004 bd2 ba1.9k sqft424 DOWN PINE DRIVE, SEFFNER, FL 33584For SaleMLS ID #TB8443165, Dale Ling, LING REALTY, LLC. Stellar MLS
- $345,0004 bd2 ba2k sqft4469 STONEY RIVER DRIVE, MULBERRY, FL 33860For SaleMLS ID #TB8470739, Jared Rutherford, KELLER WILLIAMS TAMPA PROPERTIES. Stellar MLS
- $419,0003 bd2 ba1.5k sqft5602 ROCKFIELD LOOP, VALRICO, FL 33596For SaleMLS ID #TB8535499, Brenda Wade, KELLER WILLIAMS SOUTH TAMPA. Stellar MLS
- $335,0003 bd2 ba1.4k sqft12108 FRUITWOOD DRIVE, RIVERVIEW, FL 33569For SaleMLS ID #TB8560776, Han Bautista, WEICHERT, REALTORS - NEXON. Stellar MLS
- $374,9993 bd2 ba1.9k sqft704 PARSONS POINTE ST, SEFFNER, FL 33584For SaleMLS ID #TB8522048, Roxana Argueta, ORCHARD BROKERAGE, LLC. Stellar MLS
