Welcome to 110 Ashbrook Dr in the heart of Brandon! This charming 3-bedroom, 2.5-bathroom home offers approximately 1,920 square feet of living space and sits on a spacious 0.32-acre lot, providing plenty of room to relax, entertain, or expand. Step inside to find a functional layout with generous living areas, a cozy fireplace, and abundant natural light throughout. The home features solid construction with masonry/stucco exterior, central A/C, and a classic Ranch design that offers both comfort and convenience. Outside, enjoy the oversized yard—perfect for outdoor gatherings, gardening, or adding a pool. The property also includes ample parking and a quiet residential setting, making it ideal for families or anyone looking for extra space without sacrificing location. Located in an established Brandon neighborhood, you’re just minutes from shopping, dining, schools, and major roadways for an easy commute to Tampa and surrounding areas. New roof scheduled to be installed 10/16/26 Don’t miss this opportunity to own a well-located home with great potential in one of Brandon’s most convenient areas!
For sale
Price increase: $12K (10/10)
$396,000
110 ASHBROOK DRIVE, BRANDON, FL 33511
3beds
1,920sqft
Single Family Residence
Built in 1965
0.31 Acres Lot
$389,500 Zestimate®
$206/sqft
$-- HOA
What's special
Cozy fireplaceAmple parkingAbundant natural light throughoutClassic ranch designQuiet residential setting
- 71 days
- 168
- 11
Likely to sell faster than
Zillow last checked:
Listing updated:
Listed by:
Ryan Burley 813-478-1596,
CAP X REAL ESTATE LLC 813-468-6889
Source: Stellar MLS,MLS#: TB8535275 Originating MLS: Suncoast Tampa
Originating MLS: Suncoast Tampa
Facts & features
Interior
Bedrooms & bathrooms
- Bedrooms: 3
- Bathrooms: 3
- Full bathrooms: 2
- 1/2 bathrooms: 1
Primary bedroom
- Features: Built-in Closet
- Level: First
- Area: 195 Square Feet
- Dimensions: 15x13
Bedroom 2
- Features: Built-in Closet
- Level: First
- Area: 144 Square Feet
- Dimensions: 12x12
Bedroom 3
- Features: Built-in Closet
- Level: First
- Area: 144 Square Feet
- Dimensions: 12x12
Primary bathroom
- Level: First
- Area: 50 Square Feet
- Dimensions: 5x10
Dining room
- Level: First
- Area: 144 Square Feet
- Dimensions: 12x12
Family room
- Level: First
- Area: 304 Square Feet
- Dimensions: 19x16
Kitchen
- Level: First
- Area: 208 Square Feet
- Dimensions: 13x16
Laundry
- Level: First
- Area: 105 Square Feet
- Dimensions: 15x7
Living room
- Level: First
- Area: 144 Square Feet
- Dimensions: 12x12
Heating
- Central, Electric
Cooling
- Central Air
Appliances
- Included: Oven, Cooktop, Dishwasher, Disposal, Dryer, Electric Water Heater, Freezer, Refrigerator
- Laundry: Electric Dryer Hookup, Inside, Laundry Room
Features
- Kitchen/Family Room Combo, Living Room/Dining Room Combo, Primary Bedroom Main Floor
- Flooring: Carpet, Ceramic Tile, Engineered Hardwood
- Has fireplace: Yes
- Fireplace features: Family Room, Wood Burning
Interior area
- Total structure area: 2,960
- Total interior livable area: 1,920 sqft
Property
Parking
- Total spaces: 2
- Parking features: Garage - Attached
- Attached garage spaces: 2
Features
- Levels: One
- Stories: 1
- Exterior features: Private Yard
Lot
- Size: 0.31 Acres
- Dimensions: 97 x 140
- Residential vegetation: Mature Landscaping, Oak Trees
Details
- Additional structures: Shed(s)
- Parcel number: U0330202MG00000200018.0
- Zoning: RSC-6
- Special conditions: None
Construction
Type & style
- Home type: SingleFamily
- Architectural style: Ranch
- Property subtype: Single Family Residence
Materials
- Block
- Foundation: Slab
- Roof: Shingle
Condition
- New construction: No
- Year built: 1965
Utilities & green energy
- Sewer: Septic Tank
- Water: Public
- Utilities for property: BB/HS Internet Available, Cable Available, Electricity Connected, Phone Available, Water Connected
Community & HOA
Community
- Pet fee: $0 monthly
- Subdivision: CRESTWOOD ESTATES UNIT 2
HOA
- Has HOA: No
Location
- Region: Brandon
Financial & listing details
- Price per square foot: $206/sqft
- Tax assessed value: $239,007
- Annual tax amount: $1,824
- Date on market: 8/3/2026
- Cumulative days on market: 17 days
- Listing terms: Cash,Conventional,FHA,VA Loan
- Ownership: Fee Simple
- Total actual rent: 0
- Electric utility on property: Yes
- Road surface type: Asphalt
Estimated market value
$389,500
$370,000 - $409,000
$2,723/mo
Price history
| Date | Event | Price |
|---|---|---|
| 10/10/2026 | Price change | $396,000+3.1%$206/sqft |
Source:  Stellar MLS #TB8535275 Report a problem Stellar MLS #TB8535275 Report a problem | ||
| 8/18/2026 | Pending sale | $384,000$200/sqft |
Source: Stellar MLS #TB8535275 Report a problem | ||
| 8/3/2026 | Listed for sale | $384,000$200/sqft |
Source: Stellar MLS #TB8535275 Report a problem | ||
Public tax history
| Year | Property taxes | Tax assessment |
|---|---|---|
| 2025 | $1,825 +7.5% | $114,453 +2.9% |
| 2024 | $1,697 +4.8% | $111,227 +3% |
| 2023 | $1,619 +3.3% | $107,987 +3% |
| 2022 | $1,567 +2.7% | $104,842 +3% |
| 2021 | $1,526 +5.1% | $101,788 +1.4% |
| 2020 | $1,452 +6.1% | $100,383 +2.3% |
| 2019 | $1,369 | $98,126 +1.9% |
| 2018 | $1,369 +3.8% | $96,296 -30.4% |
| 2017 | $1,319 +2.2% | $138,307 +49.7% |
| 2016 | $1,290 +2.6% | $92,375 +0.7% |
| 2015 | $1,258 +1% | $91,733 +0.8% |
| 2014 | $1,245 | $91,005 +1.5% |
| 2013 | $1,245 -1.2% | $89,660 +1.7% |
| 2012 | $1,261 +4.1% | $88,161 +3% |
| 2011 | $1,212 +3.3% | $85,593 +1.5% |
| 2010 | $1,173 +4.2% | $84,328 +2.7% |
| 2009 | $1,126 +0.9% | $82,111 +0.1% |
| 2008 | $1,116 -17.4% | $82,029 +3% |
| 2007 | $1,351 -3% | $79,640 +2.5% |
| 2006 | $1,392 +0.9% | $77,698 +3% |
| 2005 | $1,380 | $75,435 +4% |
| 2004 | -- | $72,563 -8.7% |
| 2003 | -- | $79,517 +2.4% |
| 2002 | -- | $77,653 +1.6% |
| 2001 | -- | $76,430 -9.7% |
| 2000 | $1,407 | $84,659 |
Find assessor info on the county website
Monthly payment
Est. payment
Payment breakdown
Explore the cost of this home by adjusting the details. Changes won't be saved.Climate risks
Neighborhood: 33511
Nearby schools
Schools provided by the listing agent
- Elementary: Kingswood-HB
- Middle: Rodgers-HB
- High: Brandon-HB
Source: Stellar MLS. This data may not be complete. We recommend contacting the local school district to confirm school assignments for this home.
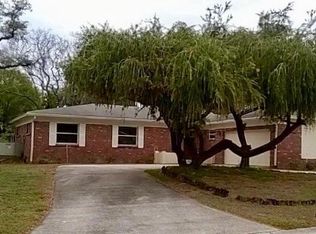

Similar homes
- $390,0003 bd2 ba1.6k sqft104 MITCHELL DRIVE, BRANDON, FL 33511For Sale

 MLS ID #TB8548558, Mckenzie Currie, COMPASS FLORIDA LLC. Stellar MLS
 - $390,0003 bd2 ba1.8k sqft716 WESTWOOD DRIVE, BRANDON, FL 33511For Sale
 MLS ID #TB8543957, Brenda Wade, KELLER WILLIAMS SOUTH TAMPA. Stellar MLS
 - $380,0004 bd2 ba1.6k sqft606 DALI DRIVE, BRANDON, FL 33511For Sale
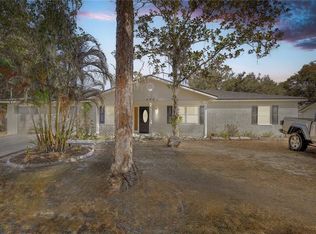 MLS ID #TB8460894, Bobby Lambert, II, LPT REALTY, LLC.. Stellar MLS
 - $378,0004 bd3 ba1.5k sqft508 CLEARFIELD ROAD, BRANDON, FL 33511For Sale
 MLS ID #TB8513857, Edith Rivas-Toro, HOMEXPRESS REALTY, INC.. Stellar MLS
 - $450,0004 bd3 ba2.1k sqft1418 SHELL FLOWER DRIVE, BRANDON, FL 33511For SaleMLS ID #TB8546272, Daniel Henzler, KELLER WILLIAMS SUBURBAN TAMPA. Stellar MLS
- $374,9003 bd2 ba1.8k sqft1622 HULETT DRIVE, BRANDON, FL 33511For SaleMLS ID #TB8536705, Alex Gromkov, QUICKSILVER REAL ESTATE GROUP. Stellar MLS
- $429,9004 bd3 ba2.2k sqft1609 MELODIE DRIVE, BRANDON, FL 33510For SaleMLS ID #TB8536739, Samantha Stamm, DALTON WADE INC. Stellar MLS
- $385,0003 bd2 ba1.4k sqft1805 DIERKER DRIVE, VALRICO, FL 33596For SaleMLS ID #TB8528550, Joby Palathinkal, NORTHGROUP REAL ESTATE, INC. Stellar MLS
- $399,9993 bd2 ba1.6k sqft2971 FOREST CIRCLE, SEFFNER, FL 33584For SaleMLS ID #TB8535064, Ashley Lee, JASON MITCHELL REAL ESTATE FLO. Stellar MLS
- $319,9003 bd2 ba1.1k sqft506 SHAMROCK ROAD, BRANDON, FL 33511For SaleMLS ID #TB8534492, Ken Jones, EXP REALTY LLC. Stellar MLS
- $409,9994 bd3 ba1.9k sqft3721 SAND PEBBLE DRIVE, VALRICO, FL 33596For SaleMLS ID #TB8542330, William Starcevic II, RE/MAX COLLECTIVE. Stellar MLS
- $375,0003 bd2 ba1.9k sqft201 E WHEELER ROAD, SEFFNER, FL 33584For SaleMLS ID #TB8554296, Candra Granville Mack, CHARLES RUTENBERG REALTY INC. Stellar MLS
- $379,8803 bd2 ba1.6k sqft3718 SAND PEBBLE DRIVE, VALRICO, FL 33596For SaleMLS ID #TB8529221, Joanne Durann, KELLER WILLIAMS SOUTH SHORE. Stellar MLS
- $400,0004 bd4 ba2k sqft1727 WAIKIKI WAY, TAMPA, FL 33619For SaleMLS ID #TB8547700, Christine Jones, ELEVATED REALTY. Stellar MLS
- $450,0004 bd2 ba2.6k sqft659 TIMBER POND DRIVE, BRANDON, FL 33510For SaleMLS ID #TB8547128, Brenda Wade, KELLER WILLIAMS SOUTH TAMPA. Stellar MLS
- $459,9003 bd2 ba1.8k sqft7801 ALAFIA DRIVE, RIVERVIEW, FL 33578For SaleMLS ID #TB8549025, Jennifer Fieo, RE/MAX REALTY UNLIMITED. Stellar MLS
- $439,9004 bd3 ba2.2k sqft115 TEN OAK PLACE, VALRICO, FL 33594For SaleMLS ID #TB8506099, Adalis Fernandez, REAL BROKER, LLC. Stellar MLS
- $360,0004 bd3 ba2.2k sqft10304 RIVER BREAM DRIVE, RIVERVIEW, FL 33569For SaleMLS ID #L4964094, Crystal Taylor, LIVE FLORIDA REALTY. Stellar MLS
- $365,0004 bd2 ba1.6k sqft202 GAY ROAD, SEFFNER, FL 33584For SaleMLS ID #TB8545285, Robert Combes, II, UNIVERSITY REALTY OF TAMPA. Stellar MLS
- $399,9003 bd2 ba1.7k sqft12104 WOODSIDE DRIVE, RIVERVIEW, FL 33579For SaleMLS ID #TB8519727, Tony Baroni, KELLER WILLIAMS SUBURBAN TAMPA. Stellar MLS
