Skip main navigation
Off market
  • $528,200

    109 Crestview Dr, Brandon, FL 33511

    3beds
    3baths
    3,025sqft
    SingleFamily
    Built in 1969
    0.62 Acres Lot
    $528,200 Zestimate®
    $175/sqft
    $2,988 Estimated rent

    Home value

    $528,200

    $481,000 - $576,000

    $2,988/mo

    Zestimate® history
    Loading
    Loading...

    Owner options

    List your home for rent

    $2,988/mo

    Rent Zestimate®

    Find your next renter with Zillow Rental Manager. Plus, with online applications, you can quickly screen prospective tenants – for free.

    Learn more

    $2,988/mo

    Rent Zestimate®

    Refinance and save

    $3,647/mo

    Est. payment

    Refinancing to a lower rate could help reduce your monthly payments and save thousands over the life of the loan.

    See today's rates

    $3,647/mo

    Est. payment

    Explore your selling options

    Work with a Zillow partner agent

    Leverage their expertise and Zillow's premium Showcase listings to get your home seen by more buyers.

    Get started

    List with your own agent

    Get your home in front of millions of buyers by listing it on Zillow.

    Learn how to do it

    Sell it yourself

    Take full control of how buyers see your home on Zillow by listing For Sale by Owner (FSBO).

    List your home

    What's special

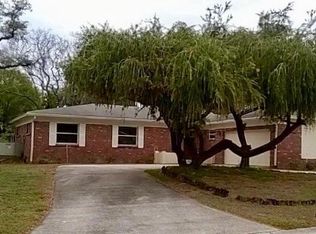
    PRICE ADJUSTMENT, BELOW APPRAISAL! From the moment you pull up to the curb on this quiet street, in established Crestwood Estates, the double home site with expansive, lush green lawn, precisely trimmed hedges and beautiful Oak Trees will speak to the meticulous and loving care this home enjoys. Adding to the curb appeal, is a side entry over-sized garage. The back yard is where you'll find a detached workshop and well/pump house. Through the leaded front door 3 bedrooms, 3 baths and over 3000+ SF await in a relaxed, yet elegant, open and spacious floor plan. Every inch of this home evidences the quality construction and attention to detail, inside and out. Evidence: new a/c handler and compressor Nov 2014 with 12yr transferable warranty and 2yr service plan. The rooms are generous in size to accommodate even the largest furnishings and the storage goes on for days, beginning with a cavernous laundry/utility room that could easily be converted to a 4th bedroom. Perfect for entertaining, the split bedroom floor plan offers plenty of privacy for host and guest. CALL TODAY! You owe it to yourself and your family to see this well located, truly move-in ready home (without the typical built-in list of "Honey-Do's") so you can make it your own.

    This property is off market, which means it's not currently listed for sale or rent on Zillow. This may be different from what's available on other websites or public sources.

    Facts & features

    Interior

    Bedrooms & bathrooms
    • Bedrooms: 3
    • Bathrooms: 3
    Heating
    • Other, Electric
    Cooling
    • Central
    Appliances
    • Included: Dishwasher, Freezer, Garbage disposal, Range / Oven
    Features
    • Flooring: Tile, Carpet, Linoleum / Vinyl
    Interior area
    • Total interior livable area: 3,025 sqft

    Property

    Parking
    • Total spaces: 2
    • Parking features: Garage - Attached
    Features
    • Exterior features: Other, Brick
    Lot
    • Size: 0.62 Acres
    Details
    • Parcel number: 2030032MF000002000040U

    Construction

    Type & style
    • Home type: SingleFamily
    Materials
    • masonry
    • Roof: Tile
    Condition
    • Year built: 1969

    Community & neighborhood

    Location
    • Region: Brandon

    Price history

    DateEventPrice
    4/16/2015Sold$261,500-2.4%$86/sqft
    Source: Stellar MLS #T2708217 Report a problem
    3/27/2015Pending sale$268,000$89/sqft
    Source: KELLER WILLIAMS REALTY #T2708217 Report a problem
    11/20/2014Price change$268,000-2.7%$89/sqft
    Source: Keller Williams Realty of Brandon #T2708217 Report a problem
    7/25/2014Price change$275,300+8%$91/sqft
    Source: Visual Tour Report a problem
    4/25/2014Price change$254,900-5.6%$84/sqft
    Source: RE/MAX ACROSS THE BAY #T2608477 Report a problem
    2/12/2014Price change$269,900-2.5%$89/sqft
    Source: RE/MAX ACROSS THE BAY #T2608477 Report a problem
    1/8/2014Listed for sale$276,900$92/sqft
    Source: Florida's Beautiful Homes #T2608477 Report a problem

    Public tax history

    YearProperty taxesTax assessment
    2025$4,129 +7.6%$232,040 +2.9%
    2024$3,839 +3.5%$225,500 +3%
    2023$3,710 +5.4%$218,932 +3%
    2022$3,520 +1.8%$212,555 +3%
    2021$3,459 +2.6%$206,364 +1.4%
    2020$3,373 +5.8%$203,515 +4.6%
    2019$3,187 $194,563 +1.9%
    2018$3,187 +3%$190,935 -18.2%
    2017$3,093 +1.5%$233,542 +27.5%
    2016$3,048 +1.3%$183,162 +10.6%
    2015$3,008 +38.7%$165,676 +20.2%
    2014$2,169 $137,783 +1.5%
    2013$2,169 -7%$135,747 -4.4%
    2012$2,333 -1.1%$142,044 -0.7%
    2011$2,360 +13.7%$143,113 +1.5%
    2010$2,075 -22.6%$140,998 -11.5%
    2009$2,682 -0.7%$159,395 +0.1%
    2008$2,700 -5.9%$159,236 +3%
    2007$2,871 -4.1%$154,598 +3.3%
    2006$2,993 +0.2%$149,686 +3%
    2005$2,988 $145,326 +3%
    2004-- $141,093 +1.9%
    2003-- $138,462 +2.4%
    2002-- $135,217 +1.6%
    2001-- $133,088 -5.4%
    2000$2,746 $140,652

    Find assessor info on the county website

    Neighborhood: 33511

    Nearby schools

    GreatSchools rating
    Schools provided by the listing agent
    • Elementary: Kingswood-HB
    • Middle: Rodgers-HB
    • High: Riverview-HB

    Source: The MLS. This data may not be complete. We recommend contacting the local school district to confirm school assignments for this home.

    Get a cash offer in 3 minutes
    Find out how much your home could sell for in as little as 3 minutes with a no-obligation cash offer.
    Estimated market value
    $528,200
    Get a cash offer in 3 minutes
    Find out how much your home could sell for in as little as 3 minutes with a no-obligation cash offer.
    Estimated market value
    $528,200