Peaceful pond views, a beautiful setting, and the freedom of no HOA and no CDD make this Brandon home a truly special find! Tucked into a quiet, established neighborhood, this thoughtfully designed home offers an abundance of living space, a desirable split-bedroom floor plan, and accessibility modifications that create incredible flexibility for multigenerational living or changing needs. Inside, multiple gathering spaces give everyone room to spread out while still feeling connected. A dedicated dining room and separate living room provide plenty of space for entertaining, while the family room is conveniently overlooked by the kitchen, keeping conversation flowing throughout the heart of the home. One of the home's standout spaces is the stunning enclosed sunroom, surrounded by views of the backyard and pond. Filled with natural light and offering a peaceful place to relax, entertain, or simply enjoy the scenery, it's the kind of room you'll find yourself drawn to again and again. The split-bedroom layout provides exceptional privacy. The primary suite features French doors opening directly to the sunroom, a walk-in closet, and access to a private split bathroom shared with a secondary bedroom. The primary bath was further enhanced in 2026 with an upgraded roll-in accessible shower. The adjoining bedroom offers tremendous versatility as a nursery, home office, gym, or private space for a family member. Two additional spacious bedrooms are located on the opposite side of the home and share a full bathroom. Thoughtfully converted with ADA accessibility features, the home offers added functionality rarely found in a traditional floor plan. Step beyond the sunroom to an expansive screened lanai where a large lap pool takes center stage, complete with a wheelchair/walk-in access ramp for added accessibility. With the entire pool and surrounding outdoor living area enclosed within the screened lanai, this space is designed for year-round Florida enjoyment. Beyond the screen enclosure, the tranquil pond creates a beautiful natural backdrop where you can watch birds and wildlife, enjoy quiet mornings, or simply unwind while taking in everything Mother Nature has to offer. Important improvements add even more value and peace of mind, including the home being repiped, new windows installed in 2024, a new water heater in 2024, and the main water shutoff valve thoughtfully relocated to the garage for easier access. With peaceful water views, generous indoor and outdoor living spaces, a flexible and accessible layout, valuable updates, and no HOA or CDD, this Brandon home offers a unique combination of privacy, functionality, and everyday comfort in a setting you'll love coming home to.
For sale
$450,000
659 TIMBER POND DRIVE, BRANDON, FL 33510
4beds
2,601sqft
Single Family Residence
Built in 1987
8,250 Square Feet Lot
$-- Zestimate®
$173/sqft
$-- HOA
What's special
Expansive screened lanaiTwo additional spacious bedroomsQuiet established neighborhoodStunning enclosed sunroomAda accessibility featuresAbundance of living spaceBeautiful setting
- 23 days
- 931
- 92
Likely to sell faster than
Zillow last checked:
Listing updated:
Listed by:
Brenda Wade 813-655-5333,
KELLER WILLIAMS SOUTH TAMPA 813-875-3700
Source: Stellar MLS,MLS#: TB8547128 Originating MLS: Suncoast Tampa
Originating MLS: Suncoast Tampa
Facts & features
Interior
Bedrooms & bathrooms
- Bedrooms: 4
- Bathrooms: 2
- Full bathrooms: 2
Rooms
- Room types: Family Room, Dining Room, Living Room, Utility Room
Primary bedroom
- Features: Walk-In Closet(s)
- Level: First
- Area: 182 Square Feet
- Dimensions: 14x13
Bedroom 2
- Features: Walk-In Closet(s)
- Level: First
- Area: 120 Square Feet
- Dimensions: 12x10
Bedroom 3
- Features: Built-in Closet
- Level: First
- Area: 121 Square Feet
- Dimensions: 11x11
Bedroom 4
- Features: Built-in Closet
- Level: First
- Area: 121 Square Feet
- Dimensions: 11x11
Dining room
- Level: First
- Area: 160 Square Feet
- Dimensions: 16x10
Family room
- Level: First
- Area: 289 Square Feet
- Dimensions: 17x17
Florida room
- Level: First
- Area: 459 Square Feet
- Dimensions: 27x17
Kitchen
- Level: First
- Area: 153 Square Feet
- Dimensions: 17x9
Living room
- Level: First
- Area: 143 Square Feet
- Dimensions: 13x11
Heating
- Central, Electric
Cooling
- Central Air
Appliances
- Included: Dishwasher, Electric Water Heater, Range, Refrigerator
- Laundry: Inside, Laundry Room
Features
- Ceiling Fan(s), Eating Space In Kitchen, High Ceilings, Primary Bedroom Main Floor, Split Bedroom, Thermostat, Walk-In Closet(s)
- Flooring: Carpet
- Doors: French Doors
- Has fireplace: No
Interior area
- Total structure area: 3,076
- Total interior livable area: 2,601 sqft
Property
Parking
- Total spaces: 2
- Parking features: Driveway, Garage Door Opener, Oversized
- Attached garage spaces: 2
- Has uncovered spaces: Yes
Accessibility
- Accessibility features: Accessible Bedroom, Accessible Closets, Accessible Doors, Accessible Electrical and Environmental Controls, Accessible Full Bath, Accessible Hallway(s)
Features
- Levels: One
- Stories: 1
- Exterior features: Private Yard, Sidewalk
- Has private pool: Yes
- Pool features: Gunite, In Ground, Lap, Screen Enclosure, Tile
- Has view: Yes
- View description: Pool, Trees/Woods, Water, Pond
- Has water view: Yes
- Water view: Water,Pond
Lot
- Size: 8,250 Square Feet
- Dimensions: 75 x 110
- Features: Landscaped, Level, Sidewalk
Details
- Parcel number: U2229202E100000400038.0
- Zoning: RSC-6
- Special conditions: None
Construction
Type & style
- Home type: SingleFamily
- Property subtype: Single Family Residence
Materials
- Block, Stucco
- Foundation: Slab
- Roof: Shingle
Condition
- New construction: No
- Year built: 1987
Utilities & green energy
- Sewer: Public Sewer
- Water: Public
- Utilities for property: Cable Available, Electricity Connected, Phone Available, Public, Sewer Connected, Street Lights, Underground Utilities, Water Connected
Community & HOA
Community
- Security: Smoke Detector(s)
- Pet fee: $0 monthly
- Senior community: Yes
- Subdivision: TIMBER POND SUB UNIT 2
HOA
- Has HOA: No
Location
- Region: Brandon
Financial & listing details
- Price per square foot: $173/sqft
- Tax assessed value: $357,140
- Annual tax amount: $677
- Date on market: 9/10/2026
- Cumulative days on market: 23 days
- Listing terms: Cash,Conventional,FHA,VA Loan
- Ownership: Fee Simple
- Total actual rent: 0
- Electric utility on property: Yes
- Road surface type: Paved, Asphalt
Estimated market value
Not available
Estimated sales range
Not available
Not available
Price history
| Date | Event | Price |
|---|---|---|
| 9/10/2026 | Listed for sale | $450,000$173/sqft |
Source:  Stellar MLS #TB8547128 Report a problem Stellar MLS #TB8547128 Report a problem | ||
Public tax history
| Year | Property taxes | Tax assessment |
|---|---|---|
| 2025 | $677 +4.6% | $160,287 +2.9% |
| 2024 | $647 +6.7% | $155,770 +3% |
| 2023 | $607 +18.9% | $151,233 +3% |
| 2022 | $510 +4.8% | $146,828 +3% |
| 2021 | $487 +15% | $142,551 +1.4% |
| 2020 | $424 +14.9% | $140,583 +2.3% |
| 2019 | $369 | $137,422 +6.8% |
| 2018 | $369 +12.1% | $128,677 -26.1% |
| 2017 | $329 +1.9% | $174,211 +41.1% |
| 2016 | $323 +6.7% | $123,438 +0.7% |
| 2015 | $303 +6.3% | $122,580 +0.8% |
| 2014 | $285 | $121,607 +1.5% |
| 2013 | $285 -2.9% | $119,810 +1.7% |
| 2012 | $293 | $117,807 -9.7% |
| 2011 | $293 | $130,529 -0.5% |
| 2010 | $293 +3.1% | $131,202 -0.4% |
| 2009 | $284 +9.7% | $131,734 -0.2% |
| 2008 | $259 +1.4% | $132,055 +3% |
| 2007 | $255 +15.9% | $128,209 +2.5% |
| 2006 | $220 -5.2% | $125,082 +3% |
| 2005 | $232 | $121,439 +3% |
| 2004 | -- | $117,902 +1.9% |
| 2003 | -- | $115,704 +2.4% |
| 2002 | -- | $112,992 +1.6% |
| 2001 | -- | $111,213 -6.8% |
| 2000 | $223 | $119,275 |
Find assessor info on the county website
Monthly payment
Est. payment
Payment breakdown
Explore the cost of this home by adjusting the details. Changes won't be saved.Climate risks
Neighborhood: 33510
Similar homes
- $429,9004 bd3 ba2.2k sqft1609 MELODIE DRIVE, BRANDON, FL 33510For Sale

 MLS ID #TB8536739, Samantha Stamm, DALTON WADE INC. Stellar MLS
 - $435,0003 bd2 ba1.6k sqft1520 SUNNYHILLS DRIVE, BRANDON, FL 33510For Sale
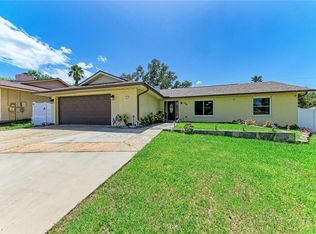 MLS ID #A4700987, Karli Campbell, COMPASS FLORIDA LLC. Stellar MLS
 - $445,0004 bd3 ba2k sqft2242 TOWERING OAKS CIRCLE, SEFFNER, FL 33584For Sale
 MLS ID #TB8531581, Maritza Morales, RE/MAX REALTY UNLIMITED. Stellar MLS
 - $428,2854 bd3 ba2.5k sqft101 KIANA DRIVE, BRANDON, FL 33511For Sale
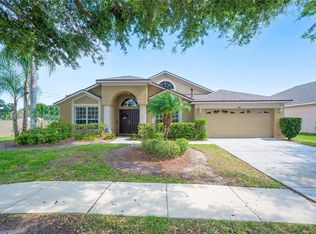 MLS ID #L4959953, Casandra Vann, KELLER WILLIAMS REALTY. Stellar MLS
 - $390,0003 bd2 ba1.8k sqft716 WESTWOOD DRIVE, BRANDON, FL 33511For SaleMLS ID #TB8543957, Brenda Wade, KELLER WILLIAMS SOUTH TAMPA. Stellar MLS
- $449,9004 bd2 ba2.4k sqft2713 WILLOW OAKS DRIVE, VALRICO, FL 33594For SaleMLS ID #TB8507985, Bradley Chais, KELLER WILLIAMS TAMPA CENTRAL. Stellar MLS
- $485,0004 bd2 ba3k sqft1307 BRANTWOOD DRIVE, VALRICO, FL 33594For SaleMLS ID #TB8535565, Amanda Perdue, Y REALTY. Stellar MLS
- $529,9004 bd3 ba2.1k sqft615 VALLE VISTA DRIVE, BRANDON, FL 33511For SaleMLS ID #TB8551829, Valerie Jarnberg, EXP REALTY LLC. Stellar MLS
- $460,0004 bd3 ba2.4k sqft1424 DUMONT DRIVE, VALRICO, FL 33596For SaleMLS ID #TB8540999, Lori Moses, EXIT BAYSHORE REALTY. Stellar MLS
- $345,0003 bd2 ba1.5k sqft1606 DUSTY ROSE LANE, BRANDON, FL 33510For SaleMLS ID #TB8500413, Keithroy Demming, PEOPLE'S CHOICE REALTY SVC LLC. Stellar MLS
- $475,0003 bd2 ba1.8k sqft7801 ALAFIA DRIVE, RIVERVIEW, FL 33578For SaleMLS ID #TB8549025, Jennifer Fieo, RE/MAX REALTY UNLIMITED. Stellar MLS
- $499,9004 bd3 ba3k sqft2770 BUCKHORN OAKS DRIVE, VALRICO, FL 33594For SaleMLS ID #TB8533342, Serg Radanovic, LPT REALTY, LLC. Stellar MLS
- $499,0003 bd2 ba1.7k sqft6202 STAFFORD ROAD, PLANT CITY, FL 33565For SaleMLS ID #TB8524956, Sheryl Houck, EXP REALTY LLC. Stellar MLS
- $515,0003 bd4 ba1.9k sqft610 HITCHING POST DRIVE, BRANDON, FL 33511For SaleMLS ID #W7889373, Jada Maynard, MAYNARD PROPERTY GROUP LLC. Stellar MLS
- $479,9004 bd3 ba2.7k sqft1901 HEARTLAND CIRCLE, VALRICO, FL 33594For SaleMLS ID #TB8498779, Mickey Arruda, KNOWN REAL ESTATE LLC. Stellar MLS
- $409,9994 bd3 ba1.9k sqft3721 SAND PEBBLE DRIVE, VALRICO, FL 33596For SaleMLS ID #TB8542330, William Starcevic II, RE/MAX COLLECTIVE. Stellar MLS
- $515,0004 bd2 ba2.4k sqft4104 BROOKE DRIVE, VALRICO, FL 33594For SaleMLS ID #TB8549152, Scarlett Truong, 27NORTH REALTY. Stellar MLS
- $459,0002 bd2 ba1.8k sqft7004 DUSTY ROAD, RIVERVIEW, FL 33569For SaleMLS ID #TB8488356, Carina Barber, RE/MAX REALTY UNLIMITED. Stellar MLS
- $549,5004 bd3 ba2.5k sqft411 SUMMIT CHASE DRIVE, VALRICO, FL 33594For SaleMLS ID #TB8530174, Taryn Jedrzynski, LPT REALTY, LLC. Stellar MLS
- $575,0004 bd4 ba2.5k sqft207 W WHEELER ROAD, SEFFNER, FL 33584For SaleMLS ID #OM727344, Manase DeLeon, REALTY ONE GROUP NEXT GEN. Stellar MLS
