Under contract-accepting backup offers. Short Sale. BANK APPROVED PRICE! Check out this 4 bedroom 3 bathroom POOL home located on a corner lot with easy access to dining, shopping, and major roadways. The home has a newer roof and AC. This home is spacious with a separate dining room, making it great for entertaining. The kitchen provides plenty of cabinet and countertop space. The primary bedroom offers plenty of space and features an en-suite with a garden tub and stand up shower. The remaining bedrooms are spacious and share the main hall bathroom. The home also features an inside laundry room. Relax on your outdoor patio while enjoying the view of your sparkling pool! This home has so much to offer. Schedule your private showing today!
Under contract
Price increase: $3.3K (6/16)
$428,285
101 Kiana Dr, Brandon, FL 33511
4beds
2,571sqft
:
Get pre-qualified$2,991/mo
Single Family Residence
Built in 2002
9,256 Square Feet Lot
$428,200 Zestimate®
$167/sqft
$54/mo HOA
What's special
Outdoor patioCorner lotNewer roofInside laundry room
- 136 days |
- 937 |
- 70 |
Zillow last checked:
Listing updated:
Listed by:
Casandra Vann 863-546-5446,
KELLER WILLIAMS REALTY 863-577-1234
Source: Stellar MLS,MLS#: L4959953 Originating MLS: Lakeland
Originating MLS: Lakeland
Facts & features
Interior
Bedrooms & bathrooms
- Bedrooms: 4
- Bathrooms: 3
- Full bathrooms: 3
Primary bedroom
- Features: Walk-In Closet(s)
- Level: First
- Area: 273 Square Feet
- Dimensions: 13x21
Bedroom 2
- Features: Walk-In Closet(s)
- Level: First
- Area: 195 Square Feet
- Dimensions: 13x15
Bedroom 3
- Features: Walk-In Closet(s)
- Level: First
- Area: 144 Square Feet
- Dimensions: 12x12
Bedroom 4
- Features: Walk-In Closet(s)
- Level: First
- Area: 144 Square Feet
- Dimensions: 12x12
Primary bathroom
- Level: First
Den
- Level: First
- Area: 168 Square Feet
- Dimensions: 12x14
Dining room
- Level: First
- Area: 120 Square Feet
- Dimensions: 10x12
Kitchen
- Level: First
- Area: 323 Square Feet
- Dimensions: 17x19
Living room
- Level: First
- Area: 323 Square Feet
- Dimensions: 17x19
Heating
- Central, Electric
Cooling
- Central Air
Appliances
- Included: Dishwasher, Disposal, Dryer, Electric Water Heater, Microwave, Range, Washer
- Laundry: Inside, Laundry Room
Features
- Cathedral Ceiling(s), Ceiling Fan(s), Eating Space In Kitchen, Open Floorplan, Other, Primary Bedroom Main Floor
- Flooring: Carpet, Tile, Hardwood
- Doors: Sliding Doors
- Has fireplace: No
Interior area
- Total structure area: 3,186
- Total interior livable area: 2,571 sqft
Video & virtual tour
Property
Parking
- Total spaces: 2
- Parking features: Garage - Attached
- Attached garage spaces: 2
- Details: Garage Dimensions: 21x22
Features
- Levels: One
- Stories: 1
- Exterior features: Irrigation System, Lighting, Other, Sidewalk
- Has private pool: Yes
- Pool features: Deck, Gunite, Lighting, Salt Water
Lot
- Size: 9,256 Square Feet
- Dimensions: 89 x 104
Details
- Parcel number: U3429202JQ00000100046.0
- Zoning: PD
- Special conditions: Short Sale
Construction
Type & style
- Home type: SingleFamily
- Property subtype: Single Family Residence
Materials
- Block, Stucco
- Foundation: Slab
- Roof: Shingle
Condition
- New construction: No
- Year built: 2002
Utilities & green energy
- Sewer: Public Sewer
- Water: Public
- Utilities for property: Cable Available, Electricity Connected, Phone Available, Public, Sewer Connected
Community & HOA
Community
- Pet fee: $0 monthly
- Subdivision: HICKORY LAKES PH 1
HOA
- Has HOA: Yes
- HOA fee: $54 monthly
- HOA name: MCNEIL MANAGEMENT
- HOA phone: 813-571-7100
Location
- Region: Brandon
Financial & listing details
- Price per square foot: $167/sqft
- Tax assessed value: $411,179
- Annual tax amount: $528
- Date on market: 3/11/2026
- Cumulative days on market: 156 days
- Listing terms: Cash,Conventional
- Ownership: Fee Simple
- Total actual rent: 0
- Electric utility on property: Yes
- Road surface type: Paved
Foreclosure details
Estimated market value
$428,200
$407,000 - $450,000
$3,447/mo
Price history
| Date | Event | Price |
|---|---|---|
| 7/8/2026 | Contingent | $428,285$167/sqft |
Source:  Stellar MLS #L4959953 Report a problem Stellar MLS #L4959953 Report a problem | ||
| 7/2/2026 | Pending sale | $428,285$167/sqft |
Source: Stellar MLS #L4959953 Report a problem | ||
| 6/16/2026 | Price change | $428,285+0.8%$167/sqft |
Source: Stellar MLS #L4959953 Report a problem | ||
| 4/24/2026 | Pending sale | $425,000$165/sqft |
Source: Stellar MLS #L4959953 Report a problem | ||
| 4/23/2026 | Price change | $425,000-10.5%$165/sqft |
Source: Stellar MLS #L4959953 Report a problem | ||
| 3/30/2026 | Price change | $475,000-4%$185/sqft |
Source: Stellar MLS #L4959953 Report a problem | ||
| 3/11/2026 | Listed for sale | $495,000-2.9%$193/sqft |
Source: Stellar MLS #L4959953 Report a problem | ||
| 3/11/2026 | Listing removed | $509,900$198/sqft |
Source: Stellar MLS #L4957733 Report a problem | ||
| 12/23/2025 | Listed for sale | $509,900-1.9%$198/sqft |
Source: Stellar MLS #L4957733 Report a problem | ||
| 9/5/2024 | Listing removed | $519,900$202/sqft |
Source: Stellar MLS #L4938085 Report a problem | ||
| 8/6/2024 | Price change | $519,900-1%$202/sqft |
Source: Stellar MLS #L4938085 Report a problem | ||
| 3/4/2024 | Listed for sale | $524,999-0.9%$204/sqft |
Source: Stellar MLS #L4938085 Report a problem | ||
| 1/4/2024 | Listing removed | -- |
Source: Stellar MLS #L4938085 Report a problem | ||
| 8/10/2023 | Price change | $529,990-1.9%$206/sqft |
Source: Stellar MLS #L4938085 Report a problem | ||
| 6/30/2023 | Listed for sale | $539,9900%$210/sqft |
Source: Stellar MLS #L4938085 Report a problem | ||
| 6/27/2023 | Listing removed | -- |
Source: Stellar MLS #T3445823 Report a problem | ||
| 6/17/2023 | Price change | $539,999-1.8%$210/sqft |
Source: Stellar MLS #T3445823 Report a problem | ||
| 6/14/2023 | Price change | $549,999-1.8%$214/sqft |
Source: Stellar MLS #T3445823 Report a problem | ||
| 5/22/2023 | Price change | $560,000-2.6%$218/sqft |
Source: Stellar MLS #T3445823 Report a problem | ||
| 5/12/2023 | Listed for sale | $575,000+186.9%$224/sqft |
Source: Stellar MLS #T3445823 Report a problem | ||
| 8/7/2002 | Sold | $200,400$78/sqft |
Source: Public Record Report a problem | ||
Public tax history
| Year | Property taxes | Tax assessment |
|---|---|---|
| 2025 | $528 +4.6% | $227,032 +2.9% |
| 2024 | $505 +5.1% | $220,634 +3% |
| 2023 | $480 +20% | $214,208 +3% |
| 2022 | $400 +1.3% | $207,969 +3% |
| 2021 | $395 +17.6% | $201,912 +1.4% |
| 2020 | $336 +19.6% | $199,124 +2.3% |
| 2019 | $281 | $194,647 +1.9% |
| 2018 | $281 +15.7% | $191,018 -20% |
| 2017 | $243 -48.1% | $238,908 +30.4% |
| 2016 | $468 +2.3% | $183,241 +0.7% |
| 2015 | $458 +4.1% | $181,967 +0.8% |
| 2014 | $440 | $180,523 +1.6% |
| 2013 | $440 -7.4% | $177,598 +1.6% |
| 2012 | $475 | $174,882 -6.8% |
| 2011 | $475 | $187,696 -3.1% |
| 2010 | $475 +1.9% | $193,684 -11.8% |
| 2009 | $466 +5.7% | $219,720 +0.1% |
| 2008 | $440 -89.3% | $219,598 +3% |
| 2007 | $4,110 -5.1% | $213,202 +2.5% |
| 2006 | $4,331 +0.1% | $208,002 +3% |
| 2005 | $4,327 | $201,944 +3% |
| 2004 | -- | $196,062 +1.9% |
| 2003 | -- | $192,406 +486.7% |
| 2002 | -- | $32,796 |
| 2001 | -- | $32,796 |
| 2000 | $1,020 | $32,796 |
Find assessor info on the county website
Monthly payment
Est. payment
Payment breakdown
Explore the cost of this home by adjusting the details. Changes won't be saved.Climate risks
Neighborhood: 33511
Nearby schools
GreatSchools rating
- 3/10Kingswood Elementary SchoolGrades: PK-5Distance: 1.3 mi
- 2/10Rodgers Middle SchoolGrades: 6-8Distance: 4.9 mi
- 3/10Brandon High SchoolGrades: 9-12Distance: 2.2 mi
- $406,8002 bd2 ba905 sqft103 Kiana Dr, Brandon, FL 33511Off Market

- $379,0003 bd2 ba1.4k sqft101 Mary Kay Ct, Brandon, FL 33511Off Market
- $526,6004 bd3 ba2.7k sqft105 Kiana Dr, Brandon, FL 33511Off Market
- $415,0004 bd2 ba1.8k sqft1733 Loriana St, Brandon, FL 33511Sold
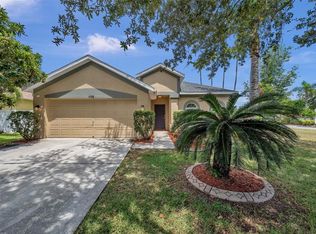
- $330,8003 bd2 ba1.3k sqft102 Jeffrey Dr, Brandon, FL 33511Off Market
- $373,1004 bd2 ba1.9k sqft102 Mary Kay Ct, Brandon, FL 33511Off Market
- $482,0004 bd2 ba2.3k sqft1731 Loriana St, Brandon, FL 33511Off Market
- $389,9004 bd2 ba1.8k sqft103 Mary Kay Ct, Brandon, FL 33511Off Market
A local agent can set up tours, give advice and negotiate with sellers.
A local lender can help you make sure your offer is ready when you are.
Similar homes
- $485,0003 bd2 ba1.9k sqft1001 English Bluffs Ct, Brandon, FL 33511For Sale
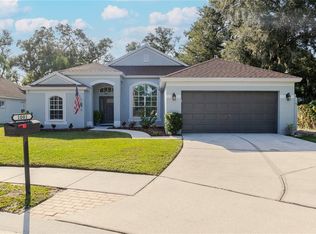
 MLS ID #TB8436537, Christian Schmiz, KELLER WILLIAMS SUBURBAN TAMPA. Stellar MLS
 - $439,9004 bd3 ba2.2k sqft813 Innergary Pl, Valrico, FL 33594For Sale
 MLS ID #TB8509101, Angelina Giambo, FLORIDA EXECUTIVE REALTY. Stellar MLS
 - $400,0004 bd3 ba2k sqft2302 Towering Oaks Cir, Seffner, FL 33584For Sale
 MLS ID #TB8526209, Brian Allen, FLORIDA EXECUTIVE REALTY. Stellar MLS
 - $490,0004 bd3 ba2.7k sqft12517 Safari Ln, Riverview, FL 33579For Sale
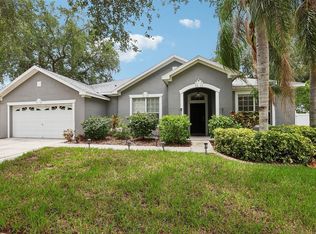 MLS ID #TB8530019, Lori Moses, EXIT BAYSHORE REALTY. Stellar MLS
 - $440,0004 bd2 ba2.2k sqft11412 Lake Lucaya Dr, Riverview, FL 33579For SaleMLS ID #TB8509023, Andrea Webb, COLDWELL BANKER REALTY. Stellar MLS
- $415,0005 bd4 ba2.7k sqft11114 Goldenrod Fern Dr, Riverview, FL 33569For SaleMLS ID #TB8504523, Yhotzmine Fields, BHHS FLORIDA PROPERTIES GROUP. Stellar MLS
- $490,0004 bd3 ba2.3k sqft1603 Grand Heritage Blvd, Valrico, FL 33594For SaleMLS ID #TB8498301, Carol Romeo, COLDWELL BANKER REALTY. Stellar MLS
- $495,0004 bd3 ba2.7k sqft1901 Heartland Cir, Valrico, FL 33594For SaleMLS ID #TB8498779, Mickey Arruda, KNOWN REAL ESTATE LLC. Stellar MLS
- $375,0004 bd2 ba1.7k sqft426 Summerlyn Dr, Valrico, FL 33594For SaleMLS ID #TB8526517, Brenda Wade, KELLER WILLIAMS SOUTH TAMPA. Stellar MLS
- $397,5003 bd3 ba2.1k sqft7107 Colonial Lake Dr, Riverview, FL 33578For SaleMLS ID #TB8480288, Brenda Wade, KELLER WILLIAMS SOUTH TAMPA. Stellar MLS
- $525,0004 bd3 ba2.2k sqft2219 Longmore Cir, Valrico, FL 33596For SaleMLS ID #TB8526586, Daniel Henzler, KELLER WILLIAMS SUBURBAN TAMPA. Stellar MLS
- $459,9004 bd2 ba2k sqft16316 Bridgeglade Ln, Lithia, FL 33547For SaleMLS ID #TB8512185, Daniel Henzler, KELLER WILLIAMS SUBURBAN TAMPA. Stellar MLS
- $465,0003 bd2 ba2.2k sqft2617 Allwood Ave, Valrico, FL 33596For SaleMLS ID #TB8505705, Brenda Wade, KELLER WILLIAMS SOUTH TAMPA. Stellar MLS
- $385,0004 bd2 ba1.8k sqft3049 Beaver Pond Trl, Valrico, FL 33596For SaleMLS ID #TB8513398, Michael Lightner, COLDWELL BANKER REALTY. Stellar MLS
- $419,9003 bd2 ba2.6k sqft13029 Prestwick Dr, Riverview, FL 33579For SaleMLS ID #TB8504447, Millie Smith, EASY HOME SALES. Stellar MLS
- $395,0004 bd3 ba2.4k sqft4769 Hickory Stream Ln, Mulberry, FL 33860For SaleMLS ID #L4962656, Casandra Vann, KELLER WILLIAMS REALTY. Stellar MLS
- $400,0004 bd2 ba2k sqft11115 Silver Dancer Dr, Riverview, FL 33579For SaleMLS ID #TB8519595, Kathy Celeiro, HOMEXPRESS REALTY, INC.. Stellar MLS
- $406,9004 bd2 ba1.9k sqft424 Down Pine Dr, Seffner, FL 33584For SaleMLS ID #TB8443165, Dale Ling, LING REALTY, LLC. Stellar MLS
- $400,0004 bd2 ba1.9k sqft4726 Wild Senna Blvd, Tampa, FL 33619For SaleMLS ID #TB8498764, penghan Wang, PINEYWOODS REALTY LLC. Stellar MLS
- $552,0004 bd3 ba2.8k sqft316 Harts Oak Pl, Seffner, FL 33584For SaleMLS ID #TB8525093, Mattie Robinson, BHHS FLORIDA PROPERTIES GROUP. Stellar MLS
