Skip main navigation
Sold for $415,000
  • $415,000

    1733 Loriana St, Brandon, FL 33511

    4beds
    1,880sqft
    Single Family Residence
    Built in 2001
    9,794 Square Feet Lot
    $420,200 Zestimate®
    $221/sqft
    $2,454 Estimated rent

    Home value

    $420,200

    $399,000 - $441,000

    $2,454/mo

    Zestimate® history
    Loading
    Loading...

    Owner options

    List your home for rent

    $2,454/mo

    Rent Zestimate®

    Find your next renter with Zillow Rental Manager. Plus, with online applications, you can quickly screen prospective tenants – for free.

    Learn more

    $2,454/mo

    Rent Zestimate®

    Refinance and save

    $2,914/mo

    Est. payment

    Refinancing to a lower rate could help reduce your monthly payments and save thousands over the life of the loan.

    See today's rates

    $2,914/mo

    Est. payment

    Explore your selling options

    Work with a Zillow partner agent

    Leverage their expertise and Zillow's premium Showcase listings to get your home seen by more buyers.

    Get started

    List with your own agent

    Get your home in front of millions of buyers by listing it on Zillow.

    Learn how to do it

    Sell it yourself

    Take full control of how buyers see your home on Zillow by listing For Sale by Owner (FSBO).

    List your home

    What's special

    Modern eleganceOpen-concept floor planAbundant natural lightDual vanityAmple cabinet spaceGourmet kitchenSoaking tub
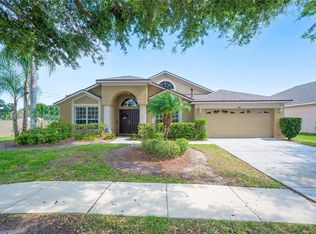
    Discover the epitome of comfortable family living in this stunning residence in the charming city of Brandon, Florida. This immaculate property offers a harmonious blend of modern elegance, thoughtful design, and exceptional amenities, making it the ideal haven for you and your loved ones. As you enter this meticulously designed home, you'll be greeted with warmth and sophistication. The open-concept floor plan seamlessly connects the main living areas, creating a spacious and inviting ambiance for daily living and entertaining. The gourmet kitchen is a culinary enthusiast's dream, featuring granite countertops, stainless steel appliances, and ample cabinet space. Whether you're preparing a family dinner or hosting a gathering, this kitchen will surely be the home's heart. The living room boasts abundant natural light and elegant details that add character to the space. The master suite is a luxurious retreat with a spa-like ensuite bathroom featuring a soaking tub, walk-in shower, and dual vanity. The additional three bedrooms are generously sized and offer comfort and privacy for all family members or guests. The home was completely updated in 2020 to include Roof (2020), HVAC (2020), and Water Heater (2020). Conveniently situated in the heart of Brandon, this home offers easy access to local schools, shopping centers, dining establishments, and recreational facilities. With a short commute to Tampa, you'll have the best of both worlds – a suburban retreat with city conveniences.

    Zillow last checked:

    Listing updated:

    Listed by:

    Josh Dehoet 813-610-4909,

    KELLER WILLIAMS SOUTH TAMPA 813-875-3700,

    Ryan Schnyders 727-310-4947,

    KELLER WILLIAMS SOUTH TAMPA

    Bought with:

    Chase Carbonell, 3437579

    SIGNATURE REALTY ASSOCIATES

    Source: Stellar MLS,MLS#: T3465767MLS LogoOriginating MLS: Tampa

    Facts & features

    Interior

    Bedrooms & bathrooms
    • Bedrooms: 4
    • Bathrooms: 2
    • Full bathrooms: 2
    Primary bedroom
    • Features: Walk-In Closet(s)
    • Level: First
    • Dimensions: 16x16
    Bedroom 2
    • Features: Built-in Closet
    • Level: First
    • Dimensions: 11x11
    Bedroom 3
    • Features: Built-in Closet
    • Level: First
    • Dimensions: 11x12
    Bedroom 4
    • Features: Built-in Closet
    • Level: First
    • Dimensions: 11x11
    Dinette
    • Level: First
    • Dimensions: 11x8
    Dining room
    • Level: First
    • Dimensions: 10x9
    Family room
    • Level: First
    • Dimensions: 11x13
    Kitchen
    • Level: First
    • Dimensions: 13x10
    Living room
    • Level: First
    • Dimensions: 13x13
    Heating
    • Central
    Cooling
    • Central Air
    Appliances
    • Included: Oven, Dishwasher, Disposal, Dryer, Gas Water Heater, Microwave, Range, Refrigerator, Washer
    Features
    • Eating Space In Kitchen, High Ceilings, Kitchen/Family Room Combo, L Dining, Primary Bedroom Main Floor, Open Floorplan, Split Bedroom, Thermostat, Walk-In Closet(s)
    • Flooring: Carpet, Vinyl
    • Doors: Sliding Doors
    • Has fireplace: No
    Interior area
    • Total structure area: 2,300
    • Total interior livable area: 1,880 sqft

    Property

    Parking
    • Total spaces: 2
    • Parking features: Garage - Attached
    • Attached garage spaces: 2
    Features
    • Levels: One
    • Stories: 1
    • Exterior features: Irrigation System, Private Mailbox, Sidewalk
    Lot
    • Size: 9,794 Square Feet
    Details
    • Parcel number: U3429202JQ00000100001.0
    • Zoning: PD
    • Special conditions: None

    Construction

    Type & style
    • Home type: SingleFamily
    • Property subtype: Single Family Residence
    Materials
    • Stucco
    • Foundation: Block
    • Roof: Shingle
    Condition
    • New construction: No
    • Year built: 2001

    Utilities & green energy

    • Sewer: Public Sewer
    • Water: None
    • Utilities for property: BB/HS Internet Available, Cable Available, Electricity Available, Electricity Connected, Natural Gas Connected, Private, Sewer Connected, Street Lights, Underground Utilities, Water Available, Water Connected

    Community & HOA

    Community
    • Features: Deed Restrictions, Sidewalks
    • Pet fee: $0 monthly
    • Subdivision: HICKORY LAKES PH 1
    HOA
    • Has HOA: Yes
    • HOA fee: $53 monthly
    • HOA name: McNeil Management Services, Inc
    • HOA phone: 813-571-7100
    Location
    • Region: Brandon

    Financial & listing details

    • Price per square foot: $221/sqft
    • Tax assessed value: $357,594
    • Annual tax amount: $5,982
    • Date on market: 8/14/2023
    • Cumulative days on market: 6 days
    • Listing terms: Cash,Conventional,FHA,VA Loan
    • Ownership: Fee Simple
    • Total actual rent: 0
    • Electric utility on property: Yes
    • Road surface type: Asphalt, Paved

    Price history

    DateEventPrice
    9/15/2023Sold$415,000$221/sqft
    Source: Stellar MLS #T3465767 Report a problem
    8/20/2023Pending sale$415,000$221/sqft
    Source: Stellar MLS #T3465767 Report a problem
    8/14/2023Listed for sale$415,000+37.4%$221/sqft
    Source: Stellar MLS #T3465767 Report a problem
    2/9/2021Sold$302,000-3.2%$161/sqft
    Source: Stellar MLS #U8102354 Report a problem
    1/11/2021Pending sale$312,000$166/sqft
    Source: CHARLES RUTENBERG REALTY INC #U8102354 Report a problem
    1/11/2021Price change$312,000+4%$166/sqft
    Source: CHARLES RUTENBERG REALTY INC #U8102354 Report a problem
    1/8/2021Price change$299,900-1.6%$160/sqft
    Source: CHARLES RUTENBERG REALTY INC #U8102354 Report a problem
    12/3/2020Price change$304,900-1.5%$162/sqft
    Source: CHARLES RUTENBERG REALTY INC #U8102354 Report a problem
    11/13/2020Price change$309,500-0.1%$165/sqft
    Source: CHARLES RUTENBERG REALTY INC #U8102354 Report a problem
    10/24/2020Listed for sale$309,900+47.5%$165/sqft
    Source: CHARLES RUTENBERG REALTY INC #U8102354 Report a problem
    8/12/2020Sold$210,100+25.8%$112/sqft
    Source: Public Record Report a problem
    10/2/2003Sold$167,000+14.9%$89/sqft
    Source: Public Record Report a problem
    9/25/2001Sold$145,300$77/sqft
    Source: Public Record Report a problem

    Public tax history

    YearProperty taxesTax assessment
    2025$7,124 +8.1%$357,594 +2.9%
    2024$6,591 +5.3%$347,604 +5.4%
    2023$6,258 +4.6%$329,738 +4.1%
    2022$5,982 +23.7%$316,895 +28.8%
    2021$4,834 +22.1%$246,014 +22.5%
    2020$3,959 +5.2%$200,785 +5.1%
    2019$3,763 $191,066 +2.4%
    2018$3,763 +1.6%$186,637 +9.5%
    2017$3,702 +1.1%$170,421 +3.2%
    2016$3,663 +1.5%$165,100 +35.3%
    2015$3,610 +79.1%$122,020 +0.8%
    2014$2,016 $121,052 +1.5%
    2013$2,016 +0.4%$119,263 +1.7%
    2012$2,007 -8.7%$117,269 -7.3%
    2011$2,199 -4.7%$126,564 -4.8%
    2010$2,307 -19.4%$132,903 -17%
    2009$2,863 +0.1%$160,214 +0.1%
    2008$2,859 -5.6%$160,054 +3%
    2007$3,030 -5.3%$155,392 +2.5%
    2006$3,200 +0.2%$151,602 +3%
    2005$3,195 $147,186 +3%
    2004-- $142,899 +9.2%
    2003-- $130,822 +2.4%
    2002-- $127,756 +324.7%
    2001-- $30,082
    2000$955 $30,082
    Find assessor info on the county website

    Neighborhood: 33511

    Nearby schools

    GreatSchools rating
    Schools provided by the listing agent
    • Elementary: Kingswood-HB
    • Middle: Rodgers-HB
    • High: Brandon-HB

    Source: Stellar MLS. This data may not be complete. We recommend contacting the local school district to confirm school assignments for this home.

    Get a cash offer in 3 minutes
    Find out how much your home could sell for in as little as 3 minutes with a no-obligation cash offer.
    Estimated market value
    $420,200
    Get a cash offer in 3 minutes
    Find out how much your home could sell for in as little as 3 minutes with a no-obligation cash offer.
    Estimated market value
    $420,200