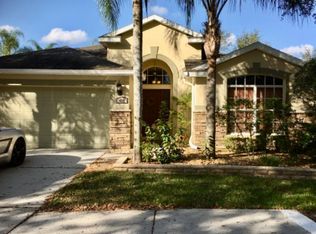
BEAUTIFUL 4 BED, 2 BATH, 2 CAR GARAGE SPLIT FLOOR PLAN HOME!! Upon entry, you’re greeted by soaring vaulted ceilings and an elongated foyer that set the tone for this elegant executive residence. The foyer opens seamlessly to the formal dining room, accented by a sophisticated dry bar — ideal for hosting and entertaining in style. The expansive, open-concept kitchen is a chef’s dream, featuring Corian countertops, premium stainless steel appliances, a breakfast nook, and a generous closet pantry for optimal storage. Designed with a desirable split floor plan, the home offers exceptional privacy. The primary suite is a true retreat, showcasing a spacious bedroom, a luxurious ensuite bath with dual vanities, a garden soaking tub, a walk-in shower, and an oversized walk-in closet. A versatile fourth bedroom is positioned at the front of the home, perfect for a private office, guest quarters, or flex space. Additional highlights include an interior laundry room and abundant natural light throughout. Step outside to the screened lanai overlooking a beautifully shaded backyard — a serene setting for relaxing or entertaining Convenient access to major highways, shopping, dining, and entertainment, this home combines refined comfort with everyday practicality.
For sale
$406,900
424 DOWN PINE DRIVE, SEFFNER, FL 33584
4beds
1,965sqft
Single Family Residence
Built in 2007
5,500 Square Feet Lot
$405,100 Zestimate®
$207/sqft
$71/mo HOA
What's special
Screened lanaiAbundant natural lightCorian countertopsElongated foyerBreakfast nookSoaring vaulted ceilingsSophisticated dry bar
- 343 days
- 124
- 16
Zillow last checked:
Listing updated:
Listed by:
Dale Ling 813-731-5415,
LING REALTY, LLC 813-731-5415
Source: Stellar MLS,MLS#: TB8443165 Originating MLS: Suncoast Tampa
Originating MLS: Suncoast Tampa
Facts & features
Interior
Bedrooms & bathrooms
- Bedrooms: 4
- Bathrooms: 2
- Full bathrooms: 2
Primary bedroom
- Features: Walk-In Closet(s)
- Level: First
- Area: 266 Square Feet
- Dimensions: 19x14
Bedroom 4
- Features: Walk-In Closet(s)
- Level: First
- Area: 156 Square Feet
- Dimensions: 13x12
Primary bathroom
- Level: First
- Area: 132 Square Feet
- Dimensions: 12x11
Bathroom 2
- Features: Walk-In Closet(s)
- Level: First
- Area: 132 Square Feet
- Dimensions: 12x11
Balcony porch lanai
- Level: First
- Area: 156 Square Feet
- Dimensions: 13x12
Dinette
- Level: First
- Area: 90 Square Feet
- Dimensions: 9x10
Dining room
- Level: First
- Area: 180 Square Feet
- Dimensions: 15x12
Foyer
- Level: First
- Area: 125 Square Feet
- Dimensions: 5x25
Kitchen
- Level: First
- Area: 252 Square Feet
- Dimensions: 21x12
Laundry
- Level: First
- Area: 60 Square Feet
- Dimensions: 6x10
Laundry
- Level: First
- Area: 60 Square Feet
- Dimensions: 6x10
Living room
- Level: First
- Area: 252 Square Feet
- Dimensions: 18x14
Heating
- Central
Cooling
- Central Air
Appliances
- Included: Dryer, Electric Water Heater, Freezer, Microwave, Range, Refrigerator
- Laundry: Laundry Room
Features
- Dry Bar, Eating Space In Kitchen, Split Bedroom, Thermostat
- Flooring: Carpet, Ceramic Tile
- Doors: Sliding Doors
- Has fireplace: No
Interior area
- Total structure area: 2,782
- Total interior livable area: 1,965 sqft
Video & virtual tour
Property
Parking
- Total spaces: 2
- Parking features: Garage - Attached
- Attached garage spaces: 2
- Details: Garage Dimensions: 21x21
Features
- Levels: One
- Stories: 1
- Patio & porch: Covered, Enclosed, Patio, Screened
- Exterior features: Private Mailbox, Sidewalk
Lot
- Size: 5,500 Square Feet
- Dimensions: 50 x 110
- Features: Sidewalk
Details
- Parcel number: U35282093A00000200009.0
- Zoning: PD
- Special conditions: None
Construction
Type & style
- Home type: SingleFamily
- Property subtype: Single Family Residence
Materials
- Block, Stucco
- Foundation: Block
- Roof: Shingle
Condition
- New construction: No
- Year built: 2007
Utilities & green energy
- Sewer: Public Sewer
- Water: Public
- Utilities for property: Electricity Connected, Public
Community & HOA
Community
- Pet fee: $0 monthly
- Subdivision: KINGSWAY PH 2
HOA
- Has HOA: Yes
- HOA fee: $71 monthly
- HOA name: Kingsway Estates Homeowners Association
Location
- Region: Seffner
Financial & listing details
- Price per square foot: $207/sqft
- Tax assessed value: $311,173
- Annual tax amount: $6,302
- Date on market: 10/30/2025
- Cumulative days on market: 236 days
- Listing terms: Cash,FHA,VA Loan
- Ownership: Fee Simple
- Total actual rent: 0
- Electric utility on property: Yes
- Road surface type: Paved, Asphalt
Estimated market value
$405,100
$385,000 - $425,000
$2,446/mo
Price history
| Date | Event | Price |
|---|---|---|
| 4/23/2026 | Price change | $406,900-0.7%$207/sqft |
Source:  Stellar MLS #TB8443165 Report a problem Stellar MLS #TB8443165 Report a problem | ||
| 4/8/2026 | Price change | $409,900-1.2%$209/sqft |
Source: Stellar MLS #TB8443165 Report a problem | ||
| 2/27/2026 | Price change | $415,000-2.4%$211/sqft |
Source: Stellar MLS #TB8443165 Report a problem | ||
| 10/30/2025 | Listed for sale | $425,000+6.3%$216/sqft |
Source: Stellar MLS #TB8443165 Report a problem | ||
| 9/27/2023 | Sold | $400,000-3.4%$204/sqft |
Source: Public Record Report a problem | ||
| 7/23/2023 | Pending sale | $414,000$211/sqft |
Source: Stellar MLS #T3455759 Report a problem | ||
| 7/14/2023 | Price change | $414,000-0.2%$211/sqft |
Source: Stellar MLS #T3455759 Report a problem | ||
| 6/28/2023 | Listed for sale | $415,000$211/sqft |
Source: Stellar MLS #T3455759 Report a problem | ||
| 4/13/2023 | Pending sale | $415,000$211/sqft |
Source: Stellar MLS #T3432022 Report a problem | ||
| 3/30/2023 | Price change | $415,000-3.5%$211/sqft |
Source: Stellar MLS #T3432022 Report a problem | ||
| 3/19/2023 | Listed for sale | $430,000$219/sqft |
Source: Stellar MLS #T3432022 Report a problem | ||
| 3/13/2023 | Pending sale | $430,000$219/sqft |
Source: Stellar MLS #T3432022 Report a problem | ||
| 3/4/2023 | Listed for sale | $430,000+3.6%$219/sqft |
Source: Stellar MLS #T3432022 Report a problem | ||
| 10/31/2022 | Listing removed | -- |
Source: Stellar MLS #T3407482 Report a problem | ||
| 10/11/2022 | Listed for sale | $415,000+3.8%$211/sqft |
Source: Stellar MLS #T3407482 Report a problem | ||
| 9/26/2022 | Listing removed | -- |
Source: Stellar MLS #T3385418 Report a problem | ||
| 9/16/2022 | Price change | $400,000-4.8%$204/sqft |
Source: Stellar MLS #T3385418 Report a problem | ||
| 8/31/2022 | Price change | $420,000+0.2%$214/sqft |
Source: Stellar MLS #T3385418 Report a problem | ||
| 8/20/2022 | Price change | $419,000-6.9%$213/sqft |
Source: Stellar MLS #T3385418 Report a problem | ||
| 7/19/2022 | Pending sale | $450,000$229/sqft |
Source: Stellar MLS #T3385418 Report a problem | ||
| 7/16/2022 | Listed for sale | $450,000$229/sqft |
Source: Stellar MLS #T3385418 Report a problem | ||
| 7/14/2022 | Pending sale | $450,000$229/sqft |
Source: Stellar MLS #T3385418 Report a problem | ||
| 7/4/2022 | Listed for sale | $450,000+74.6%$229/sqft |
Source: Stellar MLS #T3385418 Report a problem | ||
| 4/25/2007 | Sold | $257,700$131/sqft |
Source: Public Record Report a problem | ||
Public tax history
| Year | Property taxes | Tax assessment |
|---|---|---|
| 2025 | $6,569 +4.2% | $311,173 -0.9% |
| 2024 | $6,302 +671.9% | $314,092 +136.2% |
| 2023 | $816 +12.4% | $132,988 +3% |
| 2022 | $727 +0.7% | $129,115 +3% |
| 2021 | $722 +9.6% | $125,354 +1.4% |
| 2020 | $658 +9.1% | $123,623 +2.3% |
| 2019 | $603 | $120,844 +1.9% |
| 2018 | $603 +7% | $118,591 -24.6% |
| 2017 | $563 +1.1% | $157,192 +38.2% |
| 2016 | $557 +2.2% | $113,763 +0.7% |
| 2015 | $545 +3.4% | $112,972 +0.8% |
| 2014 | $527 | $112,075 +1.5% |
| 2013 | $527 -1.6% | $110,419 +1.7% |
| 2012 | $536 | $108,573 -14.2% |
| 2011 | $536 | $126,595 -0.5% |
| 2010 | $536 +1.7% | $127,230 -19% |
| 2009 | $527 +5% | $156,982 -12.9% |
| 2008 | $502 -64.9% | $180,165 +341.6% |
| 2007 | $1,429 | $40,800 |
Find assessor info on the county website
Monthly payment
Est. payment
Payment breakdown
Explore the cost of this home by adjusting the details. Changes won't be saved.Climate risks
Neighborhood: 33584
Nearby schools
Schools provided by the listing agent
- Elementary: Bailey Elementary-HB
- Middle: Burnett-HB
- High: Strawberry Crest High School
Source: Stellar MLS. This data may not be complete. We recommend contacting the local school district to confirm school assignments for this home.

Similar homes
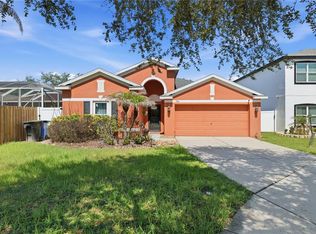
- $374,9993 bd2 ba1.9k sqft704 PARSONS POINTE ST, SEFFNER, FL 33584For Sale
 MLS ID #TB8522048, Roxana Argueta, ORCHARD BROKERAGE, LLC. Stellar MLS
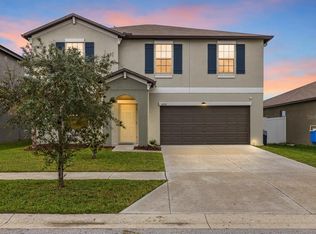
 - $399,0004 bd3 ba2.6k sqft12952 WILDFLOWER MEADOW DRIVE, RIVERVIEW, FL 33579For Sale
 MLS ID #TB8556358, Kasha Kramer, LPT REALTY, LLC. Stellar MLS
 - $489,0004 bd3 ba2.2k sqft1407 RUSHGROVE CIRCLE, DOVER, FL 33527For Sale
 MLS ID #TB8539086, Baby Sebastian, YELLOWFIN REALTY. Stellar MLS
 - $485,0004 bd3 ba2.3k sqft1603 GRAND HERITAGE BOULEVARD, VALRICO, FL 33594For Sale
 MLS ID #TB8498301, Carol Romeo, COLDWELL BANKER REALTY. Stellar MLS
 - $395,0004 bd3 ba2.1k sqft7413 TERRACE RIVER DRIVE, TEMPLE TERRACE, FL 33637For SaleMLS ID #TB8534634, sam Amin, CHARLES RUTENBERG REALTY INC. Stellar MLS
- $389,9004 bd3 ba2.6k sqft215 ENGLISH HERITAGE PLACE, DOVER, FL 33527For SaleMLS ID #TB8535357, Garth Jones PA, KELLER WILLIAMS SUBURBAN TAMPA. Stellar MLS
- $399,9004 bd2 ba1.9k sqft12153 CREEK PRESERVE DRIVE, RIVERVIEW, FL 33579For SaleMLS ID #TB8535104, Kristen Cellura, FUTURE HOME REALTY INC. Stellar MLS
- $375,0004 bd2 ba1.9k sqft11627 TANGLE STONE DRIVE, GIBSONTON, FL 33534For SaleMLS ID #TB8552066, Dorothea Owens, ELEVATED REALTY. Stellar MLS
- $413,0004 bd3 ba1.9k sqft24519 BREEZY OAK COURT, LUTZ, FL 33559For SaleMLS ID #TB8534955, Sunny Xu, ELEVATED REALTY. Stellar MLS
- $410,9854 bd2 ba1.6k sqft24331 CROSSCUT ROAD, LUTZ, FL 33559For SaleMLS ID #TB8536880, Jay Hundt PA, PEOPLE'S CHOICE REALTY SVC LLC. Stellar MLS
- $600,0004 bd3 ba2.8k sqft5104 WHISPERING LEAF TRAIL, VALRICO, FL 33596For SaleMLS ID #TB8555813, Brenda Wade, KELLER WILLIAMS SOUTH TAMPA. Stellar MLS
- $410,0005 bd4 ba2.7k sqft11114 GOLDENROD FERN DRIVE, RIVERVIEW, FL 33569For SaleMLS ID #TB8504523, Yhotzmine Fields, BHHS FLORIDA PROPERTIES GROUP. Stellar MLS
- $485,0005 bd3 ba2.7k sqft1438 EMERALD HILL WAY, VALRICO, FL 33594For SaleMLS ID #TB8542145, Ann Marie Vaughan, RE/MAX ALLIANCE GROUP. Stellar MLS
- $430,0004 bd3 ba2.6k sqft7420 PEARLY EVERLASTING AVENUE, TAMPA, FL 33619For SaleMLS ID #TB8538089, Daniel Cuevas, DALTON WADE INC. Stellar MLS
- $389,9993 bd2 ba1.8k sqft9302 HERITAGE OAK COURT, TAMPA, FL 33647For SaleMLS ID #TB8503134, Erika Nunez, THE SOMERDAY GROUP PL. Stellar MLS
- $395,5004 bd3 ba2.2k sqft12833 GENEVA GLADE DRIVE, RIVERVIEW, FL 33578For SaleMLS ID #TB8519800, Yulia Bumgarner, FLORIDA EXECUTIVE REALTY. Stellar MLS
- $379,9003 bd3 ba1.8k sqft3007 BELLFLOWER WAY, LAKELAND, FL 33811For SaleMLS ID #L4964032, Maria Santillo, REMAX EXPERTS. Stellar MLS
- $419,9004 bd3 ba2.6k sqft11813 STONEWOOD GATE DRIVE, RIVERVIEW, FL 33579For SaleMLS ID #TB8469841, John Keller, III, JACK KELLER INC. Stellar MLS
- $425,0004 bd3 ba2.2k sqft20041 SATIN LEAF AVENUE, TAMPA, FL 33647For SaleMLS ID #TB8457776, Gavin Frater, ELEVATED REALTY. Stellar MLS
- $429,0004 bd3 ba2.5k sqft20215 NATURES SPIRIT DRIVE, TAMPA, FL 33647For SaleMLS ID #TB8479638, Cristan Fadal, FADAL & CO. Stellar MLS
