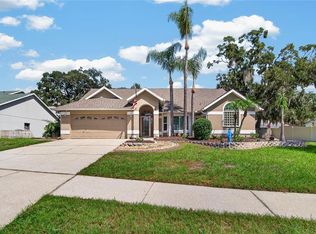
20,000 price adjustment 8/31! This 4-bedroom home could be a 5 if needed and is tucked away on a quiet cul-de-sac in the desirable Bridges section of FishHawk Ranch. This beautifully updated home offers the perfect combination of comfort, style, and top-rated schools, including FishHawk Creek Elementary, Randall Middle, and Newsome High School. From the moment you step through the front door, you’ll appreciate the soaring ceilings, abundant natural light, and hand-honed engineered wood flooring that flows throughout the living areas. The thoughtfully designed split floor plan places the spacious primary suite privately at the rear of the home, while three secondary bedrooms are located toward the front. The completely remodeled kitchen is truly the heart of the home, featuring 42-inch solid-wood cabinetry, granite countertops, a stunning sea-glass backsplash, upgraded stainless-steel appliances, and a gas range with double ovens. A large center island with a stainless sink and glass washer makes entertaining effortless. All bathrooms have also been tastefully upgraded with matching solid wood cabinets, granite counters, updated lighting, mirrors, and fixtures. Just off the Great Room is a versatile flex space with double pocket doors, ideal for a home office, den, playroom, or bonus room. Additional upgrades include fresh interior and exterior paint, custom chair rail and picture molding details, security wiring, and a NEW ROOF (2023). Step outside to enjoy Florida living at its finest on the enormous screened lanai overlooking the fully fenced backyard with reclaimed irrigation system — offering the perfect space for relaxing or entertaining year-round. Residents of FishHawk Ranch enjoy resort-style amenities including numerous pools, a splash pad, an aquatic center, 26 miles of walking and biking trails, a fitness center, dog parks, a sports complex, pickleball, tennis, and basketball courts. This exceptional home combines luxury, functionality, and an unbeatable community lifestyle — schedule your private showing today!
For sale
Price cut: $9.9K (8/31)
$450,000
16316 BRIDGEGLADE LANE, LITHIA, FL 33547
4beds
2,034sqft
Single Family Residence
Built in 2005
6,541 Square Feet Lot
$-- Zestimate®
$221/sqft
$10/mo HOA
What's special
Enormous screened lanaiCompletely remodeled kitchenGranite countertopsAbundant natural lightSecurity wiringStunning sea-glass backsplashQuiet cul-de-sac
- 141 days
- 289
- 24
Zillow last checked:
Listing updated:
Listed by:
Daniel Henzler 813-293-3603,
KELLER WILLIAMS SUBURBAN TAMPA 813-684-9500
Source: Stellar MLS,MLS#: TB8512185 Originating MLS: Suncoast Tampa
Originating MLS: Suncoast Tampa
Facts & features
Interior
Bedrooms & bathrooms
- Bedrooms: 4
- Bathrooms: 2
- Full bathrooms: 2
Rooms
- Room types: Utility Room
Primary bedroom
- Features: Ceiling Fan(s), Dual Sinks, En Suite Bathroom, Garden Bath, Granite Counters, Tub with Separate Shower Stall, Water Closet/Priv Toilet, Window/Skylight in Bath, Walk-In Closet(s)
- Level: First
- Area: 299 Square Feet
- Dimensions: 13x23
Bedroom 2
- Features: Ceiling Fan(s), Built-in Closet
- Level: First
- Area: 143 Square Feet
- Dimensions: 11x13
Bedroom 3
- Features: Ceiling Fan(s), Built-in Closet
- Level: First
- Area: 144 Square Feet
- Dimensions: 12x12
Bedroom 4
- Features: Ceiling Fan(s), Built-in Closet
- Level: First
- Area: 143 Square Feet
- Dimensions: 13x11
Bonus room
- Features: No Closet
- Level: First
- Area: 130 Square Feet
- Dimensions: 10x13
Kitchen
- Features: Pantry, Granite Counters, Kitchen Island, Storage Closet
- Level: First
- Area: 150 Square Feet
- Dimensions: 10x15
Living room
- Features: Ceiling Fan(s)
- Level: First
- Area: 450 Square Feet
- Dimensions: 15x30
Heating
- Central, Electric
Cooling
- Central Air
Appliances
- Included: Dishwasher, Disposal, Electric Water Heater, Microwave, Range, Refrigerator
- Laundry: Electric Dryer Hookup, Inside, Washer Hookup
Features
- Built-in Features, Ceiling Fan(s), Chair Rail, Kitchen/Family Room Combo, Open Floorplan, Primary Bedroom Main Floor, Solid Wood Cabinets, Split Bedroom, Stone Counters, Thermostat, Walk-In Closet(s)
- Flooring: Carpet, Engineered Hardwood
- Doors: Sliding Doors
- Windows: Window Treatments
- Has fireplace: No
Interior area
- Total structure area: 2,558
- Total interior livable area: 2,034 sqft
Video & virtual tour
Property
Parking
- Total spaces: 2
- Parking features: Driveway, Garage Door Opener
- Attached garage spaces: 2
- Has uncovered spaces: Yes
- Details: Garage Dimensions: 20x19
Features
- Levels: One
- Stories: 1
- Patio & porch: Covered, Front Porch, Rear Porch, Screened
- Exterior features: Irrigation System, Private Mailbox, Rain Gutters, Sidewalk
- Fencing: Fenced
Lot
- Size: 6,541 Square Feet
- Dimensions: 51.1 x 128
- Features: In County, Landscaped, Level, Sidewalk
- Residential vegetation: Trees/Landscaped
Details
- Parcel number: U28302171Q00007900021.0
- Zoning: PD
- Special conditions: None
Construction
Type & style
- Home type: SingleFamily
- Architectural style: Florida
- Property subtype: Single Family Residence
Materials
- Block, Stucco
- Foundation: Slab
- Roof: Shingle
Condition
- New construction: No
- Year built: 2005
Utilities & green energy
- Sewer: Public Sewer
- Water: Public
- Utilities for property: BB/HS Internet Available, Cable Connected, Electricity Connected, Fire Hydrant, Natural Gas Connected, Sewer Connected, Sprinkler Recycled, Street Lights, Underground Utilities, Water Connected
Community & HOA
Community
- Features: Association Recreation - Owned, Clubhouse, Deed Restrictions, Dog Park, Fitness Center, Irrigation-Reclaimed Water, Park, Playground, Pool, Racquetball, Restaurant, Sidewalks, Special Community Restrictions, Tennis Court(s)
- Security: Smoke Detector(s)
- Pet fee: $0 monthly
- Subdivision: FISHHAWK RANCH PH 2 PRCL
HOA
- Has HOA: Yes
- Amenities included: Pickleball Court(s), Tennis Court(s), Trail(s)
- Services included: Common Area Taxes, Community Pool, Pool Maintenance, Recreational Facilities
- HOA fee: $10 monthly
- HOA name: Grand Manors - DeAnna Vaugh
- HOA phone: 813-578-8884
Location
- Region: Lithia
Financial & listing details
- Price per square foot: $221/sqft
- Tax assessed value: $386,400
- Annual tax amount: $8,617
- Date on market: 5/27/2026
- Cumulative days on market: 142 days
- Listing terms: Cash,Conventional,FHA,VA Loan
- Ownership: Fee Simple
- Total actual rent: 0
- Electric utility on property: Yes
- Road surface type: Paved, Asphalt
Estimated market value
Not available
Estimated sales range
Not available
Not available
Price history
| Date | Event | Price |
|---|---|---|
| 8/31/2026 | Price change | $450,000-2.2%$221/sqft |
Source:  Stellar MLS #TB8512185 Report a problem Stellar MLS #TB8512185 Report a problem | ||
| 7/22/2026 | Price change | $459,900-1.3%$226/sqft |
Source: Stellar MLS #TB8512185 Report a problem | ||
| 7/9/2026 | Price change | $465,900-0.4%$229/sqft |
Source: Stellar MLS #TB8512185 Report a problem | ||
| 6/18/2026 | Price change | $467,900-0.4%$230/sqft |
Source: Stellar MLS #TB8512185 Report a problem | ||
| 5/28/2026 | Listed for sale | $469,900+25.3%$231/sqft |
Source: Stellar MLS #TB8512185 Report a problem | ||
| 10/2/2024 | Listing removed | $375,000-18.4%$184/sqft |
Source: Stellar MLS #T3308055 Report a problem | ||
| 8/28/2023 | Sold | $459,500$226/sqft |
Source: Public Record Report a problem | ||
| 8/1/2023 | Pending sale | $459,500$226/sqft |
Source: Stellar MLS #T3455958 Report a problem | ||
| 7/22/2023 | Price change | $459,500-1.2%$226/sqft |
Source: Stellar MLS #T3455958 Report a problem | ||
| 7/12/2023 | Listed for sale | $464,900+23.6%$229/sqft |
Source: Stellar MLS #T3455958 Report a problem | ||
| 10/7/2021 | Sold | $376,000+0.3%$185/sqft |
Source: Public Record Report a problem | ||
| 9/1/2021 | Pending sale | $375,000+29.8%$184/sqft |
Source: Stellar MLS #T3308055 Report a problem | ||
| 8/19/2021 | Sold | $289,000+1.8%$142/sqft |
Source: Stellar MLS #T3308055 Report a problem | ||
| 10/25/2018 | Listing removed | $1,800$1/sqft |
Source: Keller Williams Realty South Tampa #T3128100 Report a problem | ||
| 10/4/2018 | Sold | $283,900-2.1%$140/sqft |
Source: Public Record Report a problem | ||
| 10/2/2018 | Price change | $1,800-5.3%$1/sqft |
Source: Keller Williams Realty South Tampa #T3128100 Report a problem | ||
| 9/30/2018 | Listed for rent | $1,900$1/sqft |
Source: Keller Williams Realty South Tampa #T3128100 Report a problem | ||
| 8/10/2018 | Pending sale | $289,900$143/sqft |
Source: Keller Williams Realty Brandon #T3109256 Report a problem | ||
| 7/21/2018 | Listed for sale | $289,900$143/sqft |
Source: KELLER WILLIAMS REALTY #T3109256 Report a problem | ||
| 7/11/2018 | Pending sale | $289,900$143/sqft |
Source: Keller Williams Realty Brandon #T3109256 Report a problem | ||
| 7/3/2018 | Listed for sale | $289,900$143/sqft |
Source: Keller Williams Realty Brandon #T3109256 Report a problem | ||
| 6/1/2018 | Pending sale | $289,900$143/sqft |
Source: Keller Williams Realty Brandon #T3109256 Report a problem | ||
| 5/24/2018 | Listed for sale | $289,900+56.8%$143/sqft |
Source: KELLER WILLIAMS REALTY #T3109256 Report a problem | ||
| 12/19/2008 | Sold | $184,900+55.5%$91/sqft |
Source: Stellar MLS #T2342661 Report a problem | ||
| 11/7/2008 | Sold | $118,900-61.6%$58/sqft |
Source: Public Record Report a problem | ||
| 12/5/2005 | Sold | $310,000+36.5%$152/sqft |
Source: Public Record Report a problem | ||
| 10/10/2005 | Sold | $227,100$112/sqft |
Source: Public Record Report a problem | ||
Public tax history
| Year | Property taxes | Tax assessment |
|---|---|---|
| 2025 | $8,617 +2.9% | $386,400 |
| 2024 | $8,374 +16.7% | $386,400 +21.3% |
| 2023 | $7,178 +3.3% | $318,503 +3% |
| 2022 | $6,950 +8.5% | $309,226 +27.6% |
| 2021 | $6,406 +7.6% | $242,362 +10% |
| 2020 | $5,955 +2.5% | $220,329 +3.4% |
| 2019 | $5,809 | $213,184 +36.1% |
| 2018 | $5,809 +44.4% | $156,688 -22.1% |
| 2017 | $4,022 +1% | $201,118 +33.8% |
| 2016 | $3,983 +1.3% | $150,309 +0.5% |
| 2015 | $3,934 -0.3% | $149,509 +0.8% |
| 2014 | $3,947 | $148,322 +1.5% |
| 2013 | $3,947 -2% | $146,130 +1.7% |
| 2012 | $4,028 +1.3% | $143,687 +2% |
| 2011 | $3,975 -2.1% | $140,856 -3.6% |
| 2010 | $4,061 -5.2% | $146,186 -6.9% |
| 2009 | $4,286 -23.6% | $157,084 -14.9% |
| 2008 | $5,612 -11.2% | $184,517 -17.2% |
| 2007 | $6,319 -10.5% | $222,868 -3.9% |
| 2006 | $7,062 +220.8% | $231,983 +548.5% |
| 2005 | $2,201 | $35,770 -12.5% |
| 2004 | -- | $40,880 |
Find assessor info on the county website
Monthly payment
Est. payment
Payment breakdown
Explore the cost of this home by adjusting the details. Changes won't be saved.Climate risks
Neighborhood: 33547
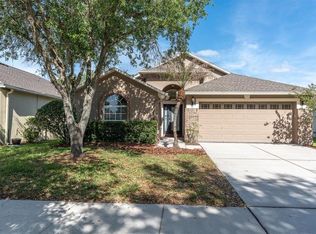
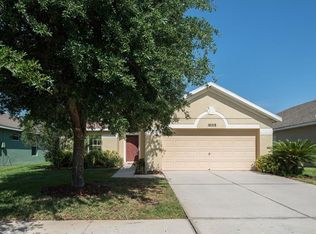
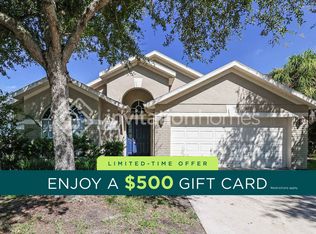
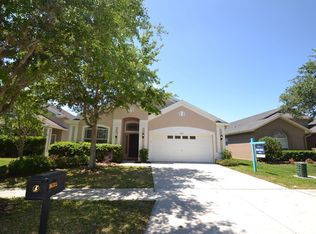
Similar homes
- $475,0004 bd3 ba2.5k sqft15110 HERONGLEN DRIVE, LITHIA, FL 33547For Sale

 MLS ID #TB8543729, Jennifer Fieo, RE/MAX REALTY UNLIMITED. Stellar MLS
 - $--4 bd3 ba2.2k sqft11412 Bridge Pine Dr, Riverview, FL 33569Auction
 Auction.com 2
 - $533,0004 bd4 ba2.7k sqft16220 BAYBERRY VIEW DRIVE, LITHIA, FL 33547For Sale
 MLS ID #TB8532833, Denny Sierra, LPT REALTY, LLC. Stellar MLS
 - $450,0004 bd2 ba2k sqft2010 RIVER PARK COURT, VALRICO, FL 33596For Sale
 MLS ID #TB8550249, Paula Dysle, RE/MAX PREMIER GROUP. Stellar MLS
 - $599,0004 bd2 ba2.4k sqft15601 STARLING WATER DRIVE, LITHIA, FL 33547For SaleMLS ID #TB8526119, Christopher Bilar, FLORIDA EXECUTIVE REALTY. Stellar MLS
- $499,0003 bd2 ba2.2k sqft3126 TOOLE ROAD, LITHIA, FL 33547For SaleMLS ID #L4962732, Brittany Sacco, KELLER WILLIAMS REALTY AT THE LAKES. Stellar MLS
- $450,0004 bd3 ba2.7k sqft10303 TARRAGON DRIVE, RIVERVIEW, FL 33569For SaleMLS ID #TB8541104, Ann Marie Vaughan, RE/MAX ALLIANCE GROUP. Stellar MLS
- $459,9003 bd2 ba1.8k sqft7801 ALAFIA DRIVE, RIVERVIEW, FL 33578For SaleMLS ID #TB8549025, Jennifer Fieo, RE/MAX REALTY UNLIMITED. Stellar MLS
- $499,0004 bd2 ba2.3k sqft4306 ORANGE RIDGE COURT, VALRICO, FL 33596For SaleMLS ID #TB8532208, James Nauert, RE/MAX ALLIANCE GROUP. Stellar MLS
- $449,9994 bd3 ba2.8k sqft12607 GENEVA GLADE DRIVE, RIVERVIEW, FL 33578For SaleMLS ID #TB8508508, Timeka Watson, TODAY'S REALTY LLC. Stellar MLS
- $459,9003 bd2 ba2k sqft11937 TIMBERHILL DRIVE, RIVERVIEW, FL 33569For SaleMLS ID #TB8533692, Ann Marie Vaughan, RE/MAX ALLIANCE GROUP. Stellar MLS
- $436,5004 bd3 ba2.2k sqft1803 CATTLEMAN DRIVE, BRANDON, FL 33511For SaleMLS ID #TB8540780, Shari Robertson, THE KAPLAN GROUP RE LLC. Stellar MLS
- $450,0004 bd3 ba2.1k sqft1418 SHELL FLOWER DRIVE, BRANDON, FL 33511For SaleMLS ID #TB8546272, Daniel Henzler, KELLER WILLIAMS SUBURBAN TAMPA. Stellar MLS
- $499,9004 bd3 ba2.8k sqft7127 FOREST MERE DRIVE, RIVERVIEW, FL 33578For SaleMLS ID #TB8557919, Lindsey Fowkes, RE/MAX COLLECTIVE. Stellar MLS
- $449,9004 bd2 ba2.2k sqft2704 ASTON AVENUE, PLANT CITY, FL 33566For SaleMLS ID #TB8534321, Shanon Schulte, SK REALTY. Stellar MLS
- $428,2854 bd3 ba2.5k sqft101 KIANA DRIVE, BRANDON, FL 33511For SaleMLS ID #L4959953, Casandra Vann, KELLER WILLIAMS REALTY. Stellar MLS
- $450,0004 bd3 ba2.1k sqft2814 HAMMOCK DRIVE, PLANT CITY, FL 33566For SaleMLS ID #TB8542400, Angel Miller, KELLER WILLIAMS-PLANT CITY. Stellar MLS
- $390,0003 bd2 ba1.8k sqft12402 TREE POINTE COURT, RIVERVIEW, FL 33578For SaleMLS ID #TB8554273, Dennisse Nieves, CENTURY 21 CIRCLE. Stellar MLS
- $479,9004 bd4 ba2.9k sqft13344 GRAHAM YARDEN, RIVERVIEW, FL 33579For SaleMLS ID #O6418315, Chandra Mosley, OLIVER MOSLEY REALTY INC. Stellar MLS
- $429,0004 bd2 ba2.3k sqft6717 GUILFORD CREST DRIVE, APOLLO BEACH, FL 33572For SaleMLS ID #O6422544, Juan Ballesteros, FLORIDA HOMES REALTY & MORTGAG. Stellar MLS
