Skip main navigation
Off market
  • $398,600

    6326 Bridgecrest Dr, Lithia, FL 33547

    3beds
    1,864sqft
    SingleFamily
    Built in 2006
    5,880 Square Feet Lot
    $398,600 Zestimate®
    $214/sqft
    $2,470 Estimated rent

    Home value

    $398,600

    $379,000 - $419,000

    $2,470/mo

    Zestimate® history
    Loading
    Loading...

    Owner options

    List your home for rent

    $2,470/mo

    Rent Zestimate®

    Find your next renter with Zillow Rental Manager. Plus, with online applications, you can quickly screen prospective tenants – for free.

    Learn more

    $2,470/mo

    Rent Zestimate®

    Refinance and save

    $2,741/mo

    Est. payment

    Refinancing to a lower rate could help reduce your monthly payments and save thousands over the life of the loan.

    See today's rates

    $2,741/mo

    Est. payment

    Explore your selling options

    Work with a Zillow partner agent

    Leverage their expertise and Zillow's premium Showcase listings to get your home seen by more buyers.

    Get started

    List with your own agent

    Get your home in front of millions of buyers by listing it on Zillow.

    Learn how to do it

    Sell it yourself

    Take full control of how buyers see your home on Zillow by listing For Sale by Owner (FSBO).

    List your home

    What's special

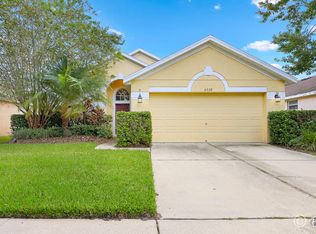
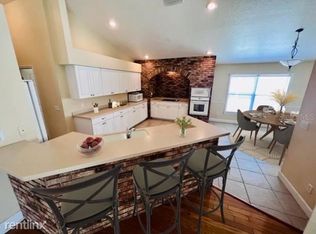
    What a charming brick faced home in the heart of all FishHawk Ranch has to offer! You'll fall in love with this community, from the quaint town square which hosts festivals and gatherings (walkable from the house), to the numerous community pools, to the sports fields, recreation centers, daycares, and exceptional A-rated schools. Step inside this home to find high ceilings and natural light streaming in to an open floor plan that allows for a spacious feel and ample space for living and entertaining. Your dining room is straight out of Pinterest with a custom ship-lap feature wall, and the kitchen has its own exposed brick hearth which gives your entertaining space so much character. The kitchen boasts new oven, stove, microwave and dishwasher, as well as an eat-in kitchen area. The hardwood floors throughout the living and dining areas add sophistication, and the new gray-washed, high quality laminate flooring in the bedrooms brings a modern and trendy vibe to the home. Open the large, glass sliders in the living room and master bedroom to the oversized lanai, and enjoy the crisp fall air. The Bridgecrest House offers the best of both worlds: the perfect home in the perfect location. This is not a cookie cutter house, but a home full of character, ready for its next owner who appreciates this home's charm!

    This property is off market, which means it's not currently listed for sale or rent on Zillow. This may be different from what's available on other websites or public sources.

    Facts & features

    Interior

    Bedrooms & bathrooms
    • Bedrooms: 3
    • Bathrooms: 2
    • Full bathrooms: 2
    Heating
    • Heat pump, Other, Gas
    Cooling
    • Central
    Appliances
    • Included: Dishwasher, Garbage disposal, Microwave, Refrigerator
    Features
    • Flooring: Tile, Carpet, Hardwood, Laminate
    • Basement: None
    • Has fireplace: No
    Interior area
    • Total interior livable area: 1,864 sqft

    Property

    Parking
    • Total spaces: 2
    • Parking features: Garage - Attached
    Features
    • Exterior features: Stucco, Wood, Brick
    Lot
    • Size: 5,880 sqft
    Details
    • Parcel number: 21302871Q000079000700U

    Construction

    Type & style
    • Home type: SingleFamily
    • Architectural style: Contemporary
    Materials
    • masonry
    • Roof: Other
    Condition
    • Year built: 2006

    Community & neighborhood

    Community
    • Community features: Fitness Center
    Location
    • Region: Lithia

    HOA & financial

    HOA
    • Has HOA: Yes
    • HOA fee: $6 monthly

    Other

    Other facts
    • Additional Rooms: Foyer
    • Appliances Included: Hot Water Electric, Oven, Cook Top Only
    • Community Features: Park, Playground, Recreation Building
    • Financing Available: Cash, Conventional, FHA, VA
    • Foundation: Slab
    • Garage Carport: 2 Car Garage
    • Garage Features: Door Opener
    • Heatingand Fuel: Central
    • HOA Common Assn: Required
    • Ownership: Fee Simple
    • Pool: Community
    • Property Type: Residential
    • Roof: Shingle
    • Status: Active
    • Special Listing Type: Not Applicable
    • Square Foot Source: Public Records
    • Property Style: Single Family Home
    • Exterior Features: Fenced
    • Property Description: One Story
    • Last Change Type: New Listing
    • Maintenance Includes: Community Pool
    • HOA Payment Schedule: Annual
    • Showing Time: Set Appointment
    • Last Status: Incomplete
    • Listing Type: Exclusive Agency
    • Office Primary Board ID: Tampa
    • Minimum Lease: No Minimum
    • Ownership: Fee Simple

    Price history

    DateEventPrice
    12/9/2017Sold$238,000$128/sqft
    Source: Public Record Report a problem
    11/3/2017Listed for sale$238,000+6.8%$128/sqft
    Source: LOMBARDO TEAM REAL ESTATE LLC #T2912236 Report a problem
    6/11/2014Sold$222,900-0.9%$120/sqft
    Source: Public Record Report a problem
    5/22/2014Pending sale$224,900$121/sqft
    Source: RE/MAX Realty Unlimited #T2625102 Report a problem
    4/18/2014Listed for sale$224,900+2.2%$121/sqft
    Source: RE/MAX REALTY UNLIMITED #T2625102 Report a problem
    11/3/2010Listing removed$219,995$118/sqft
    Source: Smith and Associates #T2433639 Report a problem
    8/19/2010Listed for sale$219,995-23.4%$118/sqft
    Source: Smith and Associates #T2433639 Report a problem
    3/20/2006Sold$287,100-24.4%$154/sqft
    Source: Public Record Report a problem
    9/28/2005Sold$379,600$204/sqft
    Source: Public Record Report a problem

    Public tax history

    YearProperty taxesTax assessment
    2025$2,328 -3.3%$238,031 +2.9%
    2024$2,407 +1.4%$231,323 +3%
    2023$2,374 +4.4%$224,585 +3%
    2022$2,275 +11.3%$218,044 +3%
    2021$2,043 +3.2%$211,693 +1.4%
    2020$1,979 -59.5%$208,770 +2.3%
    2019$4,885 $204,076 -0.4%
    2018$4,885 -14%$204,984 +6.6%
    2017$5,684 +36%$192,247 +19.7%
    2016$4,179 +1.2%$160,554 +0.7%
    2015$4,130 -15.3%$159,438 +1.5%
    2014$4,877 $157,102 +12.2%
    2013$4,877 +3.7%$139,991 +2.3%
    2012$4,702 +0.6%$136,798 +1.3%
    2011$4,674 +14.9%$135,093 -7.8%
    2010$4,067 -4%$146,499 -5.2%
    2009$4,235 -11.4%$154,579 -16%
    2008$4,780 -17.2%$183,981 -16.6%
    2007$5,772 +95%$220,600 +344.9%
    2006$2,960 +36%$49,586 +42.9%
    2005$2,177 $34,710 -12.5%
    2004-- $39,669

    Find assessor info on the county website

    Neighborhood: 33547

    Nearby schools

    GreatSchools rating
    Schools provided by the listing agent
    • Elementary: Fishhawk Creek-HB
    • Middle: Randall-HB
    • High: Newsome-HB

    Source: The MLS. This data may not be complete. We recommend contacting the local school district to confirm school assignments for this home.

    Get a cash offer in 3 minutes
    Find out how much your home could sell for in as little as 3 minutes with a no-obligation cash offer.
    Estimated market value
    $398,600
    Get a cash offer in 3 minutes
    Find out how much your home could sell for in as little as 3 minutes with a no-obligation cash offer.
    Estimated market value
    $398,600