Skip main navigation
Sold for $418,000
  • $418,000

    16314 Bridgeglade Ln, Lithia, FL 33547

    3beds
    1,905sqft
    Single Family Residence
    Built in 2006
    6,694 Square Feet Lot
    $417,900 Zestimate®
    $219/sqft
    $2,531 Estimated rent

    Home value

    $417,900

    $393,000 - $443,000

    $2,531/mo

    Zestimate® history
    Loading
    Loading...

    Owner options

    List your home for rent

    $2,531/mo

    Rent Zestimate®

    Find your next renter with Zillow Rental Manager. Plus, with online applications, you can quickly screen prospective tenants – for free.

    Learn more

    $2,531/mo

    Rent Zestimate®

    Refinance and save

    $2,884/mo

    Est. payment

    Refinancing to a lower rate could help reduce your monthly payments and save thousands over the life of the loan.

    See today's rates

    $2,884/mo

    Est. payment

    Explore your selling options

    Work with a Zillow partner agent

    Leverage their expertise and Zillow's premium Showcase listings to get your home seen by more buyers.

    Get started

    List with your own agent

    Get your home in front of millions of buyers by listing it on Zillow.

    Learn how to do it

    Sell it yourself

    Take full control of how buyers see your home on Zillow by listing For Sale by Owner (FSBO).

    List your home

    What's special

    Three spacious bedroomsUpdated appliancesSizeable lotExpansive covered enclosed lanaiSprawling floor planBeautiful community poolLarge primary bedroom
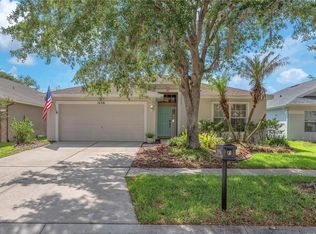
    With nearly 2,000 square feet, this sprawling floor plan, is nestled away in the highly desirable community of Fishhawk Ranch. NEW ROOF (2023), LOW HOA, and NO FLOOD ZONE! Live a life of comfort in a masterfully designed OPEN FLOOR PLAN including all the extras. Situated on a sizeable lot, this home offers three spacious bedrooms, two full baths, a separate dining room or formal living room and attached 2-CAR GARAGE. Enter the foyer to find lofty ceilings and an open, spacious feeling throughout. The well-appointed kitchen blends functionality and style. The arched stone hearth surrounds the integrated cooktop, offering both durability and visual appeal, while updated appliances and ample cabinetry ensure everything you need is within reach. The thoughtful layout provides a true split floor plan. Located opposite the secondary bedrooms and bathroom is the primary retreat. Perfect for relaxation and privacy, the large primary bedroom offers privileged access to the lanai as well as an en-suite bath with a garden tub for soaking, executive height countertops with dual vanities, and a walk-in shower. The large GREAT ROOM is the perfect location for a seamless transition through abundant SLIDING GLASS DOORS opening to the EXPANSIVE COVERED, ENCLOSED LANAI! Meet neighbors easily at one of the many community events or at the beautiful community pool. Zoned for HIGHLY RATED SCHOOLS near excellent dining, shopping, and recreation, enjoy quick access to employment corridors, expressways, international airports, MacDill Airforce Base, and an array of top destinations in any direction. Love the Florida lifestyle and take advantage of world-renowned beaches, theme parks, world-champion sports teams, open-air markets & festivals, nature parks, waterfront entertainment & activities and more! PLAY FOR HOURS AT THE PARK SQAURE AND AUQUAITC CENTER! With one of the largest trail systems in the country, Fishhawk caters to cyclists and outdoor lovers offering over 25 miles of opportunity to experience the gorgeous canopy of mature trees and some of the most beautiful nature you can hope to see. Close to esteemed medical centers, VA Hospitals, colleges, and universities! This is everything you have been waiting for!

    Zillow last checked:

    Listing updated:

    Listing Provided by:

    Lindsay Hernandez 813-453-6209,

    PROPERTY HOLDINGS REALTY GROUP 941-704-8059

    Bought with:

    Julia Krymoff, 3596776

    HIGH POINT REALTY INC

    Source: Stellar MLS,MLS#: TB8476347MLS LogoOriginating MLS: Suncoast Tampa

    Facts & features

    Interior

    Bedrooms & bathrooms
    • Bedrooms: 3
    • Bathrooms: 2
    • Full bathrooms: 2
    Primary bedroom
    • Features: En Suite Bathroom, Walk-In Closet(s)
    • Level: First
    Bedroom 2
    • Features: Built-in Closet
    • Level: First
    Bedroom 3
    • Features: Built-in Closet
    • Level: First
    Primary bathroom
    • Features: Built-In Shelving, Dual Sinks, En Suite Bathroom, Garden Bath, Tub with Separate Shower Stall, Water Closet/Priv Toilet
    • Level: First
    Bathroom 2
    • Features: Tub With Shower
    • Level: First
    Balcony porch lanai
    • Features: Ceiling Fan(s)
    • Level: First
    Dining room
    • Level: First
    Dining room
    • Level: First
    Great room
    • Features: Ceiling Fan(s)
    • Level: First
    Kitchen
    • Level: First
    Kitchen
    • Features: Breakfast Bar, Built-In Shelving, Pantry
    • Level: First
    Heating
    • Electric
    Cooling
    • Central Air
    Appliances
    • Included: Oven, Cooktop, Dishwasher, Disposal, Dryer, Electric Water Heater, Microwave, Refrigerator, Washer
    • Laundry: Inside
    Features
    • Built-in Features, Ceiling Fan(s), Kitchen/Family Room Combo, Open Floorplan, Primary Bedroom Main Floor, Split Bedroom, Stone Counters, Walk-In Closet(s)
    • Flooring: Carpet, Ceramic Tile
    • Windows: Blinds
    • Has fireplace: No
    Interior area
    • Total structure area: 2,730
    • Total interior livable area: 1,905 sqft

    Property

    Parking
    • Total spaces: 2
    • Parking features: Covered, Driveway, Garage Door Opener, Guest, Off Street
    • Attached garage spaces: 2
    • Has uncovered spaces: Yes
    Features
    • Levels: One
    • Stories: 1
    • Patio & porch: Covered, Enclosed, Front Porch, Patio, Porch, Rear Porch, Screened
    • Exterior features: Irrigation System, Private Mailbox, Private Yard, Rain Gutters, Sidewalk
    • Pool features: Gunite, In Ground
    • Fencing: Fenced
    Lot
    • Size: 6,694 sqft
    • Features: Sidewalk
    • Residential vegetation: Mature Landscaping, Trees/Landscaped
    Details
    • Parcel number: U28302171Q00007900022.0
    • Zoning: PD
    • Special conditions: None

    Construction

    Type & style
    • Home type: SingleFamily
    • Architectural style: Contemporary
    • Property subtype: Single Family Residence
    Materials
    • Block, Stucco
    • Foundation: Slab
    • Roof: Shingle
    Condition
    • Completed
    • New construction: No
    • Year built: 2006

    Utilities & green energy

    • Sewer: Public Sewer
    • Water: Public
    • Utilities for property: BB/HS Internet Available, Cable Available, Electricity Connected, Phone Available, Public, Water Connected

    Community & neighborhood

    Community
    • Community features: Fitness Center, Park, Playground, Pool, Sidewalks, Tennis Court(s)
    Location
    • Region: Lithia
    • Subdivision: FISHHAWK RANCH PH 2 PRCL

    HOA & financial

    HOA
    • Has HOA: Yes
    • HOA fee: $10 monthly
    • Amenities included: Fitness Center
    • Association name: Fishhawk Ranch HOA / Jennifer Padron
    • Association phone: 813-578-8884
    • Second association name: Fishhawk Ranch Master HOA / Grand Manors Prop. Mg
    • Second association phone: 813-578-8884
    Other fees
    • Pet fee: $0 monthly
    Other financial information
    • Total actual rent: 0

    Other

    Other facts
    • Listing terms: Cash,Conventional,FHA,VA Loan
    • Ownership: Fee Simple
    • Road surface type: Paved

    Price history

    DateEventPrice
    6/26/2026Sold$418,000-3.9%$219/sqft
    Source: Stellar MLS #TB8476347 Report a problem
    5/22/2026Pending sale$435,000$228/sqft
    Source: Stellar MLS #TB8476347 Report a problem
    4/16/2026Listed for sale$435,000+6.1%$228/sqft
    Source: Stellar MLS #TB8476347 Report a problem
    3/27/2023Sold$409,900$215/sqft
    Source: Public Record Report a problem
    2/28/2023Pending sale$409,900$215/sqft
    Source: Stellar MLS #T3430515 Report a problem
    2/24/2023Listed for sale$409,900+32.7%$215/sqft
    Source: Stellar MLS #T3430515 Report a problem
    1/31/2023Sold$309,000+12.4%$162/sqft
    Source: Public Record Report a problem
    6/5/2018Sold$275,000-1.4%$144/sqft
    Source: Public Record Report a problem
    4/19/2018Listed for sale$279,000+0.4%$146/sqft
    Source: HOMEXPRESS REALTY, INC. #T3101853 Report a problem
    5/2/2007Sold$277,900+297%$146/sqft
    Source: Public Record Report a problem
    3/31/2006Sold$70,000$37/sqft
    Source: Public Record Report a problem

    Public tax history

    YearProperty taxesTax assessment
    2025$8,618 +6.5%$344,620
    2024$8,089 +51%$344,620 +49.5%
    2023$5,357 -1.8%$230,586 +3%
    2022$5,456 +5.2%$223,870 +3%
    2021$5,185 +1.8%$217,350 +1.4%
    2020$5,094 +2.2%$214,349 +2.3%
    2019$4,985 $209,530 +38.8%
    2018$4,985 +27.3%$150,934 -23.5%
    2017$3,916 +1%$197,252 +36.2%
    2016$3,878 +1.3%$144,789 +0.7%
    2015$3,829 -0.2%$143,783 +0.8%
    2014$3,836 $142,642 +1.5%
    2013$3,836 -2.1%$140,534 +1.7%
    2012$3,917 +0.8%$138,185 +1.3%
    2011$3,887 -4.7%$136,475 -7.2%
    2010$4,078 -5.7%$147,027 -7.5%
    2009$4,322 -11.5%$158,890 -16%
    2008$4,884 -25.7%$189,063 -16%
    2007$6,572 +143.1%$225,047 +332.7%
    2006$2,704 +22%$52,005 +42.9%
    2005$2,216 $36,403 -12.5%
    2004-- $41,604

    Find assessor info on the county website

    Neighborhood: 33547

    Nearby schools

    GreatSchools rating
    Schools provided by the listing agent
    • Elementary: Fishhawk Creek-HB
    • Middle: Randall-HB
    • High: Newsome-HB

    Source: Stellar MLS. This data may not be complete. We recommend contacting the local school district to confirm school assignments for this home.

    Get a cash offer in 3 minutes
    Find out how much your home could sell for in as little as 3 minutes with a no-obligation cash offer.
    Estimated market value
    $417,900
    Get a cash offer in 3 minutes
    Find out how much your home could sell for in as little as 3 minutes with a no-obligation cash offer.
    Estimated market value
    $417,900