PRICE IMPROVED + SELLER IS OFFERING A $10,000 CREDIT TOWARD BUYER INTEREST RATE BUY DOWN OR BUYER PREPAIDS/CLOSING COSTS!!! Set on a spacious .39-acre lot in Brandon, this charming and meticulously maintained ranch-style home offers an inviting blend of comfort, character, and thoughtful updates—with NO HOA! PRICED BELOW SELLERS APPRAISED VALUE!!! Lovingly cared for by the owners since the early 2000s, the home offers 3 bedrooms (PLUS TWO BONUS ROOMS) and 4 full bathrooms, which include TWO EN-SUITE BEDROOMS that provide exceptional flexibility for guests, multigenerational living, or private accommodations. At the heart of the home is a gorgeous chef’s kitchen featuring WOOD CABINETRY, GRANITE COUNTERTOPS, STAINLESS STEEL APPLIANCES and a GAS RANGE. Numerous major IMPROVEMENTS provide both convenience and peace of mind, including a 2018 METAL ROOF, new tankless water heater in 2023, plumbing repipe around 2010, and electric panel replacement in 2007. The home is even more equipped for year-round comfort with a NATURAL GAS HEATING SYSTEM supplied through underground piping from TECO Peoples Gas, a HALO WATER SOFTENING SYSTEM, and a WHOLE-HOUSE GAS GENERAC GENERATOR installed in 2020 and maintained annually, and new IRRIGATION SYSTEM. The welcoming front porch adds to the home’s charming curb appeal, while the SCREENED-IN REAR PORCH offers a relaxing space to enjoy the generous backyard and outdoor surroundings. While the custom plantation shutters throughout the interior add the perfect touch of elegance! Another noteworthy exterior improvement includes a PAVER DRIVEWAY, FRONT PORCH + TRASH CAN PAD, all completed in 2024… and the BONUS STORAGE SHED with electric! The spacious lot provides room to enjoy your property without the restrictions of an HOA, while the convenient location just minutes from shopping, dining, medical facilities, entertainment, and major roadways. Do not miss out on this incredible property, schedule your private tour today!
For sale
Price cut: $5K (9/24)
$525,000
610 HITCHING POST DRIVE, BRANDON, FL 33511
3beds
1,910sqft
Single Family Residence
Built in 1970
0.39 Acres Lot
$516,500 Zestimate®
$275/sqft
$-- HOA
What's special
Two en-suite bedroomsGranite countertopsGas rangeWelcoming front porchNew irrigation systemScreened-in rear porchStainless steel appliances
- 21 days
- 390
- 31
Likely to sell faster than
Zillow last checked:
Listing updated:
Listed by:
Jada Maynard 813-610-5862,
MAYNARD PROPERTY GROUP LLC 813-610-5862
Source: Stellar MLS,MLS#: W7889373 Originating MLS: West Pasco
Originating MLS: West Pasco
Facts & features
Interior
Bedrooms & bathrooms
- Bedrooms: 3
- Bathrooms: 4
- Full bathrooms: 4
Primary bedroom
- Features: Walk-In Closet(s)
- Level: First
Bedroom 1
- Features: Built-in Closet
- Level: First
Bedroom 2
- Features: Built-in Closet
- Level: First
Primary bathroom
- Level: First
Bathroom 1
- Level: First
Bathroom 2
- Level: First
Bathroom 3
- Level: First
Bonus room
- Features: No Closet
- Level: First
Kitchen
- Level: First
Living room
- Level: First
Heating
- Central
Cooling
- Central Air
Appliances
- Included: Dishwasher, Dryer, Microwave, Range, Refrigerator, Tankless Water Heater, Washer, Water Softener
- Laundry: Inside, Laundry Room
Features
- Ceiling Fan(s), Stone Counters, Thermostat
- Flooring: Luxury Vinyl, Tile
- Has fireplace: No
Interior area
- Total structure area: 2,952
- Total interior livable area: 1,910 sqft
Video & virtual tour
Property
Parking
- Total spaces: 2
- Parking features: Garage - Attached
- Attached garage spaces: 2
- Details: Garage Dimensions: 24x21
Features
- Levels: One
- Stories: 1
- Patio & porch: Porch, Rear Porch, Screened
- Exterior features: Irrigation System, Lighting
- Fencing: Chain Link,Wood
Lot
- Size: 0.39 Acres
- Dimensions: 121 x 141
- Residential vegetation: Trees/Landscaped
Details
- Additional structures: Shed(s)
- Parcel number: U1030202OP00000100014.0
- Zoning: RSC-3
- Special conditions: None
Construction
Type & style
- Home type: SingleFamily
- Architectural style: Ranch
- Property subtype: Single Family Residence
Materials
- Block, Brick, HardiPlank Type, Stucco
- Foundation: Slab
- Roof: Metal
Condition
- New construction: No
- Year built: 1970
Utilities & green energy
- Sewer: None, Septic Tank
- Water: Public
- Utilities for property: Cable Available, Electricity Connected, Public
Community & HOA
Community
- Pet fee: $0 monthly
- Subdivision: PONDEROSA 1ST ADD
HOA
- Has HOA: No
Location
- Region: Brandon
Financial & listing details
- Price per square foot: $275/sqft
- Tax assessed value: $333,711
- Annual tax amount: $1,765
- Date on market: 9/10/2026
- Cumulative days on market: 21 days
- Listing terms: Cash,Conventional,FHA,VA Loan
- Ownership: Fee Simple
- Total actual rent: 0
- Electric utility on property: Yes
- Road surface type: Paved
Estimated market value
$516,500
$491,000 - $542,000
$2,862/mo
Price history
| Date | Event | Price |
|---|---|---|
| 9/24/2026 | Price change | $525,000-0.9%$275/sqft |
Source:  Stellar MLS #W7889373 Report a problem Stellar MLS #W7889373 Report a problem | ||
| 9/10/2026 | Listed for sale | $530,000+996.2%$277/sqft |
Source: Stellar MLS #W7889373 Report a problem | ||
| 1/31/2024 | Sold | $48,350-51.6%$25/sqft |
Source: Public Record Report a problem | ||
| 12/31/2003 | Sold | $100,000$52/sqft |
Source: Public Record Report a problem | ||
Public tax history
| Year | Property taxes | Tax assessment |
|---|---|---|
| 2025 | $1,765 +9.3% | $105,781 +2.9% |
| 2024 | $1,614 +9.8% | $102,800 +6.3% |
| 2023 | $1,471 +9.8% | $96,684 +3% |
| 2022 | $1,339 +212.1% | $93,868 +285.4% |
| 2021 | $429 +17.4% | $24,356 +1.4% |
| 2020 | $366 +17.7% | $24,020 +2.3% |
| 2019 | $311 | $23,480 +1.9% |
| 2018 | $311 +14.7% | $23,042 -34.3% |
| 2017 | $271 +2.3% | $35,090 +58.7% |
| 2016 | $265 +4.8% | $22,104 +0.7% |
| 2015 | $253 +7.7% | $21,950 +0.8% |
| 2014 | $235 | $21,776 -38.9% |
| 2013 | $235 -85.9% | $35,643 -67.8% |
| 2012 | $1,668 +0.5% | $110,732 +0.5% |
| 2011 | $1,659 -6.7% | $110,158 -5.8% |
| 2010 | $1,778 -4.3% | $116,928 -3.2% |
| 2009 | $1,858 -38.5% | $120,794 -32.2% |
| 2008 | $3,019 -10.9% | $178,236 -3% |
| 2007 | $3,389 -5.3% | $183,769 +2.5% |
| 2006 | $3,578 +10.3% | $179,287 +33.3% |
| 2005 | $3,244 | $134,530 +29.6% |
| 2004 | -- | $103,833 +104.5% |
| 2003 | -- | $50,785 +2.4% |
| 2002 | -- | $49,595 +1.6% |
| 2001 | -- | $48,814 -27.7% |
| 2000 | $700 | $67,506 |
Find assessor info on the county website
Monthly payment
Est. payment
Payment breakdown
Explore the cost of this home by adjusting the details. Changes won't be saved.Climate risks
Neighborhood: 33511
Nearby schools
Schools provided by the listing agent
- Elementary: Kingswood-HB
- Middle: Rodgers-HB
- High: Bloomingdale-HB
Source: Stellar MLS. This data may not be complete. We recommend contacting the local school district to confirm school assignments for this home.
Similar homes
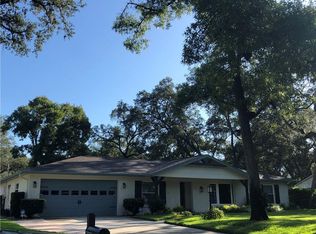
- $444,0003 bd2 ba1.7k sqft526 S LARRY CIRCLE, BRANDON, FL 33511For Sale

 MLS ID #TB8547528, Tiffany Michael, CENTURY 21 CIRCLE. Stellar MLS
 - $450,0003 bd2 ba1.9k sqft736 SANDY CREEK DRIVE, BRANDON, FL 33511For Sale
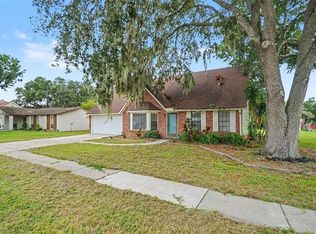 MLS ID #TB8535293, Monica Gura, ORCHARD BROKERAGE, LLC. Stellar MLS
 - $580,0004 bd3 ba2.7k sqft1009 MORFIELD LANE, BRANDON, FL 33511For Sale
 MLS ID #TB8494546, Irakli Sokhadze, MARK SPAIN REAL ESTATE. Stellar MLS
 - $539,0003 bd3 ba2.2k sqft6510 SUNRIDGE DRIVE, RIVERVIEW, FL 33578For Sale
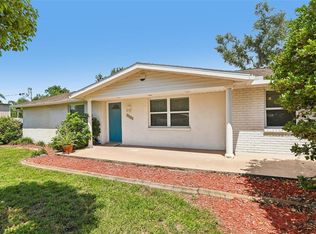 MLS ID #TB8535657, Leeroy Thompson, DENNIS REALTY & INV. CORP.. Stellar MLS
 - $436,5004 bd3 ba2.2k sqft1803 CATTLEMAN DRIVE, BRANDON, FL 33511For SaleMLS ID #TB8540780, Shari Robertson, THE KAPLAN GROUP RE LLC. Stellar MLS
- $519,9004 bd3 ba2.2k sqft12410 DRIFTSTONE WAY, RIVERVIEW, FL 33569For SaleMLS ID #TB8541464, Becky Billeci, IMPACT REALTY TAMPA BAY. Stellar MLS
- $389,9004 bd2 ba2k sqft1009 COOLWOOD PLACE, BRANDON, FL 33511For SaleMLS ID #TB8540631, Lori Moses, EXIT BAYSHORE REALTY. Stellar MLS
- $558,0004 bd3 ba2.8k sqft1512 CROOKED STICK DRIVE, VALRICO, FL 33596For SaleMLS ID #TB8546027, WANDY GARCIA, X LLC, KELLER WILLIAMS RLTY NEW TAMPA. Stellar MLS
- $444,9003 bd2 ba1.7k sqft1005 HIGHGROVE COURT, VALRICO, FL 33596For SaleMLS ID #TB8529909, Susan Brush, CENTURY 21 BEGGINS ENTERPRISES. Stellar MLS
- $498,0004 bd2 ba2k sqft3720 TREELINE DRIVE, VALRICO, FL 33596For SaleMLS ID #TB8533525, Lauren Fleischman, CENTURY 21 BEGGINS ENTERPRISES. Stellar MLS
- $510,0004 bd3 ba2.5k sqft4029 BELL GRANDE DRIVE, VALRICO, FL 33596For SaleMLS ID #TB8505154, Diana Chambers, SIGNATURE REALTY ASSOCIATES. Stellar MLS
- $547,5003 bd3 ba1.8k sqft2321 WOOTEN ROAD, DOVER, FL 33527For SaleMLS ID #TB8539212, Charles Rountree, P.A., INSTA REAL ESTATE SOLUTIONS. Stellar MLS
- $549,5004 bd3 ba2.5k sqft411 SUMMIT CHASE DRIVE, VALRICO, FL 33594For SaleMLS ID #TB8530174, Taryn Jedrzynski, LPT REALTY, LLC. Stellar MLS
- $435,0003 bd2 ba1.6k sqft1520 SUNNYHILLS DRIVE, BRANDON, FL 33510For SaleMLS ID #A4700987, Karli Campbell, COMPASS FLORIDA LLC. Stellar MLS
- $459,9003 bd2 ba2k sqft11937 TIMBERHILL DRIVE, RIVERVIEW, FL 33569For SaleMLS ID #TB8533692, Ann Marie Vaughan, RE/MAX ALLIANCE GROUP. Stellar MLS
- $490,0004 bd3 ba2.5k sqft11428 BLUE LILAC AVENUE, RIVERVIEW, FL 33578For SaleMLS ID #TB8526227, Michelle Fortner, FLORIDA EXECUTIVE REALTY. Stellar MLS
- $459,0002 bd2 ba1.8k sqft7004 DUSTY ROAD, RIVERVIEW, FL 33569For SaleMLS ID #TB8488356, Carina Barber, RE/MAX REALTY UNLIMITED. Stellar MLS
- $460,0004 bd3 ba2.4k sqft1424 DUMONT DRIVE, VALRICO, FL 33596For SaleMLS ID #TB8540999, Lori Moses, EXIT BAYSHORE REALTY. Stellar MLS
- $409,9994 bd3 ba1.9k sqft3721 SAND PEBBLE DRIVE, VALRICO, FL 33596For SaleMLS ID #TB8542330, William Starcevic II, RE/MAX COLLECTIVE. Stellar MLS
- $320,0003 bd2 ba1.2k sqft1004 COOLWOOD PLACE, BRANDON, FL 33511For SaleMLS ID #TB8540438, Levi Stubbs, GREEN STAR REALTY, INC.. Stellar MLS
