NO HOA OR CDD!! BRING YOUR RV OR BOAT!!!! Welcome home to 1913 Chestnutwood Dr. in the heart of Valrico! This is a perfectly situated corner lot in the quiet neighborhood of Oakwood Ravine. This property offers 1,900+ sqft and almost .5 acres of land. 3 bedrooms and 2 bath split plan brings a warm cozy feel with a wood-burning fireplace and rustic wood beams throughout. Enjoy your morning coffee and warm Florida weather on your covered screen lanai without the bugs. The owner's suite has his/her walk-in closets and enjoy the size of each of the secondary bedrooms. Need counter space? This kitchen has it! Plenty of counter space to place all of your appliances as well as an island to everyone involved with family dinner prep. And large windows bring in the natural lighting! Back yard provides room for toys and fun! It has room to add a pool if you want! Call today to schedule your personal showing.
For sale
$475,000
1913 CHESTNUTWOOD DRIVE, VALRICO, FL 33596
3beds
1,914sqft
Single Family Residence
Built in 1978
0.35 Acres Lot
$-- Zestimate®
$248/sqft
$-- HOA
What's special
Rustic wood beams throughoutWood-burning fireplaceCorner lot
- 1 day
- 156
- 4
Zillow last checked:
Listing updated:
Listed by:
Brian Allen 813-382-8077,
FLORIDA EXECUTIVE REALTY 813-327-7807,
Barb Allen 813-610-7591,
FLORIDA EXECUTIVE REALTY
Source: Stellar MLS,MLS#: TB8563740 Originating MLS: Suncoast Tampa
Facts & features
Interior
Bedrooms & bathrooms
- Bedrooms: 3
- Bathrooms: 2
- Full bathrooms: 2
Primary bedroom
- Features: Built-in Closet
- Level: First
- Area: 165 Square Feet
- Dimensions: 15x11
Bedroom 2
- Features: Built-in Closet
- Level: First
- Area: 121 Square Feet
- Dimensions: 11x11
Bedroom 3
- Features: Built-in Closet
- Level: First
- Area: 121 Square Feet
- Dimensions: 11x11
Dining room
- Level: First
- Area: 168 Square Feet
- Dimensions: 12x14
Family room
- Level: First
- Area: 320 Square Feet
- Dimensions: 16x20
Kitchen
- Level: First
- Area: 204 Square Feet
- Dimensions: 12x17
Living room
- Level: First
- Area: 180 Square Feet
- Dimensions: 12x15
Heating
- Central
Cooling
- Central Air
Appliances
- Included: Dishwasher, Disposal, Microwave, Range Hood, Refrigerator
- Laundry: Laundry Room
Features
- Ceiling Fan(s), Living Room/Dining Room Combo
- Flooring: Carpet, Ceramic Tile
- Doors: French Doors, French Doors
- Has fireplace: Yes
- Fireplace features: Wood Burning
Interior area
- Total structure area: 2,856
- Total interior livable area: 1,914 sqft
Video & virtual tour
Property
Parking
- Parking features: Garage Door Opener
- Has attached garage: Yes
- Details: Garage Dimensions: 22x24
Features
- Levels: One
- Stories: 1
- Exterior features: Irrigation System, Rain Gutters, Sidewalk
- Fencing: Wood
Lot
- Size: 0.35 Acres
Details
- Additional structures: Shed(s)
- Parcel number: U3629202L900000100004.0
- Zoning: RSC-4
- Special conditions: None
Construction
Type & style
- Home type: SingleFamily
- Property subtype: Single Family Residence
Materials
- Block, Brick, Stucco
- Foundation: Slab
- Roof: Shingle
Condition
- New construction: No
- Year built: 1978
Utilities & green energy
- Sewer: Septic Tank
- Water: Public
- Utilities for property: Cable Available, Electricity Available, Phone Available, Street Lights, Water Available
Community & HOA
Community
- Pet fee: $0 monthly
- Subdivision: OAKWOOD RAVINE
HOA
- Has HOA: No
Location
- Region: Valrico
Financial & listing details
- Price per square foot: $248/sqft
- Tax assessed value: $306,829
- Annual tax amount: $6,300
- Date on market: 11/9/2026
- Cumulative days on market: 1 day
- Listing terms: Cash,Conventional,FHA,VA Loan
- Ownership: Fee Simple
- Total actual rent: 0
- Electric utility on property: Yes
- Road surface type: Paved
Estimated market value
Not available
Estimated sales range
Not available
Not available
Price history
| Date | Event | Price |
|---|---|---|
| 11/9/2026 | Listed for sale | $475,000+13.1%$248/sqft |
Source:  Stellar MLS #TB8563740 Report a problem | ||
| 5/24/2022 | Sold | $420,000+0.2%$219/sqft |
Source: Public Record Report a problem | ||
| 5/7/2022 | Pending sale | $419,000$219/sqft |
Source: Stellar MLS #T3370323 Report a problem | ||
| 5/5/2022 | Listed for sale | $419,000+229.9%$219/sqft |
Source: Stellar MLS #T3370323 Report a problem | ||
| 8/24/2011 | Sold | $127,000-12.4%$66/sqft |
Source: Public Record Report a problem | ||
| 7/21/2011 | Price change | $144,900-6.5%$76/sqft |
Source: BRANDON REALTY, INC. #T2476432 Report a problem | ||
| 6/27/2011 | Listed for sale | $155,000$81/sqft |
Source: BRANDON REALTY, INC. #T2476432 Report a problem | ||
Public tax history
| Year | Property taxes | Tax assessment |
|---|---|---|
| 2025 | $6,300 +7.1% | $306,829 +1.7% |
| 2024 | $5,881 +2% | $301,795 +1.8% |
| 2023 | $5,764 +18.9% | $296,454 +27.2% |
| 2022 | $4,846 +12.9% | $233,035 +10% |
| 2021 | $4,294 +9.6% | $211,850 +10% |
| 2020 | $3,919 +7% | $192,591 +10% |
| 2019 | $3,663 | $175,083 -6.6% |
| 2018 | $3,663 +5.7% | $187,507 +17.9% |
| 2017 | $3,467 +10.5% | $159,100 +20.9% |
| 2016 | $3,137 +6.2% | $131,542 +10% |
| 2015 | $2,954 +22.1% | $119,584 +10% |
| 2014 | $2,420 | $108,713 -3.7% |
| 2013 | $2,420 -3% | $112,848 +3.9% |
| 2012 | $2,495 +48.7% | $108,664 -0.8% |
| 2011 | $1,677 -3.7% | $109,492 -3.6% |
| 2010 | $1,742 -4.7% | $113,565 -3.6% |
| 2009 | $1,828 +0.1% | $117,768 -0.1% |
| 2008 | $1,827 -10.1% | $117,892 +3% |
| 2007 | $2,032 -4.3% | $114,458 +2.5% |
| 2006 | $2,124 +0.4% | $111,666 +3% |
| 2005 | $2,115 | $108,414 +3% |
| 2004 | -- | $105,256 +1.9% |
| 2003 | -- | $103,293 +2.4% |
| 2002 | -- | $100,872 +1.6% |
| 2001 | -- | $99,283 -15.9% |
| 2000 | $1,924 | $118,070 |
Find assessor info on the county website
Monthly payment
Est. payment
Payment breakdown
Explore the cost of this home by adjusting the details. Changes won't be saved.Climate risks
Neighborhood: 33596
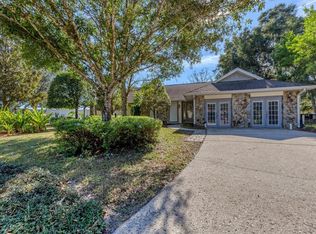


Similar homes
- $499,9005 bd3 ba2.4k sqft1910 LITHIA PINECREST ROAD, VALRICO, FL 33596For Sale
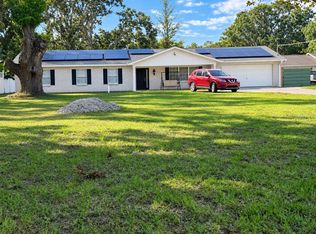
 MLS ID #TB8498669, Madelin Artigas, FRIENDS REALTY LLC. Stellar MLS
- $425,0004 bd2 ba2.2k sqft2609 MANOR OAK DRIVE, VALRICO, FL 33596For Sale
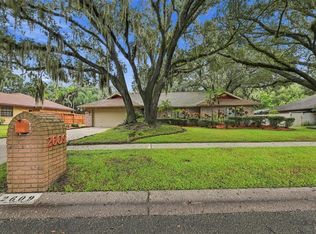 MLS ID #TB8555973, Serena Johnson, DALTON WADE INC. Stellar MLS
- $479,9003 bd3 ba2.2k sqft2510 BRIMHOLLOW DRIVE, VALRICO, FL 33596For Sale
 MLS ID #TB8558255, Barrett Henry, RE/MAX COLLECTIVE. Stellar MLS
- $500,0004 bd2 ba2.3k sqft2104 DOEFIELD COURT, VALRICO, FL 33596For Sale
 MLS ID #TB8513359, Paris Vazquez, NORTHGROUP REAL ESTATE, INC. Stellar MLS
- $515,0004 bd2 ba1.9k sqft3414 CADE LANE, VALRICO, FL 33596For SaleMLS ID #TB8560872, Kodja Schelte, REAL BROKER, LLC. Stellar MLS
- $404,9003 bd2 ba2.4k sqft1810 GREYSTONE HEIGHTS DRIVE, VALRICO, FL 33594For SaleMLS ID #TB8562161, Dwight McDonald, PA, INTL. REALTY PLUS-TAMPA BAY. Stellar MLS
- $429,9002 bd2 ba1.4k sqft2406 DURANT ROAD, VALRICO, FL 33596For SaleMLS ID #TB8554784, Darlene Goodfellow, REALTY RESULTS,LLC. Stellar MLS
- $425,0003 bd2 ba1.9k sqft3822 COLD CREEK DRIVE, VALRICO, FL 33594For SaleMLS ID #TB8558999, Michael Ceparano, FUTURE HOME REALTY INC. Stellar MLS
- $375,0003 bd2 ba1.4k sqft1806 DIERKER DRIVE, VALRICO, FL 33596For SaleMLS ID #TB8544951, Tony Baroni, KELLER WILLIAMS SUBURBAN TAMPA. Stellar MLS
- $549,0004 bd2 ba2.4k sqft3038 WISTER CIRCLE, VALRICO, FL 33596For SaleMLS ID #TB8551778, Lou Anna Burcham, SIGNATURE REALTY ASSOCIATES. Stellar MLS
- $475,0004 bd2 ba2.1k sqft4307 BROOKE DRIVE, VALRICO, FL 33594For SaleMLS ID #TB8558403, Brooke Boyette, KELLER WILLIAMS TAMPA PROPERTIES. Stellar MLS
- $420,0003 bd2 ba1.9k sqft2715 BERRYKNOLL PLACE, VALRICO, FL 33596For SaleMLS ID #TB8478072, Yasemin Okur, KELLER WILLIAMS SUBURBAN TAMPA. Stellar MLS
- $489,9004 bd3 ba2.2k sqft4303 ORANGE RIDGE COURT, VALRICO, FL 33596For SaleMLS ID #TB8506230, Javy Torres, IMPACT REALTY TAMPA BAY. Stellar MLS
- $637,9994 bd2 ba2.4k sqft2709 FAIRWAY VIEW DRIVE, VALRICO, FL 33596For SaleMLS ID #TB8543797, Albert Medina, Jr, EXP REALTY LLC. Stellar MLS
- $375,0004 bd2 ba2.1k sqft3709 CASABA LOOP, VALRICO, FL 33596For SaleMLS ID #TB8558643, Miranda Carpenter, FUTURE HOME REALTY INC. Stellar MLS
- $500,0004 bd2 ba2.1k sqft1101 OAKRIDGE MANOR DRIVE, BRANDON, FL 33511For SaleMLS ID #TB8532229, Brenda Wade, KELLER WILLIAMS SOUTH TAMPA. Stellar MLS
- $450,0003 bd2 ba1.8k sqft1004 MANDALAY DRIVE, BRANDON, FL 33511For SaleMLS ID #TB8554925, Adam Highsmith, SIGNATURE REALTY ASSOCIATES. Stellar MLS
- $514,9004 bd2 ba2.2k sqft1005 HOLLYBERRY COURT, BRANDON, FL 33511For SaleMLS ID #TB8557968, Rob Jones, OFFERPAD BROKERAGE FL, LLC. Stellar MLS
- $409,9004 bd3 ba1.7k sqft3720 MURRAY DALE DRIVE, VALRICO, FL 33596For SaleMLS ID #O6434626, Khalfani Allicock, LPT REALTY, LLC. Stellar MLS
