Welcome to this inviting 3-bedroom, 2-bath home featuring a split-bedroom floor plan, vaulted ceilings, and an oversized 2-car garage. A distinctive brick exterior, tropical landscaping, and red double entry doors create a memorable first impression. Inside, the spacious family room sits at the heart of the home, where a beautiful brick fireplace with a wood mantel provides a warm focal point, and expansive sliding glass doors open to the large covered, screened lanai overlooking the fenced backyard. The adjoining kitchen offers stainless steel appliances, ample counter and cabinet space, a breakfast bar, and a pantry, keeping everyday living and entertaining comfortably connected. A separate dining area with a striking arched window adds charm and flexibility for gatherings. The primary suite features French doors to the lanai and a spacious en-suite bathroom with a separate garden tub, while the split layout provides separation from the additional bedrooms. An interior laundry room adds convenience. Enjoy morning coffee or unwind outdoors on the generous lanai, with backyard space to garden, play, or personalize. Set on a quiet lot with mature oak trees and located near Alafia Elementary and the YMCA, this home blends architectural character, comfortable living spaces, and the opportunity to make it your own.
For sale
$425,000
3822 COLD CREEK DRIVE, VALRICO, FL 33594
3beds
1,916sqft
Single Family Residence
Built in 1989
8,050 Square Feet Lot
$-- Zestimate®
$222/sqft
$3/mo HOA
What's special
Generous lanaiBreakfast barLarge covered screened lanaiSpacious family roomDistinctive brick exteriorRed double entry doorsFenced backyard
- 4 days
- 338
- 29
Likely to sell faster than
Zillow last checked:
Listing updated:
Listed by:
Michael Ceparano 813-417-6698,
FUTURE HOME REALTY INC 813-855-4982,
Michael Ceparano Jr 813-618-2300,
FUTURE HOME REALTY INC
Source: Stellar MLS,MLS#: TB8558999 Originating MLS: Suncoast Tampa
Facts & features
Interior
Bedrooms & bathrooms
- Bedrooms: 3
- Bathrooms: 2
- Full bathrooms: 2
Rooms
- Room types: Attic, Dining Room
Primary bedroom
- Features: Walk-In Closet(s)
- Level: First
- Area: 224 Square Feet
- Dimensions: 16x14
Bedroom 2
- Features: Built-in Closet
- Level: First
- Area: 110 Square Feet
- Dimensions: 10x11
Bedroom 3
- Features: Built-in Closet
- Level: First
- Area: 110 Square Feet
- Dimensions: 11x10
Primary bathroom
- Features: Garden Bath, Tub with Separate Shower Stall
- Level: First
Balcony porch lanai
- Level: First
- Area: 564 Square Feet
- Dimensions: 47x12
Dining room
- Level: First
- Area: 154 Square Feet
- Dimensions: 14x11
Kitchen
- Features: Breakfast Bar, Pantry
- Level: First
- Area: 110 Square Feet
- Dimensions: 11x10
Living room
- Level: First
- Area: 462 Square Feet
- Dimensions: 22x21
Heating
- Central
Cooling
- Central Air
Appliances
- Included: Dishwasher, Electric Water Heater, Range, Refrigerator
- Laundry: Inside, Laundry Room
Features
- Cathedral Ceiling(s), Ceiling Fan(s), Primary Bedroom Main Floor, Vaulted Ceiling(s), Walk-In Closet(s)
- Flooring: Carpet, Ceramic Tile
- Windows: Window Treatments
- Has fireplace: Yes
- Fireplace features: Living Room
Interior area
- Total structure area: 3,102
- Total interior livable area: 1,916 sqft
Video & virtual tour
Property
Parking
- Total spaces: 2
- Parking features: Garage Door Opener, Oversized
- Attached garage spaces: 2
Features
- Levels: One
- Stories: 1
- Patio & porch: Patio, Porch, Screened
- Exterior features: Irrigation System
Lot
- Size: 8,050 Square Feet
- Features: In County
Details
- Parcel number: U07302136E00000500027.0
- Zoning: PD-MU
- Special conditions: None
Construction
Type & style
- Home type: SingleFamily
- Property subtype: Single Family Residence
Materials
- Block, Brick
- Foundation: Slab
- Roof: Shingle
Condition
- New construction: No
- Year built: 1989
Utilities & green energy
- Sewer: Public Sewer
- Water: Public
- Utilities for property: BB/HS Internet Available, Cable Connected, Electricity Connected, Public
Community & HOA
Community
- Security: Medical Alarm, Security System Owned
- Pet fee: $0 monthly
- Subdivision: BLOOMINGDALE SECTION P Q
HOA
- Has HOA: Yes
- HOA fee: $3 monthly
- HOA name: Donna Jankowitz
- HOA phone: 813-681-2051
Location
- Region: Valrico
Financial & listing details
- Price per square foot: $222/sqft
- Tax assessed value: $327,072
- Annual tax amount: $883
- Date on market: 10/16/2026
- Cumulative days on market: 5 days
- Listing terms: Cash,Conventional,FHA,VA Loan
- Ownership: Fee Simple
- Total actual rent: 0
- Electric utility on property: Yes
- Road surface type: Asphalt, Paved
Estimated market value
Not available
Estimated sales range
Not available
Not available
Price history
| Date | Event | Price |
|---|---|---|
| 10/16/2026 | Listed for sale | $425,000+100.3%$222/sqft |
Source:  Stellar MLS #TB8558999 Report a problem | ||
| 8/10/2016 | Sold | $212,200+5.6%$111/sqft |
Source: Public Record Report a problem | ||
| 7/10/2013 | Listing removed | $1,500$1/sqft |
Source: RENT SOLUTIONS #T2577483 Report a problem | ||
| 6/26/2013 | Price change | $1,500-7.7%$1/sqft |
Source: Dzeg.com Report a problem | ||
| 6/13/2013 | Price change | $1,625+8.3%$1/sqft |
Source: RENT SOLUTIONS #T2574462 Report a problem | ||
| 5/30/2013 | Listed for rent | $1,500$1/sqft |
Source: Owner Report a problem | ||
| 5/8/2008 | Sold | $201,000+58.4%$105/sqft |
Source: Stellar MLS #T2299171 Report a problem | ||
| 8/25/1995 | Sold | $126,900$66/sqft |
Source: Public Record Report a problem | ||
Public tax history
| Year | Property taxes | Tax assessment |
|---|---|---|
| 2025 | $884 +8.2% | $217,139 +2.9% |
| 2024 | $817 +5.2% | $211,019 +3% |
| 2023 | $777 +15.2% | $204,873 +3% |
| 2022 | $674 +2.6% | $198,906 +3% |
| 2021 | $657 -79.4% | $193,113 +1.4% |
| 2020 | $3,186 +3.4% | $190,447 +2.3% |
| 2019 | $3,082 | $186,165 +1.9% |
| 2018 | $3,082 +3.2% | $182,694 +2.1% |
| 2017 | $2,986 +1.5% | $178,936 +8.1% |
| 2016 | $2,941 -18.1% | $165,476 +7.1% |
| 2015 | $3,592 +77.1% | $154,528 +25.6% |
| 2014 | $2,029 | $122,993 +1.5% |
| 2013 | $2,029 +0.6% | $121,175 +1.7% |
| 2012 | $2,018 -12.5% | $119,149 -10.6% |
| 2011 | $2,307 -7.7% | $133,227 -7.4% |
| 2010 | $2,499 -0.5% | $143,811 -0.3% |
| 2009 | $2,511 +21.6% | $144,198 -21.3% |
| 2008 | $2,066 -8.9% | $183,114 +54.1% |
| 2007 | $2,267 -2.9% | $118,836 +2.5% |
| 2006 | $2,334 +0.4% | $115,938 +3% |
| 2005 | $2,325 | $112,561 +3% |
| 2004 | -- | $109,283 +1.9% |
| 2003 | -- | $107,245 +2.4% |
| 2002 | -- | $104,731 +1.6% |
| 2001 | -- | $103,082 -6.6% |
| 2000 | $2,109 | $110,366 |
Find assessor info on the county website
Monthly payment
Est. payment
Payment breakdown
Explore the cost of this home by adjusting the details. Changes won't be saved.Climate risks
Neighborhood: 33596
Nearby schools
Schools provided by the listing agent
- Elementary: Alafia-HB
- Middle: Burns-HB
- High: Bloomingdale-HB
Source: Stellar MLS. This data may not be complete. We recommend contacting the local school district to confirm school assignments for this home.


Similar homes
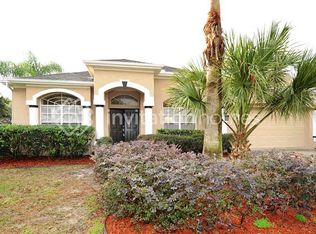
- $439,9004 bd2 ba2k sqft2010 RIVER PARK COURT, VALRICO, FL 33596For Sale
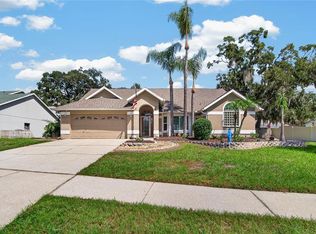
 MLS ID #TB8550249, Paula Dysle, RE/MAX PREMIER GROUP. Stellar MLS
- $449,9993 bd2 ba2k sqft1210 FRONT STREET, VALRICO, FL 33594For Sale
 MLS ID #TB8558627, Elba Gonzalez, DALTON WADE INC. Stellar MLS
- $399,9904 bd3 ba1.9k sqft3721 SAND PEBBLE DRIVE, VALRICO, FL 33596For Sale
 MLS ID #TB8542330, William Starcevic II, RE/MAX COLLECTIVE. Stellar MLS
- $450,0004 bd3 ba2.4k sqft1424 DUMONT DRIVE, VALRICO, FL 33596For Sale
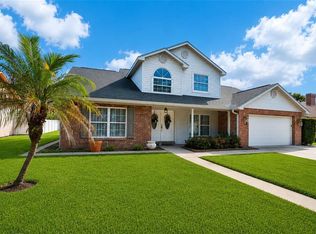 MLS ID #TB8540999, Lori Moses, EXIT BAYSHORE REALTY. Stellar MLS
- $379,8803 bd2 ba1.6k sqft3718 SAND PEBBLE DRIVE, VALRICO, FL 33596For SaleMLS ID #TB8529221, Joanne Durann, KELLER WILLIAMS SOUTH SHORE. Stellar MLS
- $410,0004 bd2 ba1.9k sqft4534 MOHICAN TRAIL, VALRICO, FL 33594For SaleMLS ID #TB8554607, Ronnie Rivera, COVENANT REALTY. Stellar MLS
- $425,0003 bd2 ba1.9k sqft308 ELLEN WAY, BRANDON, FL 33510For SaleMLS ID #TB8492126, Johanna Quintana, TOPAZ REALTY LLC. Stellar MLS
- $395,0003 bd2 ba1.8k sqft4001 HIGHGATE DRIVE, VALRICO, FL 33594For SaleMLS ID #TB8542277, Mckenzie Currie, COMPASS FLORIDA LLC. Stellar MLS
- $485,0004 bd3 ba2.5k sqft4029 BELL GRANDE DRIVE, VALRICO, FL 33596For SaleMLS ID #TB8505154, Diana Chambers, SIGNATURE REALTY ASSOCIATES. Stellar MLS
- $350,0003 bd2 ba1.8k sqft13516 COPPER HEAD DRIVE, RIVERVIEW, FL 33569For SaleMLS ID #TB8559085, Carl Gresen, LPT REALTY, LLC. Stellar MLS
- $450,0003 bd2 ba1.9k sqft736 SANDY CREEK DRIVE, BRANDON, FL 33511For SaleMLS ID #TB8535293, Monica Gura, ORCHARD BROKERAGE, LLC. Stellar MLS
- $449,9004 bd2 ba2.4k sqft2713 WILLOW OAKS DRIVE, VALRICO, FL 33594For SaleMLS ID #TB8507985, Bradley Chais, KELLER WILLIAMS TAMPA CENTRAL. Stellar MLS
- $495,0003 bd2 ba2.2k sqft201 WILD OAK DRIVE, BRANDON, FL 33511For SaleMLS ID #A4707112, Jennifer Kenna, EXP REALTY, LLC. Stellar MLS
- $459,9003 bd2 ba1.8k sqft7801 ALAFIA DRIVE, RIVERVIEW, FL 33578For SaleMLS ID #TB8549025, Jennifer Fieo, RE/MAX REALTY UNLIMITED. Stellar MLS
- $380,0003 bd3 ba1.7k sqft3316 PINE TOP DRIVE, VALRICO, FL 33594For SaleMLS ID #TB8522806, Joy Jacobs, JACOBS REALTY GROUP LLC. Stellar MLS
- $405,0003 bd2 ba1.3k sqft510 CLOVERLEAF DRIVE, LITHIA, FL 33547For SaleMLS ID #TB8541400, Julie Coggins, SIGNATURE REALTY ASSOCIATES. Stellar MLS
- $425,0003 bd2 ba1.6k sqft1520 SUNNYHILLS DRIVE, BRANDON, FL 33510For SaleMLS ID #A4700987, Karli Campbell, COMPASS FLORIDA LLC. Stellar MLS
- $459,0002 bd2 ba1.8k sqft7004 DUSTY ROAD, RIVERVIEW, FL 33569For SaleMLS ID #TB8488356, Carina Barber, RE/MAX REALTY UNLIMITED. Stellar MLS
- $436,5004 bd3 ba2.2k sqft1803 CATTLEMAN DRIVE, BRANDON, FL 33511For SaleMLS ID #TB8540780, Shari Robertson, THE KAPLAN GROUP RE LLC. Stellar MLS
- $439,9004 bd3 ba2.1k sqft1418 SHELL FLOWER DRIVE, BRANDON, FL 33511For SaleMLS ID #TB8546272, Daniel Henzler, KELLER WILLIAMS SUBURBAN TAMPA. Stellar MLS
