*Click on 3D Tour Above*______________________________________________________________________________________________ A+ Elementary/Middle/High all A+ School District - Hillsborough County's Excellence List per Tax Record - Location, Location, Location. ***NO CDD; HOA only $144 annually. This is a RARE listing, only 2 homes have been listed on this cul-de-sac street in over 3 years! Houses do NOT come up often in this neighborhood and this one is priced to sell due to its current condition. This is an OPPORTUNITY to own a 4 bed/2 bath, split plan home which is located on over a third of an acre in an excellent area! The listing price reflects that the home needs some TLC, but the bones are good and the structure sound It offers an incredible value for the right buyer. Large, beautiful Oak tees are filtered through out the neighborhood on this cul-de-sac street. The kitchen opens up to the HUGE family room with VAULTED ceilings, beams and a STONE FIREPLACE. Bedrooms are all good size and are on the opposite side of the home for maximum privacy The oversized screened patio overlooks the HUGE fenced backyard, which is perfect for sports, a pool or pets. So much room to enjoy life both inside and outside this home. This is a perfect home for a growing family. ROOF – 2010; A/C – 2020; Kitchen Appliances - 2020
For sale
$425,000
2609 MANOR OAK DRIVE, VALRICO, FL 33596
4beds
2,299sqft
Single Family Residence
Built in 1984
0.33 Acres Lot
$413,800 Zestimate®
$185/sqft
$12/mo HOA
What's special
Stone fireplaceMaximum privacyCul-de-sac streetHuge fenced backyardVaulted ceilingsOversized screened patio
- 10 days
- 824
- 76
Likely to sell faster than
Zillow last checked:
Listing updated:
Listed by:
Serena Johnson 863-521-5171,
DALTON WADE INC 888-668-8283
Source: Stellar MLS,MLS#: TB8555973 Originating MLS: Suncoast Tampa
Facts & features
Interior
Bedrooms & bathrooms
- Bedrooms: 4
- Bathrooms: 2
- Full bathrooms: 2
Primary bedroom
- Description: Room6
- Features: Ceiling Fan(s), En Suite Bathroom, Walk-In Closet(s)
- Level: First
- Area: 204 Square Feet
- Dimensions: 17x12
Bedroom 2
- Description: Room7
- Features: Ceiling Fan(s), Built-in Closet
- Level: First
- Area: 143 Square Feet
- Dimensions: 13x11
Bedroom 3
- Description: Room8
- Features: Ceiling Fan(s), Built-in Closet
- Level: First
- Area: 132 Square Feet
- Dimensions: 12x11
Bedroom 4
- Description: Room9
- Features: Ceiling Fan(s), Built-in Closet
- Level: First
- Area: 121 Square Feet
- Dimensions: 11x11
Balcony porch lanai
- Description: Room10
- Features: Ceiling Fan(s)
- Level: First
- Area: 261 Square Feet
- Dimensions: 29x9
Dinette
- Description: Room2
- Level: First
- Area: 72 Square Feet
- Dimensions: 9x8
Dining room
- Description: Room4
- Level: First
- Area: 121 Square Feet
- Dimensions: 11x11
Family room
- Description: Room3
- Features: Built-In Shelving
- Level: First
- Area: 408 Square Feet
- Dimensions: 24x17
Kitchen
- Description: Room1
- Features: Breakfast Bar, Pantry
- Level: First
- Area: 117 Square Feet
- Dimensions: 13x9
Living room
- Description: Room5
- Level: First
- Area: 198 Square Feet
- Dimensions: 18x11
Heating
- Central, Electric
Cooling
- Central Air
Appliances
- Included: Dishwasher, Dryer, Electric Water Heater, Microwave, Range, Refrigerator, Washer
- Laundry: Inside, Laundry Room
Features
- Beamed Ceilings, Ceiling Fan(s), Kitchen/Family Room Combo, Primary Bedroom Main Floor, Solid Wood Cabinets, Split Bedroom, Thermostat, Vaulted Ceiling(s), Walk-In Closet(s)
- Flooring: Ceramic Tile, Laminate
- Doors: Sliding Doors, Sliding Doors
- Windows: Window Treatments
- Has fireplace: Yes
- Fireplace features: Family Room, Masonry, Wood Burning
Interior area
- Total structure area: 3,037
- Total interior livable area: 2,299 sqft
Video & virtual tour
Property
Parking
- Parking features: Driveway, Garage Door Opener, Ground Level
- Has attached garage: Yes
- Has uncovered spaces: Yes
- Details: Garage Dimensions: 22x21
Features
- Levels: One
- Stories: 1
- Patio & porch: Covered, Patio, Screened
- Exterior features: Irrigation System, Rain Gutters
- Fencing: Wood
Lot
- Size: 0.33 Acres
- Dimensions: 104 x 140
- Features: Cul-De-Sac, City Lot, Landscaped, Level, Sidewalk, Above Flood Plain
- Residential vegetation: Mature Landscaping, Oak Trees, Trees/Landscaped
Details
- Parcel number: U0130202LG00000000018.0
- Zoning: RSC-4
- Special conditions: None
Construction
Type & style
- Home type: SingleFamily
- Architectural style: Ranch
- Property subtype: Single Family Residence
Materials
- Block, Stucco
- Foundation: Slab
- Roof: Shingle
Condition
- New construction: No
- Year built: 1984
Utilities & green energy
- Sewer: Public Sewer
- Water: Public
- Utilities for property: BB/HS Internet Available, Cable Connected, Electricity Connected, Fire Hydrant, Sewer Connected, Street Lights, Underground Utilities, Water Connected
Green energy
- Water conservation: Fl. Friendly/Native Landscape
Community & HOA
Community
- Pet fee: $0 monthly
- Subdivision: HIGH OAKS MANOR
HOA
- Has HOA: Yes
- Services included: Common Area Taxes
- HOA fee: $12 monthly
- HOA name: HIGH OAKS MANOR HOA / PAM BROOKS
- HOA phone: 813-758-0162
Location
- Region: Valrico
Financial & listing details
- Price per square foot: $185/sqft
- Tax assessed value: $359,805
- Annual tax amount: $3,358
- Date on market: 10/12/2026
- Cumulative days on market: 9 days
- Listing terms: Cash,Conventional,FHA,VA Loan
- Ownership: Fee Simple
- Total actual rent: 0
- Electric utility on property: Yes
- Road surface type: Paved
Foreclosure details
Estimated market value
$413,800
$393,000 - $434,000
$3,006/mo
Price history
| Date | Event | Price |
|---|---|---|
| 10/12/2026 | Listed for sale | $425,000-5.6%$185/sqft |
Source:  Stellar MLS #TB8555973 Report a problem | ||
| 1/20/2025 | Listing removed | $450,000$196/sqft |
Source: Stellar MLS #T3550844 Report a problem | ||
| 1/14/2025 | Pending sale | $450,000$196/sqft |
Source: Stellar MLS #T3550844 Report a problem | ||
| 8/22/2024 | Listed for sale | $450,000+474.7%$196/sqft |
Source: Stellar MLS #T3550844 Report a problem | ||
| 10/4/2007 | Sold | $78,300$34/sqft |
Source: Public Record Report a problem | ||
Public tax history
| Year | Property taxes | Tax assessment |
|---|---|---|
| 2025 | $3,358 +9% | $187,719 +2.9% |
| 2024 | $3,079 +4.2% | $182,429 +3% |
| 2023 | $2,954 +6.1% | $177,116 +3% |
| 2022 | $2,784 +1.9% | $171,957 +3% |
| 2021 | $2,733 +3.3% | $166,949 +1.4% |
| 2020 | $2,647 +3.8% | $164,644 +2.3% |
| 2019 | $2,550 | $160,942 +1.9% |
| 2018 | $2,550 +2.2% | $157,941 -24.1% |
| 2017 | $2,496 +1.6% | $208,015 +37.3% |
| 2016 | $2,457 +1.6% | $151,510 +0.7% |
| 2015 | $2,419 0% | $150,457 +0.8% |
| 2014 | $2,419 -0.1% | $149,263 +1.5% |
| 2013 | $2,422 +0.6% | $147,057 +1.7% |
| 2012 | $2,407 -1.6% | $144,599 -1.1% |
| 2011 | $2,446 +2.8% | $146,277 +1.5% |
| 2010 | $2,380 +3.1% | $144,115 +2.7% |
| 2009 | $2,308 +0.3% | $140,326 +0.1% |
| 2008 | $2,302 -7.5% | $140,186 +3% |
| 2007 | $2,489 -4.6% | $136,103 +2.5% |
| 2006 | $2,610 +0.3% | $132,783 +3% |
| 2005 | $2,603 | $128,916 +3% |
| 2004 | -- | $125,161 +1.9% |
| 2003 | $1,171 | $122,827 +2.4% |
| 2002 | -- | $119,948 +1.6% |
| 2001 | -- | $118,059 +3% |
| 2000 | $2,383 | $114,620 |
Find assessor info on the county website
Monthly payment
Est. payment
Payment breakdown
Explore the cost of this home by adjusting the details. Changes won't be saved.Climate risks
Neighborhood: 33596
Nearby schools
Schools provided by the listing agent
- Elementary: Brooker-HB
- Middle: Burns-HB
- High: Bloomingdale-HB
Source: Stellar MLS. This data may not be complete. We recommend contacting the local school district to confirm school assignments for this home.

Similar homes
- $360,0004 bd4 ba2.6k sqft2816 Rolling Acres Pl, Valrico, FL 33596Active
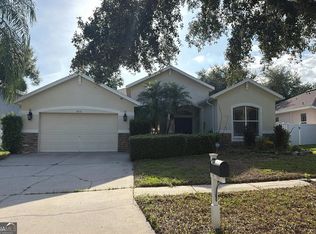
 MLS ID #10876053, Jamie L Boone, Federa. GAMLS
- $425,0003 bd2 ba1.9k sqft3822 COLD CREEK DRIVE, VALRICO, FL 33594For Sale
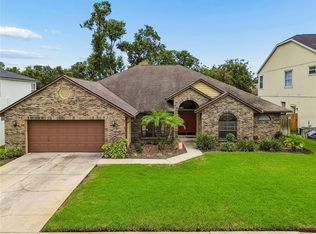
 MLS ID #TB8558999, Michael Ceparano, FUTURE HOME REALTY INC. Stellar MLS
- $420,0004 bd2 ba2.2k sqft2909 STARMOUNT DRIVE, VALRICO, FL 33596For Sale
 MLS ID #TB8519994, Cheryl Kypreos, HOMESMART. Stellar MLS
- $399,9904 bd3 ba1.9k sqft3721 SAND PEBBLE DRIVE, VALRICO, FL 33596For Sale
 MLS ID #TB8542330, William Starcevic II, RE/MAX COLLECTIVE. Stellar MLS
- $439,9002 bd2 ba1.4k sqft2406 DURANT ROAD, VALRICO, FL 33596For SaleMLS ID #TB8554784, Darlene Goodfellow, REALTY RESULTS,LLC. Stellar MLS
- $409,9004 bd3 ba1.7k sqft3720 MURRAY DALE DRIVE, VALRICO, FL 33596For SaleMLS ID #O6434626, Khalfani Allicock, LPT REALTY, LLC. Stellar MLS
- $430,0003 bd2 ba1.9k sqft2715 BERRYKNOLL PLACE, VALRICO, FL 33596For SaleMLS ID #TB8478072, Yasemin Okur, KELLER WILLIAMS SUBURBAN TAMPA. Stellar MLS
- $488,7003 bd2 ba1.7k sqft3605 ELK RIDGE LANE, VALRICO, FL 33596For SaleMLS ID #TB8559250, Kim Tarpley, RE/MAX REALTY UNLIMITED. Stellar MLS
- $390,0004 bd2 ba2k sqft2725 BUCKHORN PRESERVE BOULEVARD, VALRICO, FL 33596For SaleMLS ID #O6445374, Diana Barber, PA, COLDWELL BANKER REALTY. Stellar MLS
- $479,9003 bd3 ba2.2k sqft2510 BRIMHOLLOW DRIVE, VALRICO, FL 33596For SaleMLS ID #TB8558255, Barrett Henry, RE/MAX COLLECTIVE. Stellar MLS
- $375,0003 bd3 ba2.3k sqft2705 STEARNS ROAD, VALRICO, FL 33596For SaleMLS ID #TB8549448, Ashley Salimbene, BHHS FLORIDA PROPERTIES GROUP. Stellar MLS
- $450,0004 bd2 ba2k sqft1123 LUMSDEN POINTE BOULEVARD, VALRICO, FL 33594For SaleMLS ID #TB8555874, Tony Baroni, KELLER WILLIAMS SUBURBAN TAMPA. Stellar MLS
- $555,0004 bd2 ba2.4k sqft3038 WISTER CIRCLE, VALRICO, FL 33596For SaleMLS ID #TB8551778, Lou Anna Burcham, SIGNATURE REALTY ASSOCIATES. Stellar MLS
- $375,0003 bd2 ba1.4k sqft1806 DIERKER DRIVE, VALRICO, FL 33596For SaleMLS ID #TB8544951, Tony Baroni, KELLER WILLIAMS SUBURBAN TAMPA. Stellar MLS
- $399,9004 bd3 ba1.7k sqftBloomingdale Section A, Valrico, FL 33596For Sale
 MLS ID #A11983414, Aida Pimentel, Maven Home Realty, LLC.. MIAMI
- $439,9003 bd2 ba1.7k sqft1005 HIGHGROVE COURT, VALRICO, FL 33596For SaleMLS ID #TB8529909, Susan Brush, CENTURY 21 BEGGINS ENTERPRISES. Stellar MLS
- $393,0003 bd2 ba1.6k sqft1711 AVANT STREET, VALRICO, FL 33594For SaleMLS ID #O6446876, Karen Albright, OPENDOOR BROKERAGE LLC. Stellar MLS
- $439,0004 bd3 ba2.4k sqft105 ASHBROOK DRIVE, BRANDON, FL 33511For SaleMLS ID #TB8556666, Robert Washington, VINE REAL ESTATE ADVISORS. Stellar MLS
- $530,0004 bd2 ba2.3k sqft2104 DOEFIELD COURT, VALRICO, FL 33596For SaleMLS ID #TB8513359, Paris Vazquez, NORTHGROUP REAL ESTATE, INC. Stellar MLS
