Virtually Staged. Welcome to the beautiful and desirable golf course community of Buckhorn, where residents enjoy a true sense of neighborhood charm. This home immediately impresses with exceptional curb appeal, featuring a lit front porch, manicured landscaping, and elegant exterior accents that set the tone from the moment you arrive. Step inside to discover a bright and airy open floor plan designed for modern living, with luxury vinyl plank, tile, and carpet flooring carried thoughtfully throughout the home. The kitchen is a standout with sleek stainless steel appliances, ample counter space, and a seamless flow into the main living areas — perfect for entertaining family and guests alike. Retreat to the spacious master suite, complete with a dual vanity, a separate soaking tub, and a walk-in shower, offering a true spa-like experience right at home. Additional bedrooms provide generous space and flexibility for family, guests, or a home office. Out back, your own private oasis awaits — a large screened-in pool and expansive patio create the ultimate Florida outdoor living experience, whether you're hosting a weekend cookout or unwinding after a long day. With its prime location in Buckhorn, gorgeous upgrades throughout, and outstanding outdoor space, this home truly has it all.
For sale
Price cut: $15K (10/8)
$420,000
2909 STARMOUNT DRIVE, VALRICO, FL 33596
4beds
2,281sqft
Single Family Residence
Built in 1993
9,164 Square Feet Lot
$418,100 Zestimate®
$184/sqft
$3/mo HOA
What's special
Large screened-in poolSpacious master suiteExceptional curb appealLit front porchElegant exterior accentsSeparate soaking tubAmple counter space
- 89 days
- 1,013
- 99
Zillow last checked:
Listing updated:
Listed by:
Cheryl Kypreos 214-271-9400,
HOMESMART 407-476-0461
Source: Stellar MLS,MLS#: TB8519994 Originating MLS: Suncoast Tampa
Originating MLS: Suncoast Tampa
Facts & features
Interior
Bedrooms & bathrooms
- Bedrooms: 4
- Bathrooms: 2
- Full bathrooms: 2
Rooms
- Room types: Family Room
Primary bedroom
- Features: Dual Sinks, En Suite Bathroom, Garden Bath, Tub with Separate Shower Stall, Built-in Closet
- Level: First
- Area: 224 Square Feet
- Dimensions: 14x16
Bedroom 1
- Features: Built-in Closet
- Level: First
- Area: 140 Square Feet
- Dimensions: 10x14
Bedroom 2
- Features: Built-in Closet
- Level: First
- Area: 160 Square Feet
- Dimensions: 10x16
Dining room
- Features: No Closet
- Level: First
- Area: 180 Square Feet
- Dimensions: 12x15
Family room
- Features: No Closet
- Level: First
- Area: 280 Square Feet
- Dimensions: 14x20
Kitchen
- Features: No Closet
- Level: First
- Area: 169 Square Feet
- Dimensions: 13x13
Living room
- Features: No Closet
- Level: First
- Area: 624 Square Feet
- Dimensions: 24x26
Heating
- Electric
Cooling
- Central Air
Appliances
- Included: Dishwasher, Microwave, Range, Refrigerator
- Laundry: Laundry Room
Features
- Ceiling Fan(s), Kitchen/Family Room Combo, Open Floorplan
- Flooring: Carpet, Tile, Vinyl
- Doors: Sliding Doors
- Windows: Window Treatments
- Has fireplace: No
Interior area
- Total structure area: 2,281
- Total interior livable area: 2,281 sqft
Video & virtual tour
Property
Parking
- Total spaces: 2
- Parking features: Driveway
- Attached garage spaces: 2
- Has uncovered spaces: Yes
Features
- Levels: One
- Stories: 1
- Patio & porch: Covered, Patio, Rear Porch
- Exterior features: Private Yard, Sidewalk
- Has private pool: Yes
- Pool features: Child Safety Fence, In Ground, Screen Enclosure
- Fencing: Fenced,Vinyl,Wood
Lot
- Size: 9,164 Square Feet
- Dimensions: 80 x 116
- Features: Landscaped, Near Golf Course
- Residential vegetation: Trees/Landscaped
Details
- Parcel number: U05302135E00000200028.0
- Zoning: RSC-6
- Special conditions: None
Construction
Type & style
- Home type: SingleFamily
- Architectural style: Traditional
- Property subtype: Single Family Residence
Materials
- Block, Stucco
- Foundation: Slab
- Roof: Shingle
Condition
- Completed
- New construction: No
- Year built: 1993
Utilities & green energy
- Sewer: Public Sewer
- Water: Public
- Utilities for property: Electricity Connected, Sewer Connected, Water Connected
Community & HOA
Community
- Features: Golf, Sidewalks
- Security: Smoke Detector(s)
- Pet fee: $0 monthly
- Subdivision: BUCKHORN FIFTH ADD UNIT 1
HOA
- Has HOA: Yes
- Services included: Maintenance Grounds
- HOA fee: $3 monthly
- HOA name: Buckhorn Estates HOA/Kevin Dorsey
- HOA phone: 770-378-9036
Location
- Region: Valrico
Financial & listing details
- Price per square foot: $184/sqft
- Tax assessed value: $360,563
- Annual tax amount: $7,369
- Date on market: 7/15/2026
- Cumulative days on market: 91 days
- Listing terms: Cash,Conventional,FHA,VA Loan
- Ownership: Fee Simple
- Total actual rent: 0
- Electric utility on property: Yes
- Road surface type: Asphalt
Estimated market value
$418,100
$397,000 - $439,000
$2,754/mo
Price history
| Date | Event | Price |
|---|---|---|
| 10/8/2026 | Price change | $420,000-3.4%$184/sqft |
Source:  Stellar MLS #TB8519994 Report a problem Stellar MLS #TB8519994 Report a problem | ||
| 9/18/2026 | Price change | $435,000-2.2%$191/sqft |
Source: Stellar MLS #TB8519994 Report a problem | ||
| 8/28/2026 | Price change | $445,000-3.2%$195/sqft |
Source: Stellar MLS #TB8519994 Report a problem | ||
| 7/23/2026 | Listed for sale | $459,900+159.1%$202/sqft |
Source: Stellar MLS #TB8519994 Report a problem | ||
| 7/23/2025 | Listing removed | $2,875$1/sqft |
Source: Zillow Rentals Report a problem | ||
| 7/18/2025 | Price change | $2,875-2%$1/sqft |
Source: Zillow Rentals Report a problem | ||
| 7/12/2025 | Price change | $2,935-0.8%$1/sqft |
Source: Zillow Rentals Report a problem | ||
| 7/7/2025 | Price change | $2,960-1.2%$1/sqft |
Source: Zillow Rentals Report a problem | ||
| 7/2/2025 | Price change | $2,995-2%$1/sqft |
Source: Zillow Rentals Report a problem | ||
| 6/24/2025 | Price change | $3,055-1.9%$1/sqft |
Source: Zillow Rentals Report a problem | ||
| 6/20/2025 | Price change | $3,115+3.7%$1/sqft |
Source: Zillow Rentals Report a problem | ||
| 6/19/2025 | Price change | $3,005-1.5%$1/sqft |
Source: Zillow Rentals Report a problem | ||
| 6/10/2025 | Price change | $3,050-1.6%$1/sqft |
Source: Zillow Rentals Report a problem | ||
| 6/4/2025 | Price change | $3,100-1.7%$1/sqft |
Source: Zillow Rentals Report a problem | ||
| 5/31/2025 | Price change | $3,155+0.2%$1/sqft |
Source: Zillow Rentals Report a problem | ||
| 5/29/2025 | Price change | $3,150-1.4%$1/sqft |
Source: Zillow Rentals Report a problem | ||
| 5/27/2025 | Price change | $3,195+0.2%$1/sqft |
Source: Zillow Rentals Report a problem | ||
| 5/19/2025 | Price change | $3,190+0.3%$1/sqft |
Source: Zillow Rentals Report a problem | ||
| 5/18/2025 | Price change | $3,180+0.5%$1/sqft |
Source: Zillow Rentals Report a problem | ||
| 5/17/2025 | Price change | $3,165+0.2%$1/sqft |
Source: Zillow Rentals Report a problem | ||
| 5/7/2025 | Price change | $3,160-36%$1/sqft |
Source: Zillow Rentals Report a problem | ||
| 4/30/2025 | Listed for rent | $4,940+60.1%$2/sqft |
Source: Zillow Rentals Report a problem | ||
| 9/11/2024 | Listing removed | $3,085$1/sqft |
Source: Zillow Rentals Report a problem | ||
| 9/9/2024 | Price change | $3,085-2.5%$1/sqft |
Source: Zillow Rentals Report a problem | ||
| 9/7/2024 | Listed for rent | $3,165$1/sqft |
Source: Zillow Rentals Report a problem | ||
| 9/2/2003 | Sold | $177,500+19.5%$78/sqft |
Source: Public Record Report a problem | ||
| 7/7/1999 | Sold | $148,500+7.6%$65/sqft |
Source: Public Record Report a problem | ||
| 7/6/1993 | Sold | $138,000$60/sqft |
Source: Public Record Report a problem | ||
Public tax history
| Year | Property taxes | Tax assessment |
|---|---|---|
| 2025 | $7,369 +8.2% | $360,563 +4.4% |
| 2024 | $6,812 +8.2% | $345,235 +10% |
| 2023 | $6,293 +7.8% | $313,850 +10% |
| 2022 | $5,838 +12.1% | $285,318 +10% |
| 2021 | $5,208 +9.7% | $259,380 +10% |
| 2020 | $4,749 +3.3% | $235,800 +3.4% |
| 2019 | $4,595 | $228,054 +3.7% |
| 2018 | $4,595 +2.7% | $219,855 +6.8% |
| 2017 | $4,475 +5.2% | $205,910 +50.2% |
| 2016 | $4,254 +92.7% | $137,082 +0.7% |
| 2015 | $2,208 +0.1% | $136,129 +0.8% |
| 2014 | $2,205 | $135,049 +1.5% |
| 2013 | $2,205 +0.5% | $133,053 +1.7% |
| 2012 | $2,194 -8.8% | $130,829 -7.1% |
| 2011 | $2,404 -6% | $140,760 -5.8% |
| 2010 | $2,557 -17.4% | $149,423 -15.1% |
| 2009 | $3,097 -4.6% | $175,899 -4% |
| 2008 | $3,248 -4.4% | $183,311 +3% |
| 2007 | $3,398 -4.4% | $177,972 +2.5% |
| 2006 | $3,554 +0.1% | $173,631 +3% |
| 2005 | $3,550 | $168,574 +3% |
| 2004 | -- | $163,664 +11.6% |
| 2003 | -- | $146,713 +2.4% |
| 2002 | -- | $143,274 +1.6% |
| 2001 | -- | $141,018 +2.4% |
| 2000 | $2,983 | $137,674 |
Find assessor info on the county website
Monthly payment
Est. payment
Payment breakdown
Explore the cost of this home by adjusting the details. Changes won't be saved.Climate risks
Neighborhood: 33596
Nearby schools
Schools provided by the listing agent
- Elementary: Buckhorn-HB
- Middle: Mulrennan-HB
- High: Durant-HB
Source: Stellar MLS. This data may not be complete. We recommend contacting the local school district to confirm school assignments for this home.


Similar homes
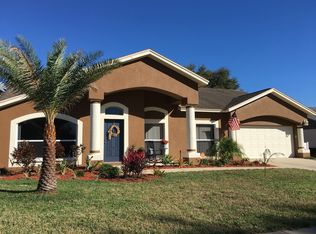
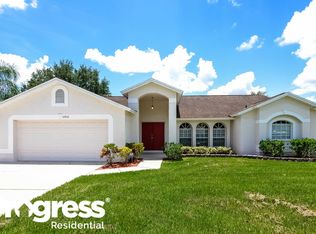
- $439,0004 bd3 ba2.4k sqft4119 MORELAND DRIVE, VALRICO, FL 33596For Sale

 MLS ID #A4709290, Lynda Ellinger, PA, BETTER HOMES AND GARDENS REAL ESTATE ATCHLEY PROPE. Stellar MLS
 - $425,0004 bd2 ba2.2k sqft2609 MANOR OAK DRIVE, VALRICO, FL 33596For Sale
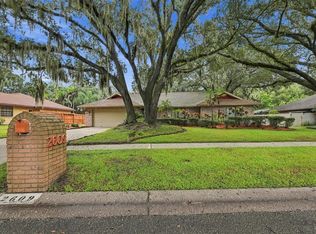 MLS ID #TB8555973, Serena Johnson, DALTON WADE INC. Stellar MLS
 - $425,0003 bd2 ba1.9k sqft3822 COLD CREEK DRIVE, VALRICO, FL 33594For Sale
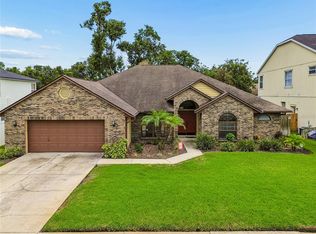 MLS ID #TB8558999, Michael Ceparano, FUTURE HOME REALTY INC. Stellar MLS
 - $390,0004 bd2 ba2k sqft2725 BUCKHORN PRESERVE BOULEVARD, VALRICO, FL 33596For Sale
 MLS ID #O6445374, Diana Barber, PA, COLDWELL BANKER REALTY. Stellar MLS
 - $360,0004 bd4 ba2.6k sqft2816 Rolling Acres Pl, Valrico, FL 33596Active
 MLS ID #10876053, Jamie L Boone, Federa. GAMLS
 - $479,9003 bd3 ba2.2k sqft2510 BRIMHOLLOW DRIVE, VALRICO, FL 33596For SaleMLS ID #TB8558255, Barrett Henry, RE/MAX COLLECTIVE. Stellar MLS
- $375,0003 bd3 ba2.3k sqft2705 STEARNS ROAD, VALRICO, FL 33596For SaleMLS ID #TB8549448, Ashley Salimbene, BHHS FLORIDA PROPERTIES GROUP. Stellar MLS
- $449,9004 bd2 ba2k sqft3134 BENT CREEK DRIVE, VALRICO, FL 33596For SaleMLS ID #TB8551245, Brooks Daniels, COLDWELL BANKER REALTY. Stellar MLS
- $400,0003 bd2 ba1.6k sqft2631 GREEN VALLEY STREET, VALRICO, FL 33596For SaleMLS ID #TB8494304, Laura Camp, FLORIDA EXECUTIVE REALTY. Stellar MLS
- $444,9904 bd3 ba2.7k sqft2539 CENTENNIAL FALCON DRIVE, VALRICO, FL 33596For SaleMLS ID #L4961355, David Small, KELLER WILLIAMS REALTY SMART 1. Stellar MLS
- $430,0003 bd2 ba1.9k sqft2715 BERRYKNOLL PLACE, VALRICO, FL 33596For SaleMLS ID #TB8478072, Yasemin Okur, KELLER WILLIAMS SUBURBAN TAMPA. Stellar MLS
- $425,0004 bd2 ba1.8k sqft4502 MOHICAN TRAIL, VALRICO, FL 33594For SaleMLS ID #TB8551852, Kelly Heldreth, KELLER WILLIAMS SUBURBAN TAMPA. Stellar MLS
- $410,0004 bd2 ba1.9k sqft4534 MOHICAN TRAIL, VALRICO, FL 33594For SaleMLS ID #TB8554607, Ronnie Rivera, COVENANT REALTY. Stellar MLS
- $488,7003 bd2 ba1.7k sqft3605 ELK RIDGE LANE, VALRICO, FL 33596For SaleMLS ID #TB8559250, Kim Tarpley, RE/MAX REALTY UNLIMITED. Stellar MLS
- $359,9003 bd2 ba1.6k sqft2610 BUCKHORN PRESERVE BOULEVARD, VALRICO, FL 33596For SaleMLS ID #L4965643, Melissa Connell, PALM & PINE REALTY GROUP LLC. Stellar MLS
- $399,9904 bd3 ba1.9k sqft3721 SAND PEBBLE DRIVE, VALRICO, FL 33596For SaleMLS ID #TB8542330, William Starcevic II, RE/MAX COLLECTIVE. Stellar MLS
- $409,9004 bd3 ba1.7k sqft3720 MURRAY DALE DRIVE, VALRICO, FL 33596For SaleMLS ID #O6434626, Khalfani Allicock, LPT REALTY, LLC. Stellar MLS
- $499,0004 bd2 ba2.3k sqft4306 ORANGE RIDGE COURT, VALRICO, FL 33596For SaleMLS ID #TB8532208, James Nauert, RE/MAX ALLIANCE GROUP. Stellar MLS
- $459,9004 bd3 ba2.2k sqft3510 AUTUMN GLEN DRIVE, VALRICO, FL 33596For SaleMLS ID #TB8540930, Trish Carter, CARTER COMPANY REALTORS. Stellar MLS
- $419,0003 bd2 ba1.5k sqft5602 ROCKFIELD LOOP, VALRICO, FL 33596For SaleMLS ID #TB8535499, Brenda Wade, KELLER WILLIAMS SOUTH TAMPA. Stellar MLS
