Pool home on a 0.34-acre lot in Buckhorn Hills. No HOA. No CDD. This 4-bed, 2-bath home has upgraded windows and sliders throughout. The front door opens to a big, bright living room with lots of natural light. The kitchen looks straight out to the pool and backyard, with stainless steel appliances, custom cabinetry, and neutral tile floors. Every bedroom is bigger than what you'll find in new construction. The second bathroom has been redone in marble tile. Out back, the saltwater pool is surrounded by gold chiseled-edge travertine decking with plenty of room for patio furniture and a crowd. The 100x150 lot gives you a huge backyard, plus a 12x8 aluminum shed tucked in the corner for lawn equipment. The oversized 32x22 garage includes a built-in 12x10 room, ready for a studio, workshop, or hobby space. Extras include prewiring for surround sound and prewired for a generator, plus garage shelving. Zoned for Nelson Elementary, Mulrennan Middle, and Durant High. Minutes to SR-60, Brandon shopping and dining, and easy access to I-75 and the Crosstown. Roof replaced 2015
For sale
$425,000
4502 MOHICAN TRAIL, VALRICO, FL 33594
4beds
1,854sqft
Single Family Residence
Built in 1978
0.34 Acres Lot
$-- Zestimate®
$229/sqft
$-- HOA
What's special
Garage shelvingPool homeSaltwater poolHuge backyardCustom cabinetryGold chiseled-edge travertine deckingNeutral tile floors
- 26 days
- 899
- 125
Likely to sell faster than
Zillow last checked:
Listing updated:
Listed by:
Kelly Heldreth 813-760-6403,
KELLER WILLIAMS SUBURBAN TAMPA 813-684-9500,
Kilene Schelle 317-605-1211,
KELLER WILLIAMS SUBURBAN TAMPA
Source: Stellar MLS,MLS#: TB8551852 Originating MLS: Suncoast Tampa
Facts & features
Interior
Bedrooms & bathrooms
- Bedrooms: 4
- Bathrooms: 2
- Full bathrooms: 2
Primary bedroom
- Features: Built-in Closet
- Level: First
- Area: 168 Square Feet
- Dimensions: 14x12
Bedroom 2
- Features: Built-in Closet
- Level: First
- Area: 132 Square Feet
- Dimensions: 12x11
Bedroom 3
- Features: Built-in Closet
- Level: First
- Area: 143 Square Feet
- Dimensions: 11x13
Bedroom 4
- Features: Built-in Closet
- Level: First
- Area: 168 Square Feet
- Dimensions: 14x12
Kitchen
- Level: First
- Area: 210 Square Feet
- Dimensions: 15x14
Living room
- Level: First
- Area: 289 Square Feet
- Dimensions: 17x17
Heating
- Electric
Cooling
- Central Air
Appliances
- Included: Dishwasher, Disposal, Electric Water Heater, Microwave, Range, Refrigerator
- Laundry: In Garage
Features
- Ceiling Fan(s), Primary Bedroom Main Floor, Solid Wood Cabinets
- Flooring: Carpet, Ceramic Tile, Laminate
- Has fireplace: No
Interior area
- Total structure area: 2,315
- Total interior livable area: 1,854 sqft
Video & virtual tour
Property
Parking
- Total spaces: 2
- Parking features: Garage Door Opener, Oversized
- Attached garage spaces: 2
- Details: Garage Dimensions: 32X22
Features
- Levels: One
- Stories: 1
- Exterior features: Private Mailbox
- Has private pool: Yes
- Pool features: Auto Cleaner, In Ground, Salt Water
Lot
- Size: 0.34 Acres
- Dimensions: 100 x 150
Details
- Parcel number: U32292134500000400018.0
- Zoning: RSC-6
- Special conditions: None
Construction
Type & style
- Home type: SingleFamily
- Property subtype: Single Family Residence
Materials
- Stucco
- Foundation: Slab
- Roof: Shingle
Condition
- New construction: No
- Year built: 1978
Utilities & green energy
- Sewer: Septic Tank
- Water: Public
- Utilities for property: Water Connected
Community & HOA
Community
- Pet fee: $0 monthly
- Subdivision: BUCKHORN HILLS UNIT 1
HOA
- Has HOA: No
Location
- Region: Valrico
Financial & listing details
- Price per square foot: $229/sqft
- Tax assessed value: $330,429
- Annual tax amount: $3,594
- Date on market: 9/24/2026
- Cumulative days on market: 27 days
- Listing terms: Cash,Conventional,FHA,VA Loan
- Ownership: Fee Simple
- Total actual rent: 0
- Road surface type: Asphalt
Estimated market value
Not available
Estimated sales range
Not available
Not available
Price history
| Date | Event | Price |
|---|---|---|
| 9/24/2026 | Listed for sale | $425,000$229/sqft |
Source:  Stellar MLS #TB8551852 Report a problem | ||
| 1/16/2023 | Listing removed | $425,000$229/sqft |
Source: Stellar MLS #T3411296 Report a problem | ||
| 11/15/2022 | Price change | $425,000-5.6%$229/sqft |
Source: Stellar MLS #T3411296 Report a problem | ||
| 11/1/2022 | Listed for sale | $450,000+114.3%$243/sqft |
Source: Stellar MLS #T3411296 Report a problem | ||
| 12/30/2015 | Sold | $210,000+0.5%$113/sqft |
Source: Stellar MLS #T2791261 Report a problem | ||
| 12/3/2015 | Listed for sale | $209,000+74.3%$113/sqft |
Source: KELLER WILLIAMS REALTY #T2791261 Report a problem | ||
| 7/7/1999 | Sold | $119,900$65/sqft |
Source: Public Record Report a problem | ||
Public tax history
| Year | Property taxes | Tax assessment |
|---|---|---|
| 2025 | $3,595 +9.2% | $200,420 +2.9% |
| 2024 | $3,292 +4.1% | $194,772 +3% |
| 2023 | $3,161 +6.1% | $189,099 +3% |
| 2022 | $2,980 +1.7% | $183,591 +3% |
| 2021 | $2,929 +3.1% | $178,244 +1.4% |
| 2020 | $2,842 +3.7% | $175,783 +2.3% |
| 2019 | $2,742 | $171,831 +1.9% |
| 2018 | $2,742 +2% | $168,627 -5.9% |
| 2017 | $2,688 +1.5% | $179,253 +10.8% |
| 2016 | $2,647 +1.4% | $161,762 +35.6% |
| 2015 | $2,609 +42.4% | $119,287 +0.8% |
| 2014 | $1,832 +1.4% | $118,340 +1.5% |
| 2013 | $1,808 +0.6% | $116,591 +1.7% |
| 2012 | $1,796 -14.1% | $114,642 -11.1% |
| 2011 | $2,091 +0.3% | $129,023 -0.5% |
| 2010 | $2,085 -8.1% | $129,713 -6.5% |
| 2009 | $2,270 +0.3% | $138,730 +0.1% |
| 2008 | $2,264 -7.7% | $138,591 +3% |
| 2007 | $2,452 -4.6% | $134,554 +2.5% |
| 2006 | $2,571 +0.3% | $131,272 +3% |
| 2005 | $2,564 | $127,449 +3% |
| 2004 | -- | $123,737 +16.9% |
| 2003 | -- | $105,822 +2.4% |
| 2002 | -- | $103,342 +1.6% |
| 2001 | -- | $101,715 +3% |
| 2000 | $1,997 | $98,752 |
Find assessor info on the county website
Monthly payment
Est. payment
Payment breakdown
Explore the cost of this home by adjusting the details. Changes won't be saved.Climate risks
Neighborhood: 33594
Nearby schools
Schools provided by the listing agent
- Elementary: Nelson-HB
- Middle: Mulrennan-HB
- High: Durant-HB
Source: Stellar MLS. This data may not be complete. We recommend contacting the local school district to confirm school assignments for this home.

Similar homes
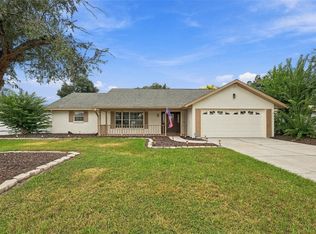
- $410,0004 bd2 ba1.9k sqft4534 MOHICAN TRAIL, VALRICO, FL 33594For Sale
 MLS ID #TB8554607, Ronnie Rivera, COVENANT REALTY. Stellar MLS
- $425,0004 bd2 ba1.8k sqft4613 DOVER BLUFF COURT, VALRICO, FL 33594For Sale
 MLS ID #TB8544441, Paul Fennell, REDFIN CORPORATION. Stellar MLS
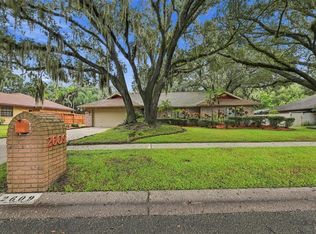
- $425,0004 bd2 ba2.2k sqft2609 MANOR OAK DRIVE, VALRICO, FL 33596For Sale
 MLS ID #TB8555973, Serena Johnson, DALTON WADE INC. Stellar MLS
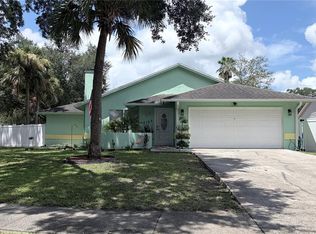
- $399,0003 bd2 ba1.4k sqft4142 YELLOWWOOD DRIVE, VALRICO, FL 33594For Sale
 MLS ID #TB8542445, Michel Marquez, LUGO REALTY & ASSOCIATES, LLC. Stellar MLS
- $400,0003 bd2 ba1.6k sqft1711 AVANT STREET, VALRICO, FL 33594For SaleMLS ID #O6446876, Karen Albright, OPENDOOR BROKERAGE LLC. Stellar MLS
- $399,9004 bd3 ba2.1k sqft1103 SOARING OSPREY WAY, VALRICO, FL 33594For SaleMLS ID #TB8555176, Tony Baroni, KELLER WILLIAMS SUBURBAN TAMPA. Stellar MLS
- $429,9004 bd3 ba2.2k sqft115 TEN OAK PLACE, VALRICO, FL 33594For SaleMLS ID #TB8506099, Adalis Fernandez, REAL BROKER, LLC. Stellar MLS
- $395,0003 bd2 ba1.8k sqft4001 HIGHGATE DRIVE, VALRICO, FL 33594For SaleMLS ID #TB8542277, Mckenzie Currie, COMPASS FLORIDA LLC. Stellar MLS
- $425,0003 bd2 ba1.9k sqft3822 COLD CREEK DRIVE, VALRICO, FL 33594For SaleMLS ID #TB8558999, Michael Ceparano, FUTURE HOME REALTY INC. Stellar MLS
- $449,9004 bd2 ba2.4k sqft2713 WILLOW OAKS DRIVE, VALRICO, FL 33594For SaleMLS ID #TB8507985, Bradley Chais, KELLER WILLIAMS TAMPA CENTRAL. Stellar MLS
- $450,0004 bd2 ba2k sqft1123 LUMSDEN POINTE BOULEVARD, VALRICO, FL 33594For SaleMLS ID #TB8555874, Tony Baroni, KELLER WILLIAMS SUBURBAN TAMPA. Stellar MLS
- $439,0004 bd3 ba2.4k sqft4119 MORELAND DRIVE, VALRICO, FL 33596For SaleMLS ID #A4709290, Lynda Ellinger, PA, BETTER HOMES AND GARDENS REAL ESTATE ATCHLEY PROPE. Stellar MLS
- $394,9994 bd2 ba2k sqft4209 AMBER RIDGE LANE, VALRICO, FL 33594For SaleMLS ID #TB8538021, Karyn Scech, YELLOWFIN REALTY. Stellar MLS
- $579,0004 bd3 ba2k sqftBuckhorn Hills Unit No 1, Valrico, FL 33594For Sale
 MLS ID #A12107469, Alma Gonzalez, Blueshore Realty, LLC. MIAMI
- $420,0004 bd2 ba2.2k sqft2909 STARMOUNT DRIVE, VALRICO, FL 33596For SaleMLS ID #TB8519994, Cheryl Kypreos, HOMESMART. Stellar MLS
- $450,0003 bd2 ba1.4k sqft2223 ARCH MCDONALD DRIVE, DOVER, FL 33527For SaleMLS ID #TB8553546, George Shea, SIGNATURE REALTY ASSOCIATES. Stellar MLS
- $390,0004 bd2 ba2k sqft2725 BUCKHORN PRESERVE BOULEVARD, VALRICO, FL 33596For SaleMLS ID #O6445374, Diana Barber, PA, COLDWELL BANKER REALTY. Stellar MLS
- $395,0003 bd2 ba1.5k sqft209 S SAINT CLOUD AVENUE, VALRICO, FL 33594For SaleMLS ID #TB8548753, Robert Johnson, REAL BROKER, LLC. Stellar MLS
- $417,0003 bd2 ba2.3k sqft3220 BLOUNT ROAD, DOVER, FL 33527For SaleMLS ID #TB8553462, David Ramos, REAL BROKER, LLC. Stellar MLS
- $449,9004 bd2 ba2k sqft3134 BENT CREEK DRIVE, VALRICO, FL 33596For SaleMLS ID #TB8551245, Brooks Daniels, COLDWELL BANKER REALTY. Stellar MLS
