Welcome to this beautifully refreshed home in a desirable community with a low HOA and no CDD fees! Fresh paint inside and out gives the home a clean, move-in-ready feel, while important updates provide peace of mind for years to come. The roof was replaced in 2016, HVAC in 2017, windows and sliding glass door in 2019, and water heater in 2024. Outside, you'll love the great side yard, offering plenty of room for outdoor enjoyment, gardening, pets, or creating your own private retreat. With its combination of thoughtful updates, fresh finishes, and an affordable HOA, this home is an excellent opportunity for buyers looking for comfort and value. Don't miss your chance to make this well-maintained home your own!
For sale
Price cut: $8K (9/22)
$399,999
4209 AMBER RIDGE LANE, VALRICO, FL 33594
4beds
2,008sqft
Single Family Residence
Built in 1997
8,255 Square Feet Lot
$396,100 Zestimate®
$199/sqft
$27/mo HOA
What's special
Fresh finishesGreat side yard
- 39 days
- 392
- 35
Zillow last checked:
Listing updated:
Listed by:
Karyn Scech 813-376-0269,
YELLOWFIN REALTY 813-347-7547
Source: Stellar MLS,MLS#: TB8538021 Originating MLS: Suncoast Tampa
Originating MLS: Suncoast Tampa
Facts & features
Interior
Bedrooms & bathrooms
- Bedrooms: 4
- Bathrooms: 2
- Full bathrooms: 2
Rooms
- Room types: Family Room, Dining Room, Living Room
Primary bedroom
- Features: En Suite Bathroom, Walk-In Closet(s)
- Level: First
- Area: 195 Square Feet
- Dimensions: 15x13
Bedroom 2
- Features: Built-in Closet
- Level: First
- Area: 110 Square Feet
- Dimensions: 10x11
Bedroom 3
- Features: Built-in Closet
- Level: First
- Area: 121 Square Feet
- Dimensions: 11x11
Bedroom 4
- Features: Built-in Closet
- Level: First
- Area: 110 Square Feet
- Dimensions: 10x11
Kitchen
- Level: First
- Area: 154 Square Feet
- Dimensions: 11x14
Living room
- Level: First
- Area: 252 Square Feet
- Dimensions: 14x18
Heating
- Central, Heat Pump
Cooling
- Central Air
Appliances
- Included: Dishwasher, Disposal, Electric Water Heater, Microwave, Range, Refrigerator, Washer
- Laundry: Inside, Laundry Room
Features
- Eating Space In Kitchen, Kitchen/Family Room Combo, Living Room/Dining Room Combo, Primary Bedroom Main Floor, Solid Surface Counters, Vaulted Ceiling(s)
- Flooring: Ceramic Tile
- Windows: Window Treatments
- Has fireplace: No
Interior area
- Total structure area: 2,856
- Total interior livable area: 2,008 sqft
Video & virtual tour
Property
Parking
- Total spaces: 2
- Parking features: Driveway, Garage Door Opener
- Attached garage spaces: 2
- Has uncovered spaces: Yes
Features
- Levels: One
- Stories: 1
- Patio & porch: Front Porch, Patio, Porch, Rear Porch, Screened
- Exterior features: Rain Gutters, Storage
Lot
- Size: 8,255 Square Feet
- Dimensions: 65 x 127
- Features: Corner Lot
- Residential vegetation: Fruit Trees
Details
- Additional structures: Shed(s)
- Parcel number: U29292132VA0000000038.0
- Zoning: PD
- Special conditions: None
Construction
Type & style
- Home type: SingleFamily
- Architectural style: Florida
- Property subtype: Single Family Residence
Materials
- Block, Stucco
- Foundation: Slab
- Roof: Shingle
Condition
- Completed
- New construction: No
- Year built: 1997
Utilities & green energy
- Sewer: Public Sewer
- Water: Public
- Utilities for property: BB/HS Internet Available, Cable Connected, Electricity Connected, Public, Sewer Connected, Water Connected
Community & HOA
Community
- Features: Sidewalks
- Security: Security System Owned
- Pet fee: $0 monthly
- Subdivision: COPPER RIDGE TR C
HOA
- Has HOA: Yes
- HOA fee: $27 monthly
- HOA name: Cooper Ridge / Wise Property Manangement
Location
- Region: Valrico
Financial & listing details
- Price per square foot: $199/sqft
- Tax assessed value: $302,740
- Annual tax amount: $2,180
- Date on market: 8/14/2026
- Cumulative days on market: 39 days
- Listing terms: Cash,Conventional,FHA,VA Loan
- Ownership: Fee Simple
- Total actual rent: 0
- Electric utility on property: Yes
- Road surface type: Paved
Estimated market value
$396,100
$376,000 - $416,000
$2,655/mo
Price history
| Date | Event | Price |
|---|---|---|
| 9/22/2026 | Price change | $399,999-2%$199/sqft |
Source:  Stellar MLS #TB8538021 Report a problem Stellar MLS #TB8538021 Report a problem | ||
| 8/14/2026 | Listed for sale | $408,000+6%$203/sqft |
Source: Stellar MLS #TB8538021 Report a problem | ||
| 7/11/2025 | Sold | $385,000-4.7%$192/sqft |
Source: Stellar MLS #TB8342996 Report a problem | ||
| 6/6/2025 | Pending sale | $403,850$201/sqft |
Source: Stellar MLS #TB8342996 Report a problem | ||
| 5/30/2025 | Price change | $403,8500%$201/sqft |
Source: Stellar MLS #TB8342996 Report a problem | ||
| 2/18/2025 | Price change | $403,900-0.2%$201/sqft |
Source: Stellar MLS #TB8342996 Report a problem | ||
| 1/30/2025 | Listed for sale | $404,900+47.2%$202/sqft |
Source: Stellar MLS #TB8342996 Report a problem | ||
| 3/24/2021 | Listing removed | -- |
Source: Owner Report a problem | ||
| 7/24/2018 | Listing removed | $275,000$137/sqft |
Source: Owner Report a problem | ||
| 7/21/2018 | Listed for sale | $275,000$137/sqft |
Source: Owner Report a problem | ||
| 4/4/2018 | Listing removed | $275,000$137/sqft |
Source: Keller Williams Realty New Tampa #H2204836 Report a problem | ||
| 3/21/2018 | Listed for sale | $275,000+140%$137/sqft |
Source: KELLER WILLIAMS - NEW TAMPA #H2204836 Report a problem | ||
| 9/4/1997 | Sold | $114,600+536.7%$57/sqft |
Source: Public Record Report a problem | ||
| 2/11/1997 | Sold | $18,000$9/sqft |
Source: Public Record Report a problem | ||
Public tax history
| Year | Property taxes | Tax assessment |
|---|---|---|
| 2025 | $2,391 +9.7% | $139,491 +2.9% |
| 2024 | $2,180 +5% | $135,560 +3% |
| 2023 | $2,076 +3.7% | $131,612 +3% |
| 2022 | $2,001 +2.3% | $127,779 +3% |
| 2021 | $1,956 +4.3% | $124,057 +1.4% |
| 2020 | $1,875 +4.9% | $122,344 +2.3% |
| 2019 | $1,787 | $119,593 +1.9% |
| 2018 | $1,787 +3% | $117,363 -21.5% |
| 2017 | $1,734 +1.9% | $149,596 +32.9% |
| 2016 | $1,702 -10.3% | $112,585 +0.7% |
| 2015 | $1,897 +0.4% | $111,802 +0.8% |
| 2014 | $1,889 | $110,915 +1.5% |
| 2013 | $1,889 +0.6% | $109,276 +1.7% |
| 2012 | $1,878 -7% | $107,449 -6% |
| 2011 | $2,020 -7% | $114,300 -6.8% |
| 2010 | $2,170 -8.7% | $122,681 -7.6% |
| 2009 | $2,377 +0.3% | $132,805 +0.1% |
| 2008 | $2,371 -7.5% | $132,672 +3% |
| 2007 | $2,564 -4.1% | $128,808 +2.5% |
| 2006 | $2,673 -0.1% | $125,666 +3% |
| 2005 | $2,677 | $122,006 +3% |
| 2004 | -- | $118,452 +1.9% |
| 2003 | -- | $116,243 +2.4% |
| 2002 | -- | $113,519 +1.6% |
| 2001 | -- | $111,731 -0.9% |
| 2000 | $2,467 | $112,714 |
Find assessor info on the county website
Monthly payment
Est. payment
Payment breakdown
Explore the cost of this home by adjusting the details. Changes won't be saved.Climate risks
Neighborhood: 33594
Nearby schools
Schools provided by the listing agent
- Elementary: Buckhorn-HB
- Middle: Mulrennan-HB
- High: Durant-HB
Source: Stellar MLS. This data may not be complete. We recommend contacting the local school district to confirm school assignments for this home.

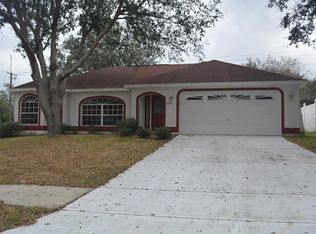
Similar homes
- $439,9004 bd3 ba2.3k sqft1147 EMERALD HILL WAY, VALRICO, FL 33594For Sale

 MLS ID #TB8544256, Glenn Goff, PA, GOFF & ASSOCIATES REALTORS. Stellar MLS
 - $400,0003 bd2 ba1.6k sqft2631 GREEN VALLEY STREET, VALRICO, FL 33596For Sale
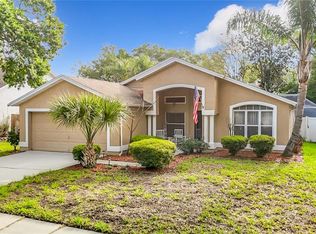 MLS ID #TB8494304, Laura Camp, FLORIDA EXECUTIVE REALTY. Stellar MLS
 - $390,0004 bd2 ba1.9k sqft2007 DARLINGTON OAK DRIVE, SEFFNER, FL 33584For Sale
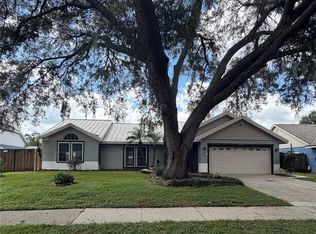 MLS ID #O6441057, Jeff Jones, MARK SPAIN REAL ESTATE. Stellar MLS
 - $400,0004 bd3 ba1.9k sqft203 TAYLOR BAY LANE, BRANDON, FL 33510For Sale
 MLS ID #O6410875, Karen Albright, OPENDOOR BROKERAGE LLC. Stellar MLS
 - $400,0003 bd2 ba1.9k sqft220 TAYLOR BAY LANE, BRANDON, FL 33510For SaleMLS ID #TB8543588, Steven Moran, KELLER WILLIAMS SUBURBAN TAMPA. Stellar MLS
- $389,9004 bd2 ba1.4k sqft1018 PEACHWOOD DRIVE, BRANDON, FL 33510For SaleMLS ID #TB8538802, Leidy Hernandez, JPT REALTY LLC. Stellar MLS
- $525,0004 bd3 ba2.3k sqft4236 BALINGTON DRIVE, VALRICO, FL 33596For SaleMLS ID #TB8530159, Rocio Smith Lora, FRIENDS REALTY LLC. Stellar MLS
- $380,0004 bd2 ba1.9k sqft805 LESA GLEN PLACE, BRANDON, FL 33510For SaleMLS ID #C7527379, William Figueroa, SOVEREIGN REAL ESTATE GROUP. Stellar MLS
- $390,0003 bd2 ba1.9k sqft222 TAYLOR BAY LANE, BRANDON, FL 33510For SaleMLS ID #O6423610, Karen Albright, OPENDOOR BROKERAGE LLC. Stellar MLS
- $409,9993 bd2 ba2k sqft1748 BROOKSTONE WAY, PLANT CITY, FL 33566For SaleMLS ID #TB8529436, Karyn Scech, YELLOWFIN REALTY. Stellar MLS
- $399,0004 bd3 ba2.5k sqft1113 CANYON OAKS DRIVE, BRANDON, FL 33510For SaleMLS ID #TB8515873, Wendy Vo, PEOPLE'S CHOICE REALTY SVC LLC. Stellar MLS
- $442,0004 bd2 ba2k sqft1904 CATTLEMAN DRIVE, BRANDON, FL 33511For SaleMLS ID #TB8513739, Lisa Polunin, COMPASS FLORIDA LLC. Stellar MLS
- $369,0004 bd2 ba1.9k sqft12903 WILDFLOWER MEADOW DRIVE, RIVERVIEW, FL 33579For SaleMLS ID #TB8548283, Paul Arrington, ARRICO REALTY & PROPERTY MGMT.. Stellar MLS
- $399,9004 bd2 ba1.8k sqft31329 WRENCREST DRIVE, WESLEY CHAPEL, FL 33543For SaleMLS ID #TB8547923, Gene Morales, TMWRK BROKERAGE LLC. Stellar MLS
- $415,0004 bd2 ba1.7k sqft7116 COLONY POINTE DRIVE, RIVERVIEW, FL 33578For SaleMLS ID #TB8497796, Vanessa Wilson, RE/MAX REALTY UNLIMITED. Stellar MLS
- $350,0004 bd2 ba2k sqft4469 STONEY RIVER DRIVE, MULBERRY, FL 33860For SaleMLS ID #TB8470739, Jared Rutherford, KELLER WILLIAMS TAMPA PROPERTIES. Stellar MLS
- $540,0004 bd3 ba2.5k sqft4332 SWIFT CIRCLE, VALRICO, FL 33596For SaleMLS ID #TB8521944, Levi Stubbs, GREEN STAR REALTY, INC.. Stellar MLS
- $395,5004 bd3 ba2.2k sqft12833 GENEVA GLADE DRIVE, RIVERVIEW, FL 33578For SaleMLS ID #TB8519800, Yulia Bumgarner, FLORIDA EXECUTIVE REALTY. Stellar MLS
- $350,0003 bd2 ba1.6k sqft1607 ACADIA HARBOR PLACE, BRANDON, FL 33511For SaleMLS ID #TB8544916, Carol Conologue, KELLER WILLIAMS REALTY- PALM HARBOR. Stellar MLS
- $325,9003 bd2 ba1.6k sqft13311 HOLLOWBEND LANE, RIVERVIEW, FL 33569For SaleMLS ID #TB8536847, Trish Carter, CARTER COMPANY REALTORS. Stellar MLS
