Virtually Staged. Price improvement. NO CDD FEE! Welcome home to this beautifully maintained property located in a desirable gated community. This spacious 4-bedroom, 2-bath home features an open-concept floor plan and stunning newer tile flooring throughout, offering both style and easy maintenance. Step inside to an inviting foyer that flows into a separate formal living room and dining room—perfect for gatherings or flexible use of space. The kitchen is a true highlight, featuring granite countertops, a stylish backsplash, stainless steel appliances, and a wraparound breakfast bar ideal for casual meals or entertainment. All secondary bedrooms are generously sized with nice-sized walk-in closets and the HVAC unit has been replaced for added peace of mind. Outside, enjoy a fully fenced backyard complete with a huge, constructed lanai, sod, and a new sprinkler system, your own private retreat. It is conveniently located near shopping, dining, and everyday essentials. Pride of ownership shines throughout this home. You won’t want to miss this one.Call today to schedule your private showing! Roof 2022/AC 2020.
For sale
Price cut: $5K (7/25)
$434,900
11114 HARTFORD FERN DRIVE, RIVERVIEW, FL 33569
4beds
2,670sqft
Single Family Residence
Built in 2012
7,150 Square Feet Lot
$433,700 Zestimate®
$163/sqft
$103/mo HOA
What's special
- 157 days |
- 195 |
- 0 |
Zillow last checked:
Listing updated:
Listed by:
Amire Pedraza 813-836-0348,
HOME RENTAL FLORIDA 813-365-3370
Source: Stellar MLS,MLS#: TB8486668 Originating MLS: Suncoast Tampa
Originating MLS: Suncoast Tampa
Facts & features
Interior
Bedrooms & bathrooms
- Bedrooms: 4
- Bathrooms: 2
- Full bathrooms: 2
Primary bedroom
- Features: Walk-In Closet(s)
- Level: First
- Area: 208 Square Feet
- Dimensions: 16x13
Bathroom 1
- Level: First
- Area: 192 Square Feet
- Dimensions: 16x12
Bathroom 2
- Level: First
- Area: 120 Square Feet
- Dimensions: 12x10
Bathroom 3
- Level: First
- Area: 120 Square Feet
- Dimensions: 12x10
Balcony porch lanai
- Level: First
- Area: 310 Square Feet
- Dimensions: 31x10
Bonus room
- Features: No Closet
- Level: First
- Area: 150 Square Feet
- Dimensions: 15x10
Dining room
- Level: First
- Area: 195 Square Feet
- Dimensions: 15x13
Kitchen
- Features: Breakfast Bar
- Level: First
- Area: 195 Square Feet
- Dimensions: 15x13
Living room
- Level: First
- Area: 396 Square Feet
- Dimensions: 22x18
Heating
- Central
Cooling
- Central Air
Appliances
- Included: Dishwasher, Electric Water Heater, Microwave, Range, Refrigerator
- Laundry: Inside, Laundry Room
Features
- Ceiling Fan(s), High Ceilings, Living Room/Dining Room Combo, Primary Bedroom Main Floor, Solid Surface Counters, Split Bedroom, Walk-In Closet(s)
- Flooring: Porcelain Tile
- Doors: Sliding Doors
- Windows: Window Treatments
- Has fireplace: No
Interior area
- Total structure area: 3,607
- Total interior livable area: 2,670 sqft
Video & virtual tour
Property
Parking
- Total spaces: 2
- Parking features: Driveway, Garage Door Opener
- Attached garage spaces: 2
- Has uncovered spaces: Yes
- Details: Garage Dimensions: 20x20
Features
- Levels: One
- Stories: 1
- Patio & porch: Rear Porch, Screened
- Exterior features: Private Mailbox, Sidewalk
- Fencing: Fenced,Vinyl
Lot
- Size: 7,150 Square Feet
- Dimensions: 65 x 110
- Features: Sidewalk
Details
- Parcel number: U28302092GJ0000000013.0
- Zoning: PD
- Special conditions: None
Construction
Type & style
- Home type: SingleFamily
- Architectural style: Contemporary
- Property subtype: Single Family Residence
Materials
- Block, Stucco
- Foundation: Slab
- Roof: Shingle
Condition
- Completed
- New construction: No
- Year built: 2012
Utilities & green energy
- Sewer: Public Sewer
- Water: Public
- Utilities for property: Cable Available, Electricity Available, Phone Available, Public
Community & HOA
Community
- Pet fee: $0 monthly
- Subdivision: MOSS LANDING PH 3
HOA
- Has HOA: Yes
- HOA fee: $103 monthly
- HOA name: Moss Landing HOA
- HOA phone: 813-349-6552
Location
- Region: Riverview
Financial & listing details
- Price per square foot: $163/sqft
- Tax assessed value: $362,222
- Annual tax amount: $4,615
- Date on market: 3/13/2026
- Cumulative days on market: 138 days
- Ownership: Fee Simple
- Total actual rent: 0
- Electric utility on property: Yes
- Road surface type: Paved, Asphalt
Estimated market value
$433,700
$412,000 - $455,000
$2,730/mo
Price history
| Date | Event | Price |
|---|---|---|
| 7/25/2026 | Price change | $434,900-1.1%$163/sqft |
Source:  Stellar MLS #TB8486668 Report a problem Stellar MLS #TB8486668 Report a problem | ||
| 6/7/2026 | Price change | $439,900-1.3%$165/sqft |
Source: Stellar MLS #TB8486668 Report a problem | ||
| 5/4/2026 | Price change | $445,900-0.9%$167/sqft |
Source: Stellar MLS #TB8486668 Report a problem | ||
| 4/11/2026 | Price change | $449,9000%$169/sqft |
Source: Stellar MLS #TB8486668 Report a problem | ||
| 3/14/2026 | Listed for sale | $449,950+4.6%$169/sqft |
Source: Stellar MLS #TB8486668 Report a problem | ||
| 9/27/2024 | Listing removed | $430,000$161/sqft |
Source: Stellar MLS #T3535292 Report a problem | ||
| 6/19/2024 | Listed for sale | $430,000-10.4%$161/sqft |
Source: Stellar MLS #T3535292 Report a problem | ||
| 11/15/2022 | Listing removed | -- |
Source: Stellar MLS #T3384332 Report a problem | ||
| 8/17/2022 | Price change | $479,999-4%$180/sqft |
Source: Stellar MLS #T3384332 Report a problem | ||
| 7/21/2022 | Listed for sale | $499,900+92.3%$187/sqft |
Source: Stellar MLS #T3384332 Report a problem | ||
| 3/3/2020 | Sold | $260,000-1.5%$97/sqft |
Source: Public Record Report a problem | ||
| 1/2/2020 | Pending sale | $263,900$99/sqft |
Source: INTL. REALTY PLUS-TAMPA BAY #T3210067 Report a problem | ||
| 12/15/2019 | Price change | $263,900-0.4%$99/sqft |
Source: INTL. REALTY PLUS-TAMPA BAY #T3210067 Report a problem | ||
| 11/25/2019 | Listed for sale | $264,900+10.8%$99/sqft |
Source: INTL. REALTY PLUS-TAMPA BAY #T3210067 Report a problem | ||
| 11/21/2017 | Listing removed | $1,600$1/sqft |
Source: INTL. REALTY PLUS-TAMPA BAY #T2908634 Report a problem | ||
| 11/8/2017 | Price change | $1,600-5.9%$1/sqft |
Source: INTL. REALTY PLUS-TAMPA BAY #T2908634 Report a problem | ||
| 10/14/2017 | Listed for rent | $1,700$1/sqft |
Source: INTL. REALTY PLUS-TAMPA BAY #T2908634 Report a problem | ||
| 10/10/2017 | Listing removed | $239,000$90/sqft |
Source: CENTURY 21 Affiliated #T2887914 Report a problem | ||
| 10/4/2017 | Pending sale | $239,000$90/sqft |
Source: CENTURY 21 Affiliated #T2887914 Report a problem | ||
| 9/25/2017 | Price change | $239,000-3.5%$90/sqft |
Source: CENTURY 21 Affiliated #T2887914 Report a problem | ||
| 9/14/2017 | Price change | $247,750-2.4%$93/sqft |
Source: CENTURY 21 Affiliated #T2887914 Report a problem | ||
| 8/19/2017 | Price change | $253,750-2.4%$95/sqft |
Source: CENTURY 21 Affiliated #T2887914 Report a problem | ||
| 7/27/2017 | Price change | $259,950-1.9%$97/sqft |
Source: CENTURY 21 Affiliated #T2887914 Report a problem | ||
| 6/29/2017 | Price change | $265,000-0.7%$99/sqft |
Source: CENTURY 21 Affiliated #T2887914 Report a problem | ||
| 6/17/2017 | Listed for sale | $267,000+30.2%$100/sqft |
Source: CENTURY 21 Affiliated #T2887914 Report a problem | ||
| 12/25/2012 | Sold | $205,000$77/sqft |
Source: Stellar MLS #T2549035 Report a problem | ||
| 8/8/2012 | Sold | $205,000$77/sqft |
Source: Public Record Report a problem | ||
Public tax history
| Year | Property taxes | Tax assessment |
|---|---|---|
| 2025 | $5,506 +8.1% | $297,180 +2.9% |
| 2024 | $5,091 +6.2% | $288,805 +5.7% |
| 2023 | $4,793 +2.7% | $273,251 +3% |
| 2022 | $4,667 +1.1% | $265,292 +3% |
| 2021 | $4,616 -4.8% | $257,565 +12% |
| 2020 | $4,849 +1.8% | $230,053 +1.8% |
| 2019 | $4,763 | $225,981 +2% |
| 2018 | $4,763 +6.5% | $221,491 +18.6% |
| 2017 | $4,474 +10.2% | $186,761 -2.9% |
| 2016 | $4,059 -4.7% | $192,260 +11.3% |
| 2015 | $4,259 +18.2% | $172,732 +10% |
| 2014 | $3,604 | $157,029 -5.4% |
| 2013 | $3,604 +335% | $166,002 +526% |
| 2012 | $828 -3.8% | $26,520 -5.6% |
| 2011 | $861 +0.5% | $28,080 |
| 2010 | $857 -13.1% | $28,080 -18.2% |
| 2009 | $986 -28% | $34,320 -35.3% |
| 2008 | $1,369 +152.4% | $53,040 +325% |
| 2007 | $543 -4.3% | $12,480 |
| 2006 | $567 | $12,480 |
Find assessor info on the county website
Monthly payment
Est. payment
Payment breakdown
Explore the cost of this home by adjusting the details. Changes won't be saved.Climate risks
Neighborhood: Moss Landing
Nearby schools
GreatSchools rating
- 6/10Sessums Elementary SchoolGrades: PK-5Distance: 0.6 mi
- 2/10Rodgers Middle SchoolGrades: 6-8Distance: 1.3 mi
- 6/10Riverview High SchoolGrades: 9-12Distance: 0.7 mi
Schools provided by the listing agent
- Elementary: Sessums-HB
- Middle: Rodgers-HB
- High: Riverview-HB
Source: Stellar MLS. This data may not be complete. We recommend contacting the local school district to confirm school assignments for this home.
- $369,0003 bd2 ba2k sqft11112 Hartford Fern Dr, Riverview, FL 33569Off Market
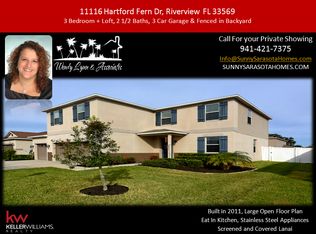
- $479,9003 bd3 ba2.7k sqft11116 Hartford Fern Dr, Riverview, FL 33569Off Market
- $356,4004 bd2 ba1.8k sqft10913 Pond Pine Dr, Riverview, FL 33569Off Market
- $352,9003 bd2 ba1.8k sqft10911 Pond Pine Dr, Riverview, FL 33569Off Market

- $478,0004 bd4 ba3.6k sqft10915 Pond Pine Dr, Riverview, FL 33569Off Market
- $355,2004 bd2 ba2k sqft11118 Hartford Fern Dr, Riverview, FL 33569Off Market
- $420,6003 bd2 ba1.8k sqft11110 Hartford Fern Dr, Riverview, FL 33569Off Market
- $423,4004 bd2 ba2.1k sqft11115 Hartford Fern Dr, Riverview, FL 33569Off Market
A local agent can set up tours, give advice and negotiate with sellers.
Similar homes

- $414,9004 bd2 ba1.9k sqft11513 ANDY DRIVE, RIVERVIEW, FL 33569For Sale
 MLS ID #TB8394861, Justin McCoy, QUICKSILVER REAL ESTATE GROUP. Stellar MLS
 - $451,0004 bd3 ba2.3k sqft10761 BANFIELD DRIVE, RIVERVIEW, FL 33579For Sale
 MLS ID #TB8535162, Rea Vallieres, COLDWELL BANKER REALTY. Stellar MLS
 - $479,9904 bd3 ba2.4k sqft12236 FAIRLAWN DRIVE, RIVERVIEW, FL 33579For Sale
 MLS ID #S5151401, Felix Ramos, REALTY ONE GROUP MAGIC CITY. Stellar MLS
 - $464,4004 bd2 ba1.8k sqft11122 HANNAWAY DRIVE, RIVERVIEW, FL 33578For Sale
 MLS ID #TB8509393, Mary Reynolds, ACCLAIM REALTY CO.. Stellar MLS
 - $497,5004 bd3 ba2.8k sqft9215 MOUNTAIN MAGNOLIA DRIVE, RIVERVIEW, FL 33578For SaleMLS ID #TB8517588, Ovais Syed, STAR BAY REALTY CORP.. Stellar MLS
- $409,0003 bd2 ba2k sqft10308 HOLLAND ROAD, RIVERVIEW, FL 33578For SaleMLS ID #TB8443065, Justin McCoy, QUICKSILVER REAL ESTATE GROUP. Stellar MLS
- $434,9003 bd2 ba1.9k sqft6601 THACKSTON DRIVE, RIVERVIEW, FL 33578For SaleMLS ID #TB8349808, Kevin McPherson, DALTON WADE INC. Stellar MLS
- $408,0004 bd2 ba2k sqft4209 AMBER RIDGE LANE, VALRICO, FL 33594For SaleMLS ID #TB8538021, Karyn Scech, YELLOWFIN REALTY. Stellar MLS
- $415,0003 bd3 ba2.1k sqft7113 BOWSPIRIT PLACE, APOLLO BEACH, FL 33572For SaleMLS ID #TB8538051, Shawna Calvert, 27NORTH REALTY. Stellar MLS
- $460,0004 bd3 ba2.8k sqft6528 CARRINGTON SKY DRIVE, APOLLO BEACH, FL 33572For SaleMLS ID #A4694855, Troy Funk, REALTY ONE GROUP MVP. Stellar MLS
- $415,0004 bd3 ba2.2k sqft4303 ELLENVILLE PLACE, VALRICO, FL 33596For SaleMLS ID #TB8533184, James Foran, SIGNATURE REALTY ASSOCIATES. Stellar MLS
- $370,0004 bd2 ba1.9k sqft10228 HUNTERS HAVEN BOULEVARD, RIVERVIEW, FL 33578For SaleMLS ID #TB8510109, Evangelina Ferrer Etchebarne, AVISTA BAY REALTY, LLC. Stellar MLS
- $425,0004 bd2 ba2.3k sqft6305 Sunsail Pl, Apollo Beach, FL 33572Sold
- $399,9005 bd3 ba2.8k sqft13319 GREAT PLAINS DRIVE, RIVERVIEW, FL 33579For SaleMLS ID #A4683820, Yunfei Liu, DALTON WADE INC. Stellar MLS
- $384,9005 bd3 ba2.2k sqft9910 SPANISH LIME COURT, RIVERVIEW, FL 33578For SaleMLS ID #TB8520545, Sudhir Gattu, EZ CHOICE REALTY. Stellar MLS
- $415,0003 bd2 ba2.2k sqft3806 TRIPLE JUMP STREET, VALRICO, FL 33596For SaleMLS ID #TB8527114, Tricia Shotzberger, PA, SUN COVE REALTY INC. Stellar MLS
- $418,9003 bd2 ba2.4k sqft1810 GREYSTONE HEIGHTS DRIVE, VALRICO, FL 33594For SaleMLS ID #TB8488555, Dwight McDonald, PA, INTL. REALTY PLUS-TAMPA BAY. Stellar MLS
- $410,0004 bd2 ba2k sqft1169 EMERALD HILL WAY, VALRICO, FL 33594For SaleMLS ID #O6430618, Albert Vargas, REALTY HUB. Stellar MLS
- $499,9995 bd3 ba2.4k sqft1435 BUCKNER ROAD, VALRICO, FL 33596For SaleMLS ID #O6420280, Stephanie Smerglia, NIZZ REALTY INC. Stellar MLS
- $415,0006 bd3 ba2.6k sqft9411 LEMON DROP LOOP, SUN CITY CENTER, FL 33573For SaleMLS ID #TB8482162, Austin Williams, ALIGN RIGHT REALTY LLC. Stellar MLS
