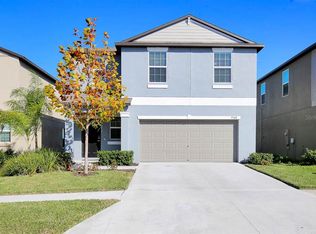
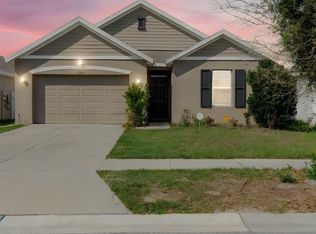
Welcome to this beautifully upgraded 2023-built home in the highly desirable Enclave at Ventana community. This spacious two-story residence offers 5 bedrooms, 2.5 bathrooms, and a thoughtfully designed with open-concept floor plan ideal for modern living and entertaining. The chef-inspired kitchen features granite countertops, a large center island, stainless steel appliances, and abundant cabinetry, seamlessly flowing into the expansive family and dining areas. Upstairs, the private owner’s suite provides a relaxing retreat with a spacious en-suite bathroom, while four additional bedrooms and a versatile loft ample space for family, guests, a home office, or a playroom. A conveniently located second-floor laundry room adds to the home’s everyday functionality. Beyond the home itself, residents enjoy exceptional community amenities, including a resort-style pool, playground, and pickleball courts. One of the standout features of this location is its proximity to highly regarded Riverview Charter School, which serves from Pre-K through 12th grade and is just a short 5-minute walk from the home. Conveniently located near I-75, the Selmon Expressway, and I-4, this property provides easy access to Tampa, St. Petersburg, Sarasota, shopping, dining, entertainment, healthcare facilities, and Florida’s beautiful Gulf Coast beaches. With Walt Disney World approximately 90 minutes away, this move-in-ready home offers the perfect blend of comfort, convenience, and an exceptional lifestyle.
For sale
Price cut: $5K (8/3)
$384,900
9910 SPANISH LIME COURT, RIVERVIEW, FL 33578
5beds
2,217sqft
Single Family Residence
Built in 2023
-- sqft lot
$382,400 Zestimate®
$174/sqft
$17/mo HOA
What's special
Resort-style poolLarge center islandVersatile loftSecond-floor laundry roomSpacious en-suite bathroomGranite countertopsSpacious two-story residence
- 40 days
- 226
- 19
Zillow last checked:
Listing updated:
Listed by:
Sudhir Gattu 813-523-5458,
EZ CHOICE REALTY 813-653-9676
Source: Stellar MLS,MLS#: TB8520545 Originating MLS: Suncoast Tampa
Originating MLS: Suncoast Tampa
Facts & features
Interior
Bedrooms & bathrooms
- Bedrooms: 5
- Bathrooms: 3
- Full bathrooms: 2
- 1/2 bathrooms: 1
Primary bedroom
- Features: Walk-In Closet(s)
- Level: Second
- Area: 121 Square Feet
- Dimensions: 11x11
Bedroom 2
- Features: Built-in Closet
- Level: Second
- Area: 110 Square Feet
- Dimensions: 11x10
Bedroom 3
- Features: Built-in Closet
- Level: Second
- Area: 100 Square Feet
- Dimensions: 10x10
Bedroom 4
- Features: Built-in Closet
- Level: Second
- Area: 100 Square Feet
- Dimensions: 10x10
Dining room
- Level: First
- Area: 195 Square Feet
- Dimensions: 15x13
Kitchen
- Level: First
- Area: 221 Square Feet
- Dimensions: 13x17
Living room
- Level: First
- Area: 255 Square Feet
- Dimensions: 15x17
Loft
- Level: Second
- Area: 165 Square Feet
- Dimensions: 15x11
Heating
- Central
Cooling
- Central Air
Appliances
- Included: Dishwasher, Disposal, Dryer, Microwave, Range, Refrigerator, Washer
- Laundry: Laundry Room
Features
- Other
- Flooring: Carpet, Ceramic Tile
- Has fireplace: No
Interior area
- Total structure area: 2,617
- Total interior livable area: 2,217 sqft
Video & virtual tour
Property
Parking
- Total spaces: 2
- Parking features: Garage - Attached
- Attached garage spaces: 2
- Details: Garage Dimensions: 22X21
Features
- Levels: Two
- Stories: 2
- Exterior features: Other
Details
- Parcel number: U313020C8E00000000007.0
- Zoning: MPUD
- Special conditions: None
Construction
Type & style
- Home type: SingleFamily
- Property subtype: Single Family Residence
Materials
- Block, Stucco
- Foundation: Slab
- Roof: Shingle
Condition
- Completed
- New construction: No
- Year built: 2023
Details
- Builder model: DALLAS
- Builder name: LENNAR
Utilities & green energy
- Sewer: Public Sewer
- Water: Public
- Utilities for property: Cable Available
Community & HOA
Community
- Pet fee: $0 monthly
- Subdivision: ENCLAVE AT VENTANA
HOA
- Has HOA: Yes
- HOA fee: $17 monthly
- HOA name: Home River Group
- HOA phone: 813-600-5090
Location
- Region: Riverview
Financial & listing details
- Price per square foot: $174/sqft
- Tax assessed value: $299,531
- Annual tax amount: $9,100
- Date on market: 6/17/2026
- Cumulative days on market: 61 days
- Listing terms: Cash,Conventional,FHA,VA Loan
- Ownership: Fee Simple
- Total actual rent: 0
- Road surface type: Paved
Estimated market value
$382,400
$363,000 - $402,000
$2,788/mo
Price history
| Date | Event | Price |
|---|---|---|
| 8/3/2026 | Price change | $384,900-1.3%$174/sqft |
Source:  Stellar MLS #TB8520545 Report a problem Stellar MLS #TB8520545 Report a problem | ||
| 7/27/2026 | Listed for sale | $389,900$176/sqft |
Source: Stellar MLS #TB8520545 Report a problem | ||
| 7/18/2026 | Listing removed | $389,900$176/sqft |
Source: Stellar MLS #TB8520545 Report a problem | ||
| 7/7/2026 | Price change | $389,900-1.3%$176/sqft |
Source: Stellar MLS #TB8520545 Report a problem | ||
| 6/18/2026 | Listed for sale | $395,000+11.3%$178/sqft |
Source: Stellar MLS #TB8520545 Report a problem | ||
| 12/20/2024 | Listing removed | $2,495$1/sqft |
Source: Zillow Rentals Report a problem | ||
| 10/17/2024 | Price change | $2,495-7.4%$1/sqft |
Source: Zillow Rentals Report a problem | ||
| 9/6/2024 | Listed for rent | $2,695$1/sqft |
Source: Zillow Rentals Report a problem | ||
| 3/6/2023 | Sold | $355,000+1.4%$160/sqft |
Source: Public Record Report a problem | ||
| 10/26/2022 | Pending sale | $349,990$158/sqft |
Source: Stellar MLS #T3402305 Report a problem | ||
| 10/26/2022 | Price change | $349,990-1.4%$158/sqft |
Source: Stellar MLS #T3402305 Report a problem | ||
| 10/18/2022 | Price change | $354,990-6.6%$160/sqft |
Source: Stellar MLS #T3402305 Report a problem | ||
| 10/11/2022 | Price change | $379,990-1.3%$171/sqft |
Source: Stellar MLS #T3402305 Report a problem | ||
| 10/4/2022 | Price change | $384,990-2.5%$174/sqft |
Source: Stellar MLS #T3402305 Report a problem | ||
| 9/15/2022 | Price change | $394,990-4.4%$178/sqft |
Source: Stellar MLS #T3402305 Report a problem | ||
| 9/13/2022 | Listed for sale | $413,290$186/sqft |
Source: Stellar MLS #T3402305 Report a problem | ||
Public tax history
| Year | Property taxes | Tax assessment |
|---|---|---|
| 2025 | $9,100 +1.6% | $299,531 -3% |
| 2024 | $8,955 +84.8% | $308,854 +404.7% |
| 2023 | $4,845 +81.2% | $61,197 +1136.1% |
| 2022 | $2,673 | $4,951 |
Find assessor info on the county website
Monthly payment
Est. payment
Payment breakdown
Explore the cost of this home by adjusting the details. Changes won't be saved.Climate risks
Neighborhood: 33578
Nearby schools
Schools provided by the listing agent
- Elementary: Sessums-HB
- Middle: Rodgers-HB
- High: Spoto High-HB
Source: Stellar MLS. This data may not be complete. We recommend contacting the local school district to confirm school assignments for this home.

Similar homes
- $363,0004 bd3 ba1.9k sqft11483 SAGE CANYON DRIVE, RIVERVIEW, FL 33578For Sale
 MLS ID #TB8537905, Carolyn Rettig, EXP REALTY LLC. Stellar MLS
 - $425,0004 bd3 ba2.3k sqft12937 SATIN LILY DRIVE, RIVERVIEW, FL 33579For Sale
 MLS ID #TB8545814, Sergio Isaza, THE VALENZUELA REAL ESTATE GRO. Stellar MLS
 - $309,0004 bd2 ba1.7k sqft10206 GOLDEN LIGHT COURT, RIVERVIEW, FL 33578For Sale
 MLS ID #TB8496592, Agnes Serrano, SHARKS REALTY GROUP LLC. Stellar MLS
 - $--3 bd2 ba1.5k sqft11413 Captiva Kay Dr, Riverview, FL 33569Auction
 Xome
Xome - $379,0006 bd3 ba2.6k sqft9411 LEMON DROP LOOP, SUN CITY CENTER, FL 33573For SaleMLS ID #TB8482162, Austin Williams, ALIGN RIGHT REALTY LLC. Stellar MLS
- $485,0004 bd3 ba2.8k sqft9215 MOUNTAIN MAGNOLIA DRIVE, RIVERVIEW, FL 33578For SaleMLS ID #TB8517588, Ovais Syed, STAR BAY REALTY CORP.. Stellar MLS
- $399,9006 bd3 ba2.6k sqft7310 PEARLY EVERLASTING AVENUE, TAMPA, FL 33619For SaleMLS ID #TB8538689, Jason Catalanotto, LPT REALTY, LLC. Stellar MLS
- $399,0005 bd3 ba2.2k sqft7217 RONNIE GARDENS COURT, TAMPA, FL 33619For SaleMLS ID #TB8530569, Dean Diakonis, YELLOWTAIL REALTY ADVISORS LLC. Stellar MLS
- $439,0005 bd3 ba2.9k sqft12600 BERGSTROM BAY DRIVE, RIVERVIEW, FL 33579For SaleMLS ID #TB8542599, Elise Raspitzi, ELEVATED REALTY. Stellar MLS
- $399,9995 bd3 ba2.9k sqft12957 WILDFLOWER MEADOW DRIVE, RIVERVIEW, FL 33579For SaleMLS ID #TB8477666, Paul Stern, HOMEXPRESS REALTY, INC.. Stellar MLS
- $350,0004 bd3 ba2.1k sqft10916 QUICKWATER COURT, RIVERVIEW, FL 33569For SaleMLS ID #TB8517426, Andrew Schmitt, YELLOWFIN REALTY. Stellar MLS
- $325,9004 bd3 ba2k sqft12152 LEDBURY COMMONS DRIVE, GIBSONTON, FL 33534For SaleMLS ID #TB8530299, Christine Ans, KELLER WILLIAMS SUBURBAN TAMPA. Stellar MLS
- $390,0004 bd2 ba1.8k sqft16706 SUNBURST LAKE STREET, WIMAUMA, FL 33598For SaleMLS ID #TB8489237, Vanessa Pesaressi, CHARLES RUTENBERG REALTY INC. Stellar MLS
- $349,9995 bd3 ba2.4k sqft10216 CARLOWAY HILLS DRIVE, WIMAUMA, FL 33598For SaleMLS ID #TB8503511, Ana Reyes, REALTY HUB. Stellar MLS
- $409,9003 bd2 ba1.8k sqft6103 VOYAGERS PLACE, APOLLO BEACH, FL 33572For SaleMLS ID #TB8535241, Andres Cano, REALTY ONE GROUP MVP. Stellar MLS
- $343,5004 bd2 ba1.6k sqft13226 EVENING SUNSET LANE, RIVERVIEW, FL 33579For SaleMLS ID #TB8498805, Stephanie See, RESULTS REAL ESTATE INC. Stellar MLS
- $339,9004 bd2 ba1.9k sqft812 KINGS PINE COURT, RUSKIN, FL 33570For SaleMLS ID #TB8532639, Evan Cyhaniuk, PEOPLE'S CHOICE REALTY SVC LLC. Stellar MLS
- $384,9904 bd3 ba2.2k sqft15156 MAUDE LANDING LOOP, WIMAUMA, FL 33598New ConstructionStellar MLS
- $389,0004 bd3 ba2.6k sqft1876 COLDING DRIVE, RUSKIN, FL 33570For SaleMLS ID #TB8524970, Danny Saiz, WEALTH HAVEN REALTY. Stellar MLS
- $280,0003 bd3 ba1.9k sqft10422 LAKE MONTAUK DRIVE, RIVERVIEW, FL 33578For SaleMLS ID #TB8521239, Dolores Garcia, CHARLES RUTENBERG REALTY INC. Stellar MLS
