Welcome to this inviting two-story home designed with comfort, functionality, and everyday living in mind. The open-concept floor plan creates a seamless flow between the spacious living, dining, and kitchen areas, making it easy to prepare meals while staying connected with the rest of the home. The generously sized kitchen offers abundant cabinet and countertop space, plus a convenient pantry closet for additional storage. Just inside the entrance, a well-placed half bathroom provides added convenience for visitors and everyday use without disrupting the privacy of the upstairs living spaces. Upstairs, you'll find all of the bedrooms, creating a comfortable separation between entertaining and private living. The spacious primary suite features a walk-in closet and a private en-suite bathroom, while the additional bedrooms offer generous space and flexibility for a variety of needs, including guest accommodations, a home office, or hobbies. Step outside to enjoy the expansive, fully fenced backyard, offering plenty of room for outdoor dining, barbecues, gardening, recreation, or simply relaxing in your own private outdoor space. Conveniently located just off I-75, this home provides easy access to shopping, restaurants, movie theaters, and major retailers, making daily errands and entertainment a breeze. Enjoy being just minutes from Gardenville Beach while also benefiting from nearby parks, recreation, and highly regarded schools. Combining spacious indoor living, a large private backyard, and an excellent location, this home is ready to welcome its next owner.
For sale
$370,000
9920 Spanish Lime Ct, Riverview, FL 33578
4beds
1,925sqft
:
Get pre-qualified$2,558/mo
Single Family Residence
Built in 2023
5,077 Square Feet Lot
$367,600 Zestimate®
$192/sqft
$21/mo HOA
What's special
- 12 hours |
- 107 |
- 8 |
Zillow last checked:
Listing updated:
Listed by:
Adriana Silver 813-728-9595,
GULF SHORES REALTY ERA POWERED LLC 813-636-0700
Source: Stellar MLS,MLS#: TB8529879 Originating MLS: Suncoast Tampa
Originating MLS: Suncoast Tampa
Facts & features
Interior
Bedrooms & bathrooms
- Bedrooms: 4
- Bathrooms: 3
- Full bathrooms: 2
- 1/2 bathrooms: 1
Primary bedroom
- Features: Walk-In Closet(s)
- Level: Second
Bedroom 2
- Features: Built-in Closet
- Level: Second
Bedroom 3
- Features: Built-in Closet
- Level: Second
Bedroom 4
- Features: Built-in Closet
- Level: Second
Kitchen
- Level: First
Living room
- Level: First
Heating
- Central
Cooling
- Central Air
Appliances
- Included: Dishwasher, Disposal, Dryer, Microwave, Range, Refrigerator
- Laundry: Inside
Features
- Ceiling Fan(s)
- Flooring: Carpet, Ceramic Tile
- Doors: Sliding Doors
- Has fireplace: No
Interior area
- Total structure area: 2,423
- Total interior livable area: 1,925 sqft
Property
Parking
- Total spaces: 2
- Parking features: Garage - Attached
- Attached garage spaces: 2
Features
- Levels: Two
- Stories: 2
- Exterior features: Sidewalk
Lot
- Size: 5,077 Square Feet
Details
- Parcel number: U313020C8E00000000002.0
- Zoning: PD/PD
- Special conditions: None
Construction
Type & style
- Home type: SingleFamily
- Property subtype: Single Family Residence
Materials
- Block, Stucco
- Foundation: Slab
- Roof: Shingle
Condition
- New construction: No
- Year built: 2023
Utilities & green energy
- Sewer: Public Sewer
- Water: Public
- Utilities for property: Cable Available
Community & HOA
Community
- Pet fee: $0 monthly
- Subdivision: VENTANA PHASE 4
HOA
- Has HOA: Yes
- HOA fee: $21 monthly
- HOA name: Enclave at Ventana Community Association, Inc.
- HOA phone: 813-600-5090
Location
- Region: Riverview
Financial & listing details
- Price per square foot: $192/sqft
- Tax assessed value: $280,545
- Annual tax amount: $8,403
- Date on market: 7/24/2026
- Listing terms: Cash,Conventional,FHA,VA Loan
- Ownership: Fee Simple
- Total actual rent: 0
- Road surface type: Asphalt
Estimated market value
$367,600
$349,000 - $386,000
$2,361/mo
Price history
| Date | Event | Price |
|---|---|---|
| 7/24/2026 | Listed for sale | $370,000-1.3%$192/sqft |
Source:  Stellar MLS #TB8529879 Report a problem Stellar MLS #TB8529879 Report a problem | ||
| 5/15/2026 | Listing removed | -- |
Source: Owner Report a problem | ||
| 5/8/2026 | Listed for sale | $375,000-2.8%$195/sqft |
Source: Owner Report a problem | ||
| 4/22/2024 | Listing removed | -- |
Source: Zillow Rentals Report a problem | ||
| 4/2/2024 | Listed for rent | $2,850$1/sqft |
Source: Zillow Rentals Report a problem | ||
| 3/26/2024 | Listing removed | -- |
Source: Owner Report a problem | ||
| 3/13/2024 | Listed for sale | $385,999+10.3%$201/sqft |
Source: Owner Report a problem | ||
| 3/29/2023 | Sold | $350,000-1.4%$182/sqft |
Source: Public Record Report a problem | ||
| 3/3/2023 | Pending sale | $354,990$184/sqft |
Source: Stellar MLS #T3420862 Report a problem | ||
| 3/2/2023 | Price change | $354,990-9.2%$184/sqft |
Source: Stellar MLS #T3420862 Report a problem | ||
| 3/1/2023 | Pending sale | $391,095$203/sqft |
Source: Stellar MLS #T3420862 Report a problem | ||
| 2/28/2023 | Price change | $391,095+10.4%$203/sqft |
Source: Stellar MLS #T3420862 Report a problem | ||
| 1/11/2023 | Pending sale | $354,095$184/sqft |
Source: Stellar MLS #T3420862 Report a problem | ||
| 1/10/2023 | Price change | $354,095-2.7%$184/sqft |
Source: Stellar MLS #T3420862 Report a problem | ||
| 1/5/2023 | Price change | $364,095-6.9%$189/sqft |
Source: Stellar MLS #T3420862 Report a problem | ||
| 1/3/2023 | Listed for sale | $391,095$203/sqft |
Source: Stellar MLS #T3420862 Report a problem | ||
Public tax history
| Year | Property taxes | Tax assessment |
|---|---|---|
| 2025 | $8,754 +1.7% | $280,545 -2.8% |
| 2024 | $8,607 +77.1% | $288,768 +364.7% |
| 2023 | $4,859 +81.6% | $62,145 +1124% |
| 2022 | $2,675 | $5,077 |
Find assessor info on the county website
Monthly payment
Est. payment
Payment breakdown
Explore the cost of this home by adjusting the details. Changes won't be saved.Climate risks
Neighborhood: 33578
Nearby schools
GreatSchools rating
- 6/10Sessums Elementary SchoolGrades: PK-5Distance: 1.4 mi
- 2/10Rodgers Middle SchoolGrades: 6-8Distance: 3 mi
- 3/10Spoto High SchoolGrades: 9-12Distance: 3.5 mi
Schools provided by the listing agent
- Elementary: Sessums-HB
- Middle: Rodgers-HB
- High: Spoto High-HB
Source: Stellar MLS. This data may not be complete. We recommend contacting the local school district to confirm school assignments for this home.
- $409,5005 bd3 ba2.4k sqft9918 Spanish Lime Ct, Riverview, FL 33578Sold
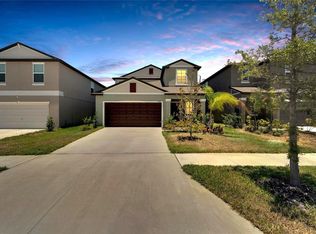
- $389,0004 bd3 ba1.9k sqft9916 Spanish Lime Ct, Riverview, FL 33578Sold

- $380,0004 bd3 ba1.9k sqft9917 Spanish Lime Ct, Riverview, FL 33578Sold

- $382,0005 bd3 ba2.3k sqft9921 Spanish Lime Ct, Riverview, FL 33578Off Market
- $385,7005 bd3 ba2.2k sqft9910 Spanish Lime Ct, Riverview, FL 33578Off Market
- $422,2005 bd2 ba2.7k sqft11530 Fern Hill Dr, Riverview, FL 33578Off Market
- $385,0004 bd2 ba2.2k sqft11532 Fern Hill Dr, Riverview, FL 33578Off Market
- $389,9004 bd3 ba1.9k sqft9908 Spanish Lime Ct, Riverview, FL 33578Sold
A local agent can set up tours, give advice and negotiate with sellers.
A local lender can help you make sure your offer is ready when you are.
Similar homes
- $388,0003 bd3 ba2.4k sqft6307 Pin Cherry Pl, Riverview, FL 33578For Sale

 MLS ID #A4684735, Qi Wang, HAUZS INC. Stellar MLS
 - $308,0003 bd2 ba1.6k sqft11835 Myrtle Rock Dr, Riverview, FL 33578For Sale
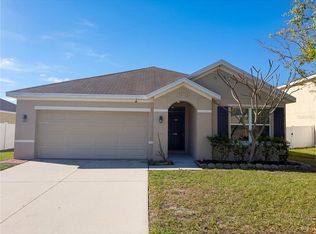 MLS ID #O6396061, Jeff Jones, MARK SPAIN REAL ESTATE. Stellar MLS
 - $359,9003 bd2 ba1.9k sqft107 Slipper Key Rd, Apollo Beach, FL 33572For Sale
 MLS ID #TB8531409, Marie Negron, HOMM REAL ESTATE SERVICES. Stellar MLS
 - $409,0003 bd2 ba2k sqft10308 Holland Rd, Riverview, FL 33578For Sale
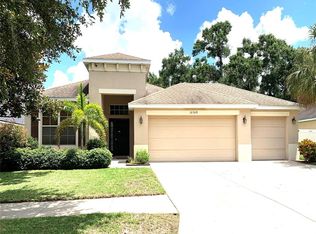 MLS ID #TB8443065, Justin McCoy, QUICKSILVER REAL ESTATE GROUP. Stellar MLS
 - $324,9003 bd2 ba1.5k sqft(Undisclosed Address), Riverview, FL 33578For SaleMLS ID #TB8518712, Gerard Diener, PEOPLE'S CHOICE REALTY SVC LLC. Stellar MLS
- $249,9003 bd3 ba1.9k sqft10676 Lake Montauk Dr, Riverview, FL 33578For SaleMLS ID #TB8531171, Rob Van Stronder, KEY LIME REAL ESTATE INC. Stellar MLS
- $464,4004 bd2 ba1.8k sqft11122 Hannaway Dr, Riverview, FL 33578For SaleMLS ID #TB8509393, Mary Reynolds, ACCLAIM REALTY CO.. Stellar MLS
- $280,0003 bd3 ba1.9k sqft10422 Lake Montauk Dr, Riverview, FL 33578For SaleMLS ID #TB8521239, Dolores Garcia, CHARLES RUTENBERG REALTY INC. Stellar MLS
- $325,0003 bd3 ba1.7k sqft8026 Carriage Pointe Dr, Gibsonton, FL 33534For SaleMLS ID #TB8524600, Rodney Santamaria, FLORIDA REALTY INVESTMENTS. Stellar MLS
- $343,0004 bd2 ba1.9k sqft11534 Brighton Knoll Loop, Riverview, FL 33579For SaleMLS ID #O6418606, Karen Albright, OPENDOOR BROKERAGE LLC. Stellar MLS
- $370,0003 bd3 ba2.7k sqft11542 Brighton Knoll Loop, Riverview, FL 33579For SaleMLS ID #O6410408, Steven Koleno, BEYCOME OF FLORIDA LLC. Stellar MLS
- $390,0004 bd2 ba1.8k sqft16706 Sunburst Lake St, Wimauma, FL 33598For SaleMLS ID #TB8489237, Vanessa Pesaressi, CHARLES RUTENBERG REALTY INC. Stellar MLS
- $310,0004 bd3 ba1.9k sqft11102 Summer Star Dr, Riverview, FL 33579For SaleMLS ID #TB8384960, Kimberly Kuhnast, PRINCIPLE REALTY, LLC. Stellar MLS
- $380,0004 bd3 ba2.6k sqft1561 Flower Dust Dr, Ruskin, FL 33570For SaleMLS ID #TB8519037, Ana Gonzales, CHARLES RUTENBERG REALTY INC. Stellar MLS
- $494,9904 bd3 ba2.4k sqft12236 Fairlawn Dr, Riverview, FL 33579For SaleMLS ID #S5151401, Felix Ramos, REALTY ONE GROUP MAGIC CITY. Stellar MLS
- $297,5003 bd2 ba1.6k sqft10917 Banyan Wood Way, Riverview, FL 33579For SaleMLS ID #TB8507201, John Scalia, EXP REALTY LLC. Stellar MLS
- $449,0004 bd3 ba2.3k sqft6305 Sunsail Pl, Apollo Beach, FL 33572For SaleMLS ID #TB8524245, Danny Saiz, WEALTH HAVEN REALTY. Stellar MLS
- $309,9003 bd3 ba1.8k sqft9154 Hillcroft Dr, Riverview, FL 33578For SaleMLS ID #TB8521266, Amanda Aldis, PRISTINE BAY REAL ESTATE SERVICES. Stellar MLS
- $300,0002 bd3 ba1.5k sqft2807 Lantern Hill Ave, Brandon, FL 33511For SaleMLS ID #TB8531924, Jason Canaan, TAMPAS BEST REALTY LLC. Stellar MLS
- $359,9003 bd2 ba1.2k sqft5827 Meadowpark Pl, Lithia, FL 33547For SaleMLS ID #TB8503490, Timothy Kugler, EZ CHOICE REALTY. Stellar MLS
