One or more photo(s) has been virtually staged. Lowered Price for Quick Sale! Beautifully Updated 4-Bedroom Home in South Fork – Modern Floors, Spacious Layout & Great Location! (2025 Updates include New Roof, New Upstairs Flooring, New Granite Countertops, New Interior & Exterior Paint) If you’re ready to stop searching and start owning, this beautiful 4-bedroom, 2.5-bath home in the desirable South Fork community is a must-see. Offering 1,907 square feet of living space, it features a smart, functional layout, fresh updates, and convenient access to everything you need. As you step inside, you’ll find a bright and open floor plan with brand new luxury vinyl plank flooring throughout the entire home including the staircase. No carpet anywhere! Additionally, there is fresh interior and exterior paint. Even the garage! The spacious eat-in kitchen is perfect for both cooking and gathering, complete with new granite countertops, a large center island, oak cabinetry, and a new kitchen faucet. All kitchen appliances are included, making it move-in ready. The first floor also offers a comfortable great room, a dining area, and a convenient half bath, ideal for entertaining or everyday living. Upstairs, you’ll be impressed by the size of all four bedrooms, especially the oversized master suite with a walk-in closet and a private bath. Both full bathrooms feature tile flooring. Outside, the backyard offers plenty of open space with room to add a pool or create your ideal outdoor living area. Though it is not fenced, the yard offers endless possibilities for relaxation or play. The home includes classic oak cabinetry and vanities throughout, an interior laundry closet, and a two-car garage. With neutral finishes, it is a perfect canvas for your personal style. Located in the popular South Fork community, you will enjoy neighborhood amenities like a swimming pool, playground, and jogging trails. The home is just minutes from I-75, Big Bend Road, shopping, restaurants, and Tampa-area beaches.
For sale
$310,000
11102 SUMMER STAR DRIVE, RIVERVIEW, FL 33579
4beds
1,907sqft
Single Family Residence
Built in 2005
5,337 Square Feet Lot
$303,600 Zestimate®
$163/sqft
$12/mo HOA
What's special
Modern floorsLarge center islandNew granite countertopsOversized master suitePrivate bathInterior laundry closetSpacious eat-in kitchen
- 462 days |
- 434 |
- 35 |
Zillow last checked:
Listing updated:
Listed by:
Kimberly Kuhnast 813-690-2583,
PRINCIPLE REALTY, LLC 813-690-2583
Source: Stellar MLS,MLS#: TB8384960 Originating MLS: Suncoast Tampa
Originating MLS: Suncoast Tampa
Facts & features
Interior
Bedrooms & bathrooms
- Bedrooms: 4
- Bathrooms: 3
- Full bathrooms: 2
- 1/2 bathrooms: 1
Primary bedroom
- Features: En Suite Bathroom, Walk-In Closet(s)
- Level: Second
- Area: 221 Square Feet
- Dimensions: 13x17
Bedroom 2
- Features: Built-in Closet
- Level: Second
- Area: 130 Square Feet
- Dimensions: 13x10
Bedroom 3
- Features: Built-in Closet
- Level: Second
- Area: 182 Square Feet
- Dimensions: 13x14
Bedroom 4
- Features: Built-in Closet
- Level: Second
- Area: 182 Square Feet
- Dimensions: 13x14
Primary bathroom
- Features: Dual Sinks, Exhaust Fan, Linen Closet
- Level: Second
Bathroom 1
- Features: Sink - Pedestal, No Closet
- Level: First
Dining room
- Features: Built-in Features, No Closet
- Level: First
- Area: 117 Square Feet
- Dimensions: 13x9
Great room
- Features: No Closet
- Level: First
- Area: 266 Square Feet
- Dimensions: 14x19
Kitchen
- Features: Pantry, Built-in Features, Granite Counters, Kitchen Island, Built-in Closet
- Level: First
- Area: 143 Square Feet
- Dimensions: 13x11
Heating
- Central
Cooling
- Central Air
Appliances
- Included: Dishwasher, Disposal, Electric Water Heater, Range, Range Hood, Refrigerator
- Laundry: Electric Dryer Hookup, Inside, Laundry Closet
Features
- Ceiling Fan(s), Eating Space In Kitchen, Kitchen/Family Room Combo, Open Floorplan, PrimaryBedroom Upstairs, Solid Wood Cabinets, Walk-In Closet(s)
- Flooring: Luxury Vinyl
- Has fireplace: No
Interior area
- Total structure area: 2,336
- Total interior livable area: 1,907 sqft
Video & virtual tour
Property
Parking
- Total spaces: 2
- Parking features: Garage - Attached
- Attached garage spaces: 2
Features
- Levels: Two
- Stories: 2
- Exterior features: Private Mailbox, Sidewalk
Lot
- Size: 5,337 Square Feet
- Dimensions: 49.88 x 10⁷
- Features: Corner Lot
Details
- Parcel number: U173120725F0000000031.0
- Zoning: PD
- Special conditions: None
Construction
Type & style
- Home type: SingleFamily
- Property subtype: Single Family Residence
Materials
- Block, Stucco
- Foundation: Block
- Roof: Shingle
Condition
- New construction: No
- Year built: 2005
Utilities & green energy
- Sewer: Public Sewer
- Water: Public
- Utilities for property: BB/HS Internet Available, Cable Available
Community & HOA
Community
- Pet fee: $0 monthly
- Subdivision: SOUTH FORK UNIT 4
HOA
- Has HOA: Yes
- HOA fee: $12 monthly
- HOA name: Inframark
- HOA phone: 813-991-1116
Location
- Region: Riverview
Financial & listing details
- Price per square foot: $163/sqft
- Tax assessed value: $241,752
- Annual tax amount: $5,506
- Date on market: 5/15/2025
- Cumulative days on market: 337 days
- Ownership: Fee Simple
- Total actual rent: 0
- Road surface type: Paved
Estimated market value
$303,600
$288,000 - $319,000
$2,279/mo
Price history
| Date | Event | Price |
|---|---|---|
| 5/8/2026 | Listed for sale | $310,000$163/sqft |
Source:  Stellar MLS #TB8384960 Report a problem Stellar MLS #TB8384960 Report a problem | ||
| 4/15/2026 | Pending sale | $310,000$163/sqft |
Source: Stellar MLS #TB8384960 Report a problem | ||
| 4/6/2026 | Price change | $310,000-3.7%$163/sqft |
Source: Stellar MLS #TB8384960 Report a problem | ||
| 11/10/2025 | Listed for sale | $322,000$169/sqft |
Source: Stellar MLS #TB8384960 Report a problem | ||
| 11/5/2025 | Pending sale | $322,000$169/sqft |
Source: Stellar MLS #TB8384960 Report a problem | ||
| 10/28/2025 | Price change | $322,000-2.4%$169/sqft |
Source: Stellar MLS #TB8384960 Report a problem | ||
| 9/6/2025 | Price change | $330,000-7.6%$173/sqft |
Source: Stellar MLS #TB8384960 Report a problem | ||
| 5/15/2025 | Listed for sale | $357,000+157.2%$187/sqft |
Source: Stellar MLS #TB8384960 Report a problem | ||
| 5/15/2024 | Listing removed | -- |
Source: Zillow Rentals Report a problem | ||
| 5/10/2024 | Listed for rent | $2,000-4.8%$1/sqft |
Source: Zillow Rentals Report a problem | ||
| 4/25/2024 | Listing removed | -- |
Source: Zillow Rentals Report a problem | ||
| 4/5/2024 | Listed for rent | $2,100$1/sqft |
Source: Zillow Rentals Report a problem | ||
| 1/19/2023 | Listing removed | -- |
Source: Zillow Rentals Report a problem | ||
| 1/10/2023 | Listed for rent | $2,100+40%$1/sqft |
Source: Zillow Rentals Report a problem | ||
| 10/1/2020 | Listing removed | $1,500$1/sqft |
Source: Tampa Bay Property Management, LLC Report a problem | ||
| 9/30/2020 | Price change | $1,500-6.3%$1/sqft |
Source: Tampa Bay Property Management, LLC Report a problem | ||
| 8/31/2020 | Price change | $1,600+6.7%$1/sqft |
Source: Tampa Bay Property Management, LLC Report a problem | ||
| 8/25/2020 | Listed for rent | $1,500+11.1%$1/sqft |
Source: Tampa Bay Property Management, LLC Report a problem | ||
| 1/12/2016 | Listing removed | $1,350$1/sqft |
Source: Tampa Bay Property Management, LLC Report a problem | ||
| 12/3/2015 | Listed for rent | $1,350$1/sqft |
Source: Tampa Bay Property Management, LLC Report a problem | ||
| 10/22/2014 | Listing removed | $1,350$1/sqft |
Source: Tampa Bay Property Management, LLC Report a problem | ||
| 7/13/2014 | Listed for rent | $1,350-3.6%$1/sqft |
Source: Tampa Bay Property Management, LLC Report a problem | ||
| 6/6/2014 | Listing removed | $1,400$1/sqft |
Source: Go Section8 Report a problem | ||
| 6/4/2014 | Price change | $1,400+3.7%$1/sqft |
Source: Go Section8 Report a problem | ||
| 5/5/2014 | Listed for rent | $1,350$1/sqft |
Source: Tampa Bay Property Management, LLC Report a problem | ||
| 2/28/2005 | Sold | $138,800$73/sqft |
Source: Public Record Report a problem | ||
Public tax history
| Year | Property taxes | Tax assessment |
|---|---|---|
| 2025 | $5,992 +8.8% | $229,460 +10% |
| 2024 | $5,507 -1.1% | $208,600 +10% |
| 2023 | $5,567 +10.8% | $189,636 +10% |
| 2022 | $5,027 +9.7% | $172,396 +10% |
| 2021 | $4,584 +9.3% | $156,724 +10% |
| 2020 | $4,196 +4% | $142,476 +5.3% |
| 2019 | $4,035 | $135,270 -2.5% |
| 2018 | $4,035 -2.4% | $138,696 +6.7% |
| 2017 | $4,135 +3.5% | $129,972 +2.8% |
| 2016 | $3,995 +1.7% | $126,399 +6.1% |
| 2015 | $3,928 +4.5% | $119,100 +10% |
| 2014 | $3,760 | $108,273 +10% |
| 2013 | $3,760 +8.3% | $98,430 +7.3% |
| 2012 | $3,473 +4% | $91,707 +8% |
| 2011 | $3,339 -5.6% | $84,900 -11% |
| 2010 | $3,536 -8.1% | $95,351 -13.8% |
| 2009 | $3,847 -14.9% | $110,600 -21.9% |
| 2008 | $4,519 -12.5% | $141,682 -19.7% |
| 2007 | $5,166 -3.2% | $176,526 +4% |
| 2006 | $5,339 +131.7% | $169,713 +503.3% |
| 2005 | $2,305 | $28,132 -14.3% |
| 2004 | -- | $32,821 |
Find assessor info on the county website
Monthly payment
Est. payment
Payment breakdown
Explore the cost of this home by adjusting the details. Changes won't be saved.Climate risks
Neighborhood: Southfork
Nearby schools
GreatSchools rating
- 2/10Summerfield Crossings Elementary SchoolGrades: PK-5Distance: 1 mi
- 3/10Eisenhower Middle SchoolGrades: 6-8Distance: 2.9 mi
- 3/10Jule F Sumner High SchoolGrades: 9-12Distance: 1.1 mi
- $279,9003 bd2 ba1.2k sqft11104 Summer Star Dr, Riverview, FL 33579Off Market

- $273,1003 bd2 ba1.3k sqft13623 Silver Charm Ct, Riverview, FL 33579Off Market
- $299,0003 bd2 ba1.1k sqft11106 Summer Star Dr, Riverview, FL 33579Sold
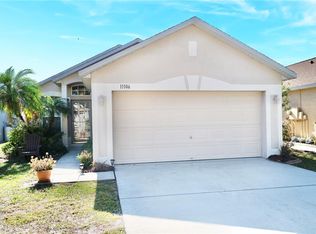
- $263,0003 bd2 ba1.2k sqft11108 Summer Star Dr, Riverview, FL 33579Off Market
- $312,4004 bd2 ba1.9k sqft13625 Silver Charm Ct, Riverview, FL 33579Off Market
- $332,5004 bd3 ba2.1k sqft13620 Silver Charm Ct, Riverview, FL 33579Off Market
- $265,3003 bd2 ba1.2k sqft13618 Silver Charm Ct, Riverview, FL 33579Off Market
- $264,9003 bd2 ba1.1k sqft13622 Silver Charm Ct, Riverview, FL 33579Sold
A local agent can set up tours, give advice and negotiate with sellers.
Similar homes
- $309,9004 bd2 ba1.5k sqft12803 SLIPPERY ELM COURT, RIVERVIEW, FL 33579For Sale
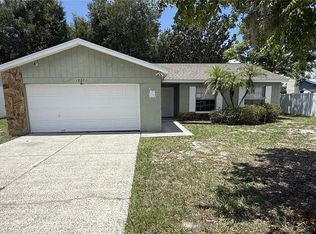
 MLS ID #TB8538298, Trish Carter, CARTER COMPANY REALTORS. Stellar MLS
 - $325,0004 bd2 ba1.9k sqft11534 BRIGHTON KNOLL LOOP, RIVERVIEW, FL 33579For Sale
 MLS ID #O6418606, Karen Albright, OPENDOOR BROKERAGE LLC. Stellar MLS
 - $390,0004 bd3 ba2.4k sqft13023 CARLINGTON LANE, RIVERVIEW, FL 33579For Sale
 MLS ID #TB8529323, Christine Ans, KELLER WILLIAMS SUBURBAN TAMPA. Stellar MLS
 - $329,9994 bd2 ba1.8k sqft12730 MANGROVE FOREST DRIVE, RIVERVIEW, FL 33579For Sale
 MLS ID #TB8532394, Fabian Casarez, INVESTCOR REALTY LLC. Stellar MLS
 - $319,9004 bd2 ba1.7k sqft10206 GOLDEN LIGHT COURT, RIVERVIEW, FL 33578For SaleMLS ID #TB8496592, Agnes Serrano, SHARKS REALTY GROUP LLC. Stellar MLS
- $299,9004 bd3 ba1.9k sqft14428 DUNROBIN DRIVE, WIMAUMA, FL 33598For SaleMLS ID #TB8498553, Jonathan Oliver, ACCLAIM REALTY CO.. Stellar MLS
- $308,0003 bd2 ba1.6k sqft11835 MYRTLE ROCK DRIVE, RIVERVIEW, FL 33578For SaleMLS ID #O6396061, Jeff Jones, MARK SPAIN REAL ESTATE. Stellar MLS
- $451,0004 bd3 ba2.3k sqft10761 BANFIELD DRIVE, RIVERVIEW, FL 33579For SaleMLS ID #TB8535162, Rea Vallieres, COLDWELL BANKER REALTY. Stellar MLS
- $349,0003 bd4 ba2k sqft8623 DEEP MAPLE DRIVE, RIVERVIEW, FL 33578For SaleMLS ID #A4703300, Vincent LaMaida, DOUGLAS ELLIMAN. Stellar MLS
- $299,9994 bd2 ba1.5k sqft7538 TURTLE VIEW DRIVE, SUN CITY CENTER, FL 33573For SaleMLS ID #TB8521943, Areeb Khan, VINTAGE REAL ESTATE SERVICES. Stellar MLS
- $329,0005 bd3 ba2.4k sqft9616 LEMON DROP LOOP, SUN CITY CENTER, FL 33573For SaleMLS ID #TB8382640, Bob Sanders, YELLOWFIN REALTY. Stellar MLS
- $318,0004 bd2 ba1.9k sqft1701 CHALKSAND WAY, RUSKIN, FL 33570For SaleMLS ID #TB8526913, Darius Carter, CARTER CLAYTON REALTY. Stellar MLS
- $390,0005 bd3 ba2.5k sqft12879 FRENCH MARKET DRIVE, RIVERVIEW, FL 33579For SaleMLS ID #TB8533113, Jennifer Barriffe, P.A., FATHOM REALTY FL LLC. Stellar MLS
- $299,0004 bd3 ba2k sqft308 CORBETT BLUFF DRIVE, RUSKIN, FL 33570For SaleMLS ID #TB8525704, Stephanie Huertas, SHARKS REALTY GROUP LLC. Stellar MLS
- $335,0003 bd2 ba2k sqft7343 FOREST MERE DRIVE, RIVERVIEW, FL 33578For SaleMLS ID #TB8442279, Marsh Bilby, NEXTHOME LUXE COASTAL. Stellar MLS
- $325,0003 bd3 ba1.6k sqft4411 BANYAN TREE PLACE, RIVERVIEW, FL 33578For SaleMLS ID #TB8493166, Mary Parks, FUTURE HOME REALTY INC. Stellar MLS
- $320,0003 bd2 ba1.4k sqft16725 DELIA STREET, WIMAUMA, FL 33598For SaleMLS ID #TB8390566, Yennifer Vasquez, MIRIAM HURTADO REAL ESTATE GROUP. Stellar MLS
- $339,0004 bd2 ba1.2k sqft8315 LIBBY LANE, TAMPA, FL 33619For SaleMLS ID #TB8539227, Ken Jones, EXP REALTY LLC. Stellar MLS
- $364,9953 bd2 ba1.5k sqft14358 EDINBURGH MOOR DRIVE, WIMAUMA, FL 33598For SaleMLS ID #TB8528575, Curt Howell, FATHOM REALTY FL LLC. Stellar MLS
- $315,0004 bd3 ba1.8k sqft405 SERENITY MILL LOOP, RUSKIN, FL 33570For SaleMLS ID #TB8514619, Sandra Cantu, JALEXIAN ENTERPRISES LLC. Stellar MLS
