Short Sale. SHORT SALE! 350k Approved Price! Great house and an even better value! Although this home is a short sale, it is in good condition. If you want a home that is located near I-75 with access to downtown Tampa, St. Petersburg, Sarasota, the Skyway Bridge and our beautiful beaches, check this home out. Located in close proximity to I-75, Hillsborough Bay and the Brandon Mall, this home would make a fantastic rental. Or with some minor updating this home could be flipped for a profit or made your own. The home has a master suite with an ensuite bath and inside laundry. Rear screened porch and huge backyard allow you to take advantage of our great weather and for dogs to stretch their legs. Built in 2008, this home has good bones and could maybe use some cosmetic updating. The garage door is insulated as well as extra insulation in the attic, there's a newer water heater, all of the appliances are included as well as the CCTV camera system and server. You will need to allow some additional time to close as it will need short sale approval.
For sale
Price cut: $15K (7/8)
$335,000
7343 FOREST MERE DRIVE, RIVERVIEW, FL 33578
3beds
2,042sqft
Single Family Residence
Built in 2008
8,839 Square Feet Lot
$333,600 Zestimate®
$164/sqft
$23/mo HOA
What's special
Huge backyardGarage door is insulatedInside laundryRear screened porch
- 299 days
- 550
- 38
Zillow last checked:
Listing updated:
Listed by:
Marsh Bilby 727-692-3118,
NEXTHOME LUXE COASTAL 727-315-0315
Source: Stellar MLS,MLS#: TB8442279 Originating MLS: Suncoast Tampa
Originating MLS: Suncoast Tampa
Facts & features
Interior
Bedrooms & bathrooms
- Bedrooms: 3
- Bathrooms: 2
- Full bathrooms: 2
Primary bedroom
- Features: En Suite Bathroom, Walk-In Closet(s)
- Level: First
- Area: 234 Square Feet
- Dimensions: 18x13
Bedroom 2
- Features: Built-in Closet
- Level: First
- Area: 132 Square Feet
- Dimensions: 11x12
Great room
- Features: Ceiling Fan(s)
- Level: First
- Area: 266 Square Feet
- Dimensions: 14x19
Kitchen
- Features: Pantry
- Level: First
- Area: 182 Square Feet
- Dimensions: 14x13
Heating
- Central, Electric
Cooling
- Central Air
Appliances
- Included: Dishwasher, Disposal, Dryer, Electric Water Heater, Kitchen Reverse Osmosis System, Microwave, Range, Refrigerator, Washer
- Laundry: Inside
Features
- Ceiling Fan(s), Eating Space In Kitchen, Kitchen/Family Room Combo, Solid Surface Counters, Solid Wood Cabinets, Stone Counters, Thermostat, Walk-In Closet(s)
- Flooring: Carpet, Tile
- Doors: Sliding Doors
- Has fireplace: No
Interior area
- Total structure area: 2,727
- Total interior livable area: 2,042 sqft
Property
Parking
- Total spaces: 2
- Parking features: Garage - Attached
- Attached garage spaces: 2
Features
- Levels: One
- Stories: 1
- Exterior features: Irrigation System, Rain Gutters, Sidewalk
Lot
- Size: 8,839 Square Feet
- Dimensions: 63.59 x 139
Details
- Parcel number: U1330199AQ00002600022.0
- Zoning: PD
- Special conditions: Short Sale
Construction
Type & style
- Home type: SingleFamily
- Property subtype: Single Family Residence
Materials
- Block, Stucco
- Foundation: Slab
- Roof: Shingle
Condition
- New construction: No
- Year built: 2008
Utilities & green energy
- Sewer: Public Sewer
- Water: Public
- Utilities for property: Cable Available, Electricity Available, Public, Sewer Available, Water Available
Community & HOA
Community
- Pet fee: $0 monthly
- Subdivision: OAK CREEK PRCL 1B
HOA
- Has HOA: Yes
- HOA fee: $23 monthly
- HOA name: Summerwood of Oak Creek HOA, Inc
- HOA phone: 813-600-1100
Location
- Region: Riverview
Financial & listing details
- Price per square foot: $164/sqft
- Tax assessed value: $359,865
- Annual tax amount: $7,554
- Date on market: 11/12/2025
- Cumulative days on market: 96 days
- Listing terms: Cash,Conventional
- Ownership: Fee Simple
- Total actual rent: 0
- Electric utility on property: Yes
- Road surface type: Asphalt
Estimated market value
$333,600
$317,000 - $350,000
$2,974/mo
Price history
| Date | Event | Price |
|---|---|---|
| 7/8/2026 | Price change | $335,000-4.3%$164/sqft |
Source:  Stellar MLS #TB8442279 Report a problem Stellar MLS #TB8442279 Report a problem | ||
| 5/19/2026 | Price change | $350,000+9.4%$171/sqft |
Source: Stellar MLS #TB8442279 Report a problem | ||
| 12/2/2025 | Pending sale | $320,000$157/sqft |
Source: Stellar MLS #TB8442279 Report a problem | ||
| 11/12/2025 | Listed for sale | $320,000-11.1%$157/sqft |
Source: Stellar MLS #TB8442279 Report a problem | ||
| 3/26/2025 | Listing removed | $359,900$176/sqft |
Source: Stellar MLS #TB8324173 Report a problem | ||
| 3/12/2025 | Listed for sale | $359,900$176/sqft |
Source: Stellar MLS #TB8324173 Report a problem | ||
| 3/4/2025 | Pending sale | $359,900$176/sqft |
Source: Stellar MLS #TB8324173 Report a problem | ||
| 1/14/2025 | Price change | $359,900-2.7%$176/sqft |
Source: Stellar MLS #TB8324173 Report a problem | ||
| 12/4/2024 | Listed for sale | $370,000+44.5%$181/sqft |
Source: Stellar MLS #TB8324173 Report a problem | ||
| 2/18/2020 | Sold | $256,000-1.5%$125/sqft |
Source: Public Record Report a problem | ||
| 1/10/2020 | Pending sale | $260,000$127/sqft |
Source: HOME RIVER GROUP #T3206153 Report a problem | ||
| 10/27/2019 | Listed for sale | $260,000+66.7%$127/sqft |
Source: HOME RIVER GROUP #T3206153 Report a problem | ||
| 11/29/2017 | Listing removed | $1,575$1/sqft |
Source: Zillow Rental Network Premium Report a problem | ||
| 11/10/2017 | Listed for rent | $1,575+8.6%$1/sqft |
Source: Zillow Rental Network Premium Report a problem | ||
| 7/2/2013 | Listing removed | $1,450$1/sqft |
Source: Home Encounter LLC Report a problem | ||
| 6/27/2013 | Price change | $1,450-3%$1/sqft |
Source: Home Encounter LLC Report a problem | ||
| 6/11/2013 | Price change | $1,495-3.5%$1/sqft |
Source: Home Encounter LLC Report a problem | ||
| 5/28/2013 | Price change | $1,550-3.1%$1/sqft |
Source: Home Encounter LLC Report a problem | ||
| 4/29/2013 | Listed for rent | $1,600$1/sqft |
Source: Home Encounter LLC Report a problem | ||
| 2/26/2013 | Sold | $156,000$76/sqft |
Source: Public Record Report a problem | ||
| 2/9/2013 | Pending sale | $156,000$76/sqft |
Source: CENTURY 21 Shaw Realty Group #T2499988 Report a problem | ||
| 2/7/2013 | Listed for sale | $156,000$76/sqft |
Source: CENTURY 21 Shaw Realty Group #T2499988 Report a problem | ||
| 12/6/2012 | Pending sale | $156,000$76/sqft |
Source: CENTURY 21 Shaw Realty Group #T2499988 Report a problem | ||
| 11/15/2012 | Price change | $156,000+8.4%$76/sqft |
Source: CENTURY 21 Shaw Realty Group #T2499988 Report a problem | ||
| 6/7/2012 | Pending sale | $143,900-34.4%$70/sqft |
Source: CENTURY 21 Shaw Realty Group #T2499988 Report a problem | ||
| 10/10/2008 | Sold | $219,400$107/sqft |
Source: Public Record Report a problem | ||
Public tax history
| Year | Property taxes | Tax assessment |
|---|---|---|
| 2025 | $7,946 +5.2% | $359,865 +1% |
| 2024 | $7,555 +2.8% | $356,440 +3% |
| 2023 | $7,351 +5.7% | $346,058 +30% |
| 2022 | $6,955 +11.2% | $266,132 +10% |
| 2021 | $6,253 +10.7% | $241,938 +15.6% |
| 2020 | $5,650 +7.1% | $209,225 +7.7% |
| 2019 | $5,274 | $194,270 -0.8% |
| 2018 | $5,274 +2.6% | $195,932 +8.8% |
| 2017 | $5,138 +5.5% | $180,067 +10.3% |
| 2016 | $4,871 +5.8% | $163,277 +6.9% |
| 2015 | $4,606 +7.3% | $152,676 +6% |
| 2014 | $4,293 | $144,046 +16.7% |
| 2013 | $4,293 +38.2% | $123,450 +2.2% |
| 2012 | $3,106 +2.2% | $120,782 +3% |
| 2011 | $3,039 -8.4% | $117,264 -11.2% |
| 2010 | $3,317 -14.2% | $132,005 -17% |
| 2009 | $3,868 +120.7% | $159,098 +172.5% |
| 2008 | $1,753 +266.9% | $58,376 +542.8% |
| 2007 | $478 | $9,081 |
Find assessor info on the county website
Monthly payment
Est. payment
Payment breakdown
Explore the cost of this home by adjusting the details. Changes won't be saved.Climate risks
Neighborhood: Parkway Center

Similar homes
- $315,0003 bd2 ba1.5k sqft10507 WALKER VISTA DRIVE, RIVERVIEW, FL 33578For Sale
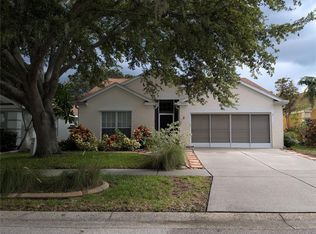
 MLS ID #G5116575, Matt Buttner, LIST NOW REALTY, LLC. Stellar MLS
 - $325,0003 bd3 ba1.6k sqft4411 BANYAN TREE PLACE, RIVERVIEW, FL 33578For Sale
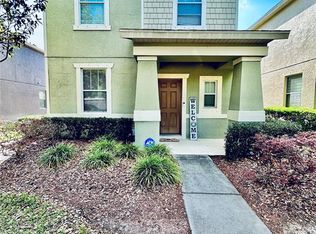 MLS ID #TB8493166, Mary Parks, FUTURE HOME REALTY INC. Stellar MLS
 - $308,0003 bd2 ba1.6k sqft11835 MYRTLE ROCK DRIVE, RIVERVIEW, FL 33578For Sale
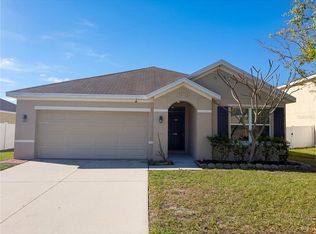 MLS ID #O6396061, Jeff Jones, MARK SPAIN REAL ESTATE. Stellar MLS
 - $335,5003 bd2 ba1.6k sqft13311 HOLLOWBEND LANE, RIVERVIEW, FL 33569For Sale
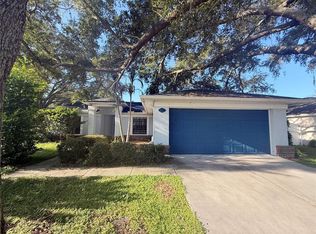 MLS ID #TB8536847, Trish Carter, CARTER COMPANY REALTORS. Stellar MLS
 - $309,0004 bd2 ba1.7k sqft10206 GOLDEN LIGHT COURT, RIVERVIEW, FL 33578For SaleMLS ID #TB8496592, Agnes Serrano, SHARKS REALTY GROUP LLC. Stellar MLS
- $309,9003 bd3 ba1.8k sqft9154 HILLCROFT DRIVE, RIVERVIEW, FL 33578For SaleMLS ID #TB8521266, Amanda Aldis, PRISTINE BAY REAL ESTATE SERVICES. Stellar MLS
- $275,0003 bd3 ba1.4k sqft7043 SUMMER HOLLY PLACE, RIVERVIEW, FL 33578For SaleMLS ID #O6430471, Pablo Infante, III, JASON MITCHELL REAL ESTATE FLO. Stellar MLS
- $409,0003 bd2 ba2k sqft10308 HOLLAND ROAD, RIVERVIEW, FL 33578For SaleMLS ID #TB8443065, Justin McCoy, QUICKSILVER REAL ESTATE GROUP. Stellar MLS
- $311,9993 bd3 ba1.7k sqft8026 CARRIAGE POINTE DRIVE, GIBSONTON, FL 33534For SaleMLS ID #TB8524600, Rodney Santamaria, FLORIDA REALTY INVESTMENTS. Stellar MLS
- $235,0003 bd3 ba1.4k sqft7037 WOODCHASE GLEN DRIVE, RIVERVIEW, FL 33578For SaleMLS ID #TB8458282, Carla Borda, RE/MAX REALTY UNLIMITED. Stellar MLS
- $379,0003 bd2 ba1.7k sqft2041 SHADOW PINE DRIVE, BRANDON, FL 33511For SaleMLS ID #TB8533370, Alexis Clavijo, LPT REALTY, LLC. Stellar MLS
- $439,9004 bd3 ba2.6k sqft(Undisclosed Address), RIVERVIEW, FL 33578For SaleMLS ID #S5144855, Maigualida Palacios, LLC, AGENT TRUST REALTY CORPORATION. Stellar MLS
- $335,0002 bd2 ba1.6k sqft420 S BROCKFIELD DRIVE, SUN CITY CENTER, FL 33573For SaleMLS ID #O6311982, Steven Koleno, BEYCOME OF FLORIDA LLC. Stellar MLS
- $249,9003 bd3 ba1.9k sqft10676 LAKE MONTAUK DRIVE, RIVERVIEW, FL 33578For SaleMLS ID #TB8531171, Rob Van Stronder, KEY LIME REAL ESTATE INC. Stellar MLS
- $329,9994 bd2 ba1.8k sqft12730 MANGROVE FOREST DRIVE, RIVERVIEW, FL 33579For SaleMLS ID #TB8532394, Fabian Casarez, INVESTCOR REALTY LLC. Stellar MLS
- $321,9004 bd2 ba1.9k sqft4465 ETERNAL PRINCE DRIVE, SUN CITY CENTER, FL 33573For SaleMLS ID #TB8538579, Lei Cheng, SERVICE NEAR REALTY. Stellar MLS
- $330,0004 bd1 ba1.3k sqft7507 CORAL VINE LANE, TAMPA, FL 33619For SaleMLS ID #TB8531239, Tanya Wilson, SIGNATURE REALTY ASSOCIATES. Stellar MLS
- $349,9993 bd2 ba1.1k sqft1069 BRIDLEWOOD WAY, BRANDON, FL 33511For SaleMLS ID #O6429423, Noor Masri, PA, LA ROSA REALTY PREMIER LLC. Stellar MLS
- $310,0004 bd3 ba1.9k sqft11102 SUMMER STAR DRIVE, RIVERVIEW, FL 33579For SaleMLS ID #TB8384960, Kimberly Kuhnast, PRINCIPLE REALTY, LLC. Stellar MLS
- $309,9003 bd2 ba1.5k sqft3029 SUMMER CRUISE DRIVE, VALRICO, FL 33594For SaleMLS ID #TB8542472, Steven Ramirez Ortiz, DALTON WADE INC. Stellar MLS
