Skip main navigation
Off market
  • $366,900

    7338 Forest Mere Dr, Riverview, FL 33578

    3beds
    1,727sqft
    Single Family Residence
    Built in 2009
    7,718 Square Feet Lot
    $366,900 Zestimate®
    $212/sqft
    $2,491 Estimated rent

    Home value

    $366,900

    $349,000 - $385,000

    $2,491/mo

    Zestimate® history
    Loading
    Loading...

    Owner options

    List your home for rent

    $2,491/mo

    Rent Zestimate®

    Find your next renter with Zillow Rental Manager. Plus, with online applications, you can quickly screen prospective tenants – for free.

    Learn more

    $2,491/mo

    Rent Zestimate®

    Refinance and save

    $2,589/mo

    Est. payment

    Refinancing to a lower rate could help reduce your monthly payments and save thousands over the life of the loan.

    See today's rates

    $2,589/mo

    Est. payment

    Explore your selling options

    Work with a Zillow partner agent

    Leverage their expertise and Zillow's premium Showcase listings to get your home seen by more buyers.

    Get started

    List with your own agent

    Get your home in front of millions of buyers by listing it on Zillow.

    Learn how to do it

    Sell it yourself

    Take full control of how buyers see your home on Zillow by listing For Sale by Owner (FSBO).

    List your home

    What's special

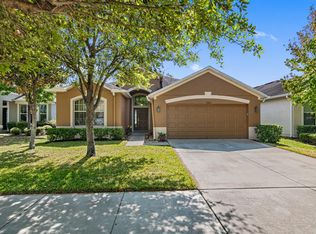
    Holy cow this place is STUNNING! Completely move in ready home that has it all. Sitting on a massively large corner lot w/custom landscaping & paver front porch with rear porch extension you will fall in love with the curb appeal alone. Inside you will be even more impressed to find a very open floor plan with wood look tile throughout the home & perfect carpet in the bedrooms. The kitchen is absolutely gorgeous with solid stone counter tops, 42" cabinets, huge over-sized sink, pantry, & top tier appliances including: refrigerator, range, microwave & dishwasher. A custom glass back-splash is the final touch that brings this kitchen to life. Just off the kitchen is a large eat in space. To the right of the kitchen is a separate dining space with a beautiful light fixture that overlooks the open and spacious family room. Moving into the master bedroom you will discover a huge walk in closet and tons of room for a King bed. The master bathroom has also been updated top to bottom with dual sinks, garden tub & separate shower. The secondary bedrooms share a remodeled bath that is just as impressive as everything else you will find in this home. Moving outside... The back yard feels like your own private oasis; fully fenced with tall privacy white PVC fencing, & built in pergola with a shade. After a long day this outdoor space will help you relax and think you are on a tropical vacation. Other recent upgrades include: water heater & water softener! This home is conveniently located to local shopping, I-75 and the Crosstown putting you only minutes from downtown Tampa. Curtains and Rods do not convey.

    This property is off market, which means it's not currently listed for sale or rent on Zillow. This may be different from what's available on other websites or public sources.

    Originating MLS: Tampa

    Facts & features

    Interior

    Bedrooms & bathrooms
    • Bedrooms: 3
    • Bathrooms: 2
    • Full bathrooms: 2
    Heating
    • Forced air, Electric
    Cooling
    • Central
    Appliances
    • Included: Dishwasher, Dryer, Microwave, Range / Oven, Refrigerator, Washer
    Features
    • Open Floorplan, Split Bedroom, Stone Counters, Thermostat
    • Flooring: Tile, Carpet
    Interior area
    • Total interior livable area: 1,727 sqft

    Property

    Parking
    • Total spaces: 2
    • Parking features: Garage - Attached
    Features
    • Levels: One
    • Patio & porch: Covered, Rear Porch
    • Exterior features: Other, Stucco
    • Fencing: Vinyl
    • Has view: Yes
    • View description: Water
    • Has water view: Yes
    • Water view: Water
    Lot
    • Size: 7,718 Square Feet
    • Dimensions: 64.88x119
    • Features: In County, Sidewalk, Street Paved, Corner Lot
    • Residential vegetation: Mature Landscaping
    Details
    • Parcel number: 1930139AQ000027000140U
    • Zoning: PD

    Construction

    Type & style
    • Home type: SingleFamily
    • Property subtype: Single Family Residence
    Materials
    • masonry
    • Roof: Other
    Condition
    • Completed
    • Year built: 2009

    Utilities & green energy

    • Sewer: Public Sewer
    • Water: Public
    • Utilities for property: Sewer Connected, BB/HS Internet Available, Cable Available, Public, Sprinkler Meter, Water Connected

    Community & HOA

    Community
    • Subdivision: OAK CREEK PRCL 1B
    HOA
    • Has HOA: Yes
    • HOA fee: $20 monthly
    Location
    • Region: Riverview

    Financial & listing details

    • Price per square foot: $212/sqft
    • Tax assessed value: $345,888
    • Annual tax amount: $6,239
    • Listing terms: Cash, Conventional, FHA, VA Loan
    • Ownership: Fee Simple

    Price history

    DateEventPrice
    7/24/2020Sold$260,000-1.9%$151/sqft
    Source: Public Record Report a problem
    5/27/2020Pending sale$265,000$153/sqft
    Source: RE/MAX ALLIANCE GROUP #T3243568 Report a problem
    5/21/2020Listed for sale$265,000+8.2%$153/sqft
    Source: RE/MAX ALLIANCE GROUP #T3243568 Report a problem
    1/12/2019Sold$244,900$142/sqft
    Source: Public Record Report a problem
    12/1/2018Price change$244,900-2%$142/sqft
    Source: SIGNATURE REALTY ASSOCIATES #T3140833 Report a problem
    11/8/2018Listed for sale$249,900+42.8%$145/sqft
    Source: SIGNATURE REALTY ASSOCIATES #T3140833 Report a problem
    8/28/2014Sold$175,000-2.2%$101/sqft
    Source: Stellar MLS #T2702551 Report a problem
    6/24/2014Listed for sale$178,900+8.1%$104/sqft
    Source: Charles Rutenberg Realty Inc #T2702551 Report a problem
    8/11/2009Sold$165,500$96/sqft
    Source: Public Record Report a problem

    Public tax history

    YearProperty taxesTax assessment
    2025$6,239 +6.4%$266,367 +2.9%
    2024$5,863 +2.8%$258,860 +3%
    2023$5,703 +3.5%$251,320 +3%
    2022$5,511 +1.8%$244,000 +3%
    2021$5,413 +13.9%$236,893 +17.7%
    2020$4,755 +32.2%$201,332 +40%
    2019$3,596 $143,784 +1.9%
    2018$3,596 +7.2%$141,103 -11.2%
    2017$3,355 +1.1%$158,864 +17.4%
    2016$3,319 +0.9%$135,358 +0.7%
    2015$3,291 +14.3%$134,417 +2.7%
    2014$2,880 $130,864 +18%
    2013$2,880 +0.4%$110,891 +1.7%
    2012$2,869 +2.2%$109,037 +3%
    2011$2,808 -9.1%$105,861 -12.7%
    2010$3,089 +33.3%$121,236 -12.8%
    2009$2,317 +60.2%$139,039 +145.5%
    2008$1,446 +206.1%$56,640 +542.8%
    2007$472 $8,811
    Find assessor info on the county website

    Neighborhood: Parkway Center

    Nearby schools

    GreatSchools rating
    Schools provided by the listing agent
    • Elementary: Ippolito-HB
    • Middle: Giunta Middle-HB
    • High: Spoto High-HB

    Source: The MLS. This data may not be complete. We recommend contacting the local school district to confirm school assignments for this home.

    Get a cash offer in 3 minutes
    Find out how much your home could sell for in as little as 3 minutes with a no-obligation cash offer.
    Estimated market value
    $366,900
    Get a cash offer in 3 minutes
    Find out how much your home could sell for in as little as 3 minutes with a no-obligation cash offer.
    Estimated market value
    $366,900