Skip main navigation
Sold for $459,900
  • $459,900

    7336 Forest Mere Dr, Riverview, FL 33578

    3beds
    2,102sqft
    Single Family Residence
    Built in 2008
    6,150 Square Feet Lot
    $443,900 Zestimate®
    $219/sqft
    $3,175 Estimated rent

    Home value

    $443,900

    $422,000 - $466,000

    $3,175/mo

    Zestimate® history
    Loading
    Loading...

    Owner options

    List your home for rent

    $3,175/mo

    Rent Zestimate®

    Find your next renter with Zillow Rental Manager. Plus, with online applications, you can quickly screen prospective tenants – for free.

    Learn more

    $3,175/mo

    Rent Zestimate®

    Refinance and save

    $3,244/mo

    Est. payment

    Refinancing to a lower rate could help reduce your monthly payments and save thousands over the life of the loan.

    See today's rates

    $3,244/mo

    Est. payment

    Explore your selling options

    Work with a Zillow partner agent

    Leverage their expertise and Zillow's premium Showcase listings to get your home seen by more buyers.

    Get started

    List with your own agent

    Get your home in front of millions of buyers by listing it on Zillow.

    Learn how to do it

    Sell it yourself

    Take full control of how buyers see your home on Zillow by listing For Sale by Owner (FSBO).

    List your home

    What's special

    Downtown tampaCovered lanaiBasketball courtOpen floor planDouble doorsGranite countersFreshly painted exterior
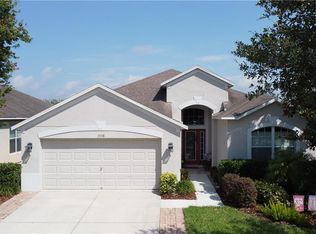
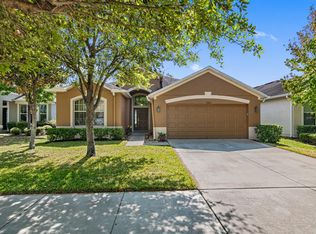
    Prime Location Alert! Discover this 3-bedroom, 2-bathroom + den/office/study, 2-car garage pool home in the coveted Summerwood Pool Community of North Riverview. Freshly painted exterior and a a newer RHEEM A/C unit. Enjoy the luxury of a solar-heated pool, The low-maintenance landscape and curb appeal greet you as you step onto the screened front porch. Inside, the beautifully tiled foyer leads to the formal dining room with kitchen access. The den/office/study features double doors and ample natural light. The kitchen offers stainless steel appliances, a glass stove-top cooking range, 42-inch wood cabinetry, with granite counters and an extended breakfast bar. Laminate floors throughout and Carpet in Master and den. The open floor plan allows for seamless entertaining from the kitchen to the living room, with views of the newly screened pool and covered lanai for BBQs. The fully fenced vinyl privacy backyard completes this oasis. The master en-suite boasts dual sinks, a soaking tub, an oversized walk-in shower, and a generous walk-in closet. Second and third bedrooms offer plenty of closet space, and the guest bathroom features a shower/tub combination. Community amenities include a playground, dog park, basketball court, and a community pool. Convenient access to I-4, I-75, Crosstown/Selmon Expressway, Brandon, Downtown Tampa, South Tampa, MacDill AFB, and Tampa International Airport. This home has it all, including low HOA fees new home awaits – don't miss out!

    Zillow last checked:

    Listing updated:

    Listed by:

    Susan Cioffi 813-956-8513,

    RE/MAX REALTY UNLIMITED 813-684-0016

    Bought with:

    Gordon Klaiber, 3472260

    REDFIN CORPORATION

    Source: Stellar MLS,MLS#: T3470607MLS LogoOriginating MLS: Tampa

    Facts & features

    Interior

    Bedrooms & bathrooms
    • Bedrooms: 3
    • Bathrooms: 2
    • Full bathrooms: 2
    Rooms
    • Room types: Attic, Den/Library/Office, Dining Room, Utility Room
    Primary bedroom
    • Features: Walk-In Closet(s)
    • Level: First
    • Dimensions: 12x14
    Bedroom 2
    • Features: Built-in Closet
    • Level: First
    • Dimensions: 11x10
    Bedroom 3
    • Features: Built-in Closet
    • Level: First
    • Dimensions: 11x11
    Den
    • Level: First
    • Dimensions: 14x11
    Dinette
    • Level: First
    • Dimensions: 4x9
    Kitchen
    • Features: Breakfast Bar, Pantry
    • Level: First
    • Dimensions: 13x12
    Living room
    • Features: Ceiling Fan(s)
    • Level: First
    • Dimensions: 15x13
    Heating
    • Central, Electric
    Cooling
    • Central Air
    Appliances
    • Included: Dishwasher, Electric Water Heater, Microwave, Range, Refrigerator, Water Softener
    • Laundry: Inside, Laundry Room
    Features
    • Ceiling Fan(s), Eating Space In Kitchen, Kitchen/Family Room Combo, Primary Bedroom Main Floor, Open Floorplan, Solid Surface Counters, Solid Wood Cabinets, Split Bedroom, Thermostat, Vaulted Ceiling(s), Walk-In Closet(s)
    • Flooring: Carpet, Ceramic Tile
    • Doors: Sliding Doors
    • Windows: Blinds, Window Treatments
    • Has fireplace: No
    Interior area
    • Total structure area: 2,727
    • Total interior livable area: 2,102 sqft

    Property

    Parking
    • Total spaces: 2
    • Parking features: Driveway, Garage Door Opener
    • Attached garage spaces: 2
    • Has uncovered spaces: Yes
    • Details: Garage Dimensions: 20x20
    Features
    • Levels: One
    • Stories: 1
    • Patio & porch: Covered, Front Porch, Patio, Rear Porch, Screened
    • Exterior features: Irrigation System, Lighting, Sidewalk
    • Has private pool: Yes
    • Pool features: Child Safety Fence, Gunite, Heated, In Ground, Lighting, Screen Enclosure, Solar Heat
    • Fencing: Fenced,Vinyl
    • Has view: Yes
    • View description: Garden, Pool
    Lot
    • Size: 6,150 Square Feet
    • Dimensions: 50 x 123
    • Features: In County, Sidewalk
    • Residential vegetation: Mature Landscaping, Oak Trees, Trees/Landscaped
    Details
    • Parcel number: U13301992O00002700015.0
    • Zoning: PD
    • Special conditions: None

    Construction

    Type & style
    • Home type: SingleFamily
    • Architectural style: Contemporary
    • Property subtype: Single Family Residence
    Materials
    • Block, Stucco
    • Foundation: Slab
    • Roof: Shingle
    Condition
    • New construction: No
    • Year built: 2008
    Details
    • Builder model: Pinehurst
    • Builder name: Taylor Morrison

    Utilities & green energy

    • Sewer: Public Sewer
    • Water: Public
    • Utilities for property: BB/HS Internet Available, Cable Available, Electricity Connected, Public, Sewer Connected, Water Connected

    Community & HOA

    Community
    • Features: Deed Restrictions, Park, Playground, Pool, Sidewalks
    • Security: Security System, Smoke Detector(s)
    • Pet fee: $0 monthly
    • Subdivision: OAK CREEK PRCL 1A
    HOA
    • Has HOA: Yes
    • Amenities included: Fence Restrictions, Park, Playground, Pool
    • HOA fee: $21 monthly
    • HOA name: TODD GATES
    • HOA phone: 813-955-5923
    Location
    • Region: Riverview

    Financial & listing details

    • Price per square foot: $219/sqft
    • Tax assessed value: $360,265
    • Annual tax amount: $4,977
    • Date on market: 9/6/2023
    • Cumulative days on market: 12 days
    • Listing terms: Cash,Conventional,FHA,VA Loan
    • Ownership: Fee Simple
    • Total actual rent: 0
    • Electric utility on property: Yes
    • Road surface type: Paved, Asphalt

    Price history

    DateEventPrice
    10/16/2024Listing removed$367,850-20%$175/sqft
    Source: Stellar MLS #T3328633 Report a problem
    10/27/2023Sold$459,900$219/sqft
    Source: Stellar MLS #T3470607 Report a problem
    9/18/2023Pending sale$459,900$219/sqft
    Source: Stellar MLS #T3470607 Report a problem
    9/6/2023Listed for sale$459,900+24.3%$219/sqft
    Source: Stellar MLS #T3470607 Report a problem
    10/18/2021Sold$370,000+0.6%$176/sqft
    Source: Public Record Report a problem
    9/12/2021Pending sale$367,850$175/sqft
    Source: Stellar MLS #T3328633 Report a problem
    9/9/2021Listed for sale$367,850+48.9%$175/sqft
    Source: Stellar MLS #T3328633 Report a problem
    2/15/2009Sold$247,100$118/sqft
    Source: Stellar MLS #T2329931 Report a problem

    Public tax history

    YearProperty taxesTax assessment
    2025$7,953 +3.6%$360,265 -0.9%
    2024$7,680 +6.9%$363,639 +8.1%
    2023$7,181 +3.2%$336,285 +3%
    2022$6,955 +73.5%$326,490 +106.1%
    2021$4,009 +1.7%$158,442 +1.4%
    2020$3,941 +4.9%$156,254 +2.3%
    2019$3,759 $152,741 +1.9%
    2018$3,759 +6.8%$149,893 -19.5%
    2017$3,518 +1.1%$186,087 +29.6%
    2016$3,480 +0.9%$143,631 +0.7%
    2015$3,449 +0%$142,633 +0.8%
    2014$3,447 $141,501 +1.5%
    2013$3,447 +0.3%$139,410 +1.7%
    2012$3,436 +2.3%$137,080 +3%
    2011$3,359 -7.3%$133,087 -9.7%
    2010$3,625 -17.4%$147,309 -15%
    2009$4,387 +265.5%$173,367 +289.2%
    2008$1,200 -44.1%$44,550
    2007$2,147 +220.6%$44,550 +49.1%
    2006$670 $29,886
    Find assessor info on the county website

    Neighborhood: Parkway Center

    Nearby schools

    GreatSchools rating
    Schools provided by the listing agent
    • Elementary: Ippolito-HB
    • Middle: Giunta Middle-HB
    • High: Spoto High-HB

    Source: Stellar MLS. This data may not be complete. We recommend contacting the local school district to confirm school assignments for this home.

    Get a cash offer in 3 minutes
    Find out how much your home could sell for in as little as 3 minutes with a no-obligation cash offer.
    Estimated market value
    $443,900
    Get a cash offer in 3 minutes
    Find out how much your home could sell for in as little as 3 minutes with a no-obligation cash offer.
    Estimated market value
    $443,900