LOCATION and LIFESTYLE!! Experience living in sought-after Lake St Charles! You won't want to miss this well maintained 4 bed 2 bath home in the heart of one of the most desired neighborhoods in Riverview. This home is on an oversize corner lot perfect for peaceful gardening or gathering together to play in the sun. Possibilities are endless! Recent updates include a brand new UV filtration system added for peace of mind, fresh paint and newer luxury vinyl flooring throughout. The roof was replaced in 2017 and the HVAC was replaced in 2019, with the condenser replaced in 2025. It's a breeze to go and enjoy life, Tampa and Apollo Beach are an easy 20 minute drive for art and entertainment. If you want to get out but don't want to be too far from home this Lake St. Charles has what you need. Take a walk around the 75 acre lake and stop by the various sports and leisure locations that include a community Kayak launch, basketball and tennis courts, baseball and soccer fields and a large playground for the kids to play. Get a tan by the lake side pool in your down time or let your pup socialize in the community dog park. Don't miss this opportunity to live in your new dream home. Book your showing today!
For sale
Price cut: $3.1K (7/12)
$411,900
7016 JAMESTOWN MANOR DRIVE, RIVERVIEW, FL 33578
4beds
1,766sqft
:
Get pre-qualified$2,808/mo
Single Family Residence
Built in 1997
10,561 Square Feet Lot
$406,900 Zestimate®
$233/sqft
$10/mo HOA
What's special
Fresh paintOversize corner lotPerfect for peaceful gardening
- 29 days |
- 1,221 |
- 62 |
Likely to sell faster than
Zillow last checked:
Listing updated:
Listed by:
Jacob Maisel, III 727-512-8451,
FLORIDA HOMES RLTY & MORTGAGE 904-996-9115
Source: Stellar MLS,MLS#: TB8525195 Originating MLS: Suncoast Tampa
Originating MLS: Suncoast Tampa
Facts & features
Interior
Bedrooms & bathrooms
- Bedrooms: 4
- Bathrooms: 2
- Full bathrooms: 2
Primary bedroom
- Features: Walk-In Closet(s)
- Level: First
Bedroom 1
- Features: Built-in Closet
- Level: First
Bedroom 2
- Features: Built-in Closet
- Level: First
Bedroom 3
- Features: Built-in Closet
- Level: First
Primary bathroom
- Level: First
Bathroom 1
- Level: First
Dining room
- Level: First
Great room
- Level: First
Kitchen
- Level: First
Heating
- Central
Cooling
- Central Air
Appliances
- Included: Convection Oven, Dishwasher, Dryer, Microwave, Refrigerator, Washer
- Laundry: Electric Dryer Hookup, Inside, Laundry Closet, Washer Hookup
Features
- Ceiling Fan(s), Split Bedroom, Stone Counters, Thermostat, Vaulted Ceiling(s)
- Flooring: Luxury Vinyl, Tile
- Doors: Sliding Doors
- Has fireplace: No
Interior area
- Total structure area: 2,364
- Total interior livable area: 1,766 sqft
Video & virtual tour
Property
Parking
- Total spaces: 2
- Parking features: Garage - Attached
- Attached garage spaces: 2
Features
- Levels: One
- Stories: 1
- Patio & porch: Screened
- Exterior features: Rain Gutters, Sidewalk
- Pool features: In Ground
- Fencing: Vinyl
- Waterfront features: Lake
Lot
- Size: 10,561 Square Feet
- Dimensions: 59 x 179
- Features: Corner Lot, Oversized Lot
- Residential vegetation: Trees/Landscaped
Details
- Parcel number: U0730202NS00000300025.0
- Zoning: PD
- Special conditions: None
Construction
Type & style
- Home type: SingleFamily
- Property subtype: Single Family Residence
Materials
- Block, Stucco
- Foundation: Slab
- Roof: Shingle
Condition
- New construction: No
- Year built: 1997
Utilities & green energy
- Sewer: Public Sewer
- Water: Public
- Utilities for property: Cable Connected, Electricity Connected, Sewer Connected, Water Connected
Green energy
- Indoor air quality: HVAC UV/Elec. Filtration
Community & HOA
Community
- Features: Lake, Clubhouse, Deed Restrictions, Fitness Center, Park, Playground, Pool, Sidewalks, Tennis Court(s)
- Pet fee: $0 monthly
- Subdivision: LAKE ST CHARLES UNIT 2
HOA
- Has HOA: Yes
- Amenities included: Basketball Court, Clubhouse, Fitness Center, Other, Park, Playground, Pool, Recreation Facilities, Tennis Court(s), Wheelchair Access
- Services included: Community Pool, Reserve Fund, Manager, Pool Maintenance, Recreational Facilities
- HOA fee: $10 monthly
- HOA name: Lake St. Charles Master Association Inc
- HOA phone: 813-533-2950
Location
- Region: Riverview
Financial & listing details
- Price per square foot: $233/sqft
- Tax assessed value: $302,471
- Annual tax amount: $7,774
- Date on market: 7/2/2026
- Cumulative days on market: 29 days
- Listing terms: Cash,Conventional,FHA,Other,VA Loan
- Ownership: Fee Simple
- Total actual rent: 0
- Electric utility on property: Yes
- Road surface type: Asphalt, Concrete
Estimated market value
$406,900
$387,000 - $427,000
$2,413/mo
Price history
| Date | Event | Price |
|---|---|---|
| 7/12/2026 | Price change | $411,900-0.7%$233/sqft |
Source:  Stellar MLS #TB8525195 Report a problem Stellar MLS #TB8525195 Report a problem | ||
| 7/2/2026 | Listed for sale | $415,000+29.7%$235/sqft |
Source: Stellar MLS #TB8525195 Report a problem | ||
| 2/27/2024 | Listing removed | $319,900-5.9%$181/sqft |
Source: Stellar MLS #T3326062 Report a problem | ||
| 10/5/2021 | Sold | $340,000+6.3%$193/sqft |
Source: Public Record Report a problem | ||
| 8/27/2021 | Pending sale | $319,900$181/sqft |
Source: Stellar MLS #T3326062 Report a problem | ||
| 8/25/2021 | Listed for sale | $319,900+33.8%$181/sqft |
Source: Stellar MLS #T3326062 Report a problem | ||
| 7/25/2018 | Sold | $239,000$135/sqft |
Source: Public Record Report a problem | ||
| 6/25/2018 | Pending sale | $239,000$135/sqft |
Source: CENTURY 21 LIST with BEGGINS #T3113713 Report a problem | ||
| 6/22/2018 | Listed for sale | $239,000$135/sqft |
Source: CENTURY 21 LIST with BEGGINS #T3113713 Report a problem | ||
| 6/22/2018 | Pending sale | $239,000$135/sqft |
Source: CENTURY 21 LIST with BEGGINS #T3113713 Report a problem | ||
| 6/22/2018 | Pending sale | $239,000$135/sqft |
Source: CENTURY 21 LIST with BEGGINS #T3113713 Report a problem | ||
| 6/11/2018 | Listed for sale | $239,000+116.3%$135/sqft |
Source: CENTURY 21 LIST with BEGGINS #T3113713 Report a problem | ||
| 9/3/1997 | Sold | $110,500$63/sqft |
Source: Public Record Report a problem | ||
Public tax history
| Year | Property taxes | Tax assessment |
|---|---|---|
| 2025 | $7,774 +3.9% | $302,471 |
| 2024 | $7,479 +4.2% | $302,471 +5.8% |
| 2023 | $7,178 +0% | $285,824 -1.3% |
| 2022 | $7,174 +60.2% | $289,693 +46.6% |
| 2021 | $4,479 +2% | $197,650 +1.4% |
| 2020 | $4,389 -11.9% | $194,921 +4.1% |
| 2019 | $4,981 | $187,162 +72.5% |
| 2018 | $4,981 +79.5% | $108,487 -32% |
| 2017 | $2,775 +2.1% | $159,575 +53.3% |
| 2016 | $2,718 -7.2% | $104,071 +0.7% |
| 2015 | $2,930 +0.3% | $103,348 +0.8% |
| 2014 | $2,920 | $102,528 +1.5% |
| 2013 | $2,920 +0.4% | $101,013 +1.7% |
| 2012 | $2,909 -1.4% | $99,324 -1.9% |
| 2011 | $2,952 -11.2% | $101,278 -16% |
| 2010 | $3,324 +1.2% | $120,567 +1.7% |
| 2009 | $3,285 -3.2% | $118,595 -4.6% |
| 2008 | $3,395 -5.6% | $124,261 +3% |
| 2007 | $3,595 -2.7% | $120,642 +2.5% |
| 2006 | $3,695 +0.2% | $117,700 +3% |
| 2005 | $3,686 | $114,272 +3% |
| 2004 | -- | $110,944 +1.9% |
| 2003 | -- | $108,875 +2.4% |
| 2002 | -- | $106,323 +1.6% |
| 2001 | -- | $104,649 -5.1% |
| 2000 | $3,243 | $110,324 |
Find assessor info on the county website
Monthly payment
Est. payment
Payment breakdown
Explore the cost of this home by adjusting the details. Changes won't be saved.Climate risks
Neighborhood: Lake St. Charles
Nearby schools
GreatSchools rating
- 6/10Riverview Elementary SchoolGrades: PK-5Distance: 0.9 mi
- 2/10Giunta Middle SchoolGrades: 6-8Distance: 2.5 mi
- 3/10Spoto High SchoolGrades: 9-12Distance: 1.1 mi
- $402,2003 bd2 ba1.7k sqft7018 Jamestown Manor Dr, Riverview, FL 33578Off Market
- $442,9004 bd2 ba1.7k sqft7014 Jamestown Manor Dr, Riverview, FL 33578Off Market
- $448,4003 bd2 ba1.7k sqft7020 Jamestown Manor Dr, Riverview, FL 33578Off Market
- $416,7003 bd2 ba1.8k sqft7012 Jamestown Manor Dr, Riverview, FL 33578Off Market
- $417,0004 bd2 ba1.8k sqft7022 Jamestown Manor Dr, Riverview, FL 33578Off Market
- $501,9004 bd3 ba2.3k sqft7008 Cohasset Cir, Riverview, FL 33578Off Market
- $357,5003 bd2 ba1.7k sqft7017 Jamestown Manor Dr, Riverview, FL 33578Off Market
- $506,9004 bd3 ba2.3k sqft7009 Cohasset Cir, Riverview, FL 33578Off Market
A local agent can set up tours, give advice and negotiate with sellers.
A local lender can help you make sure your offer is ready when you are.
Similar homes
- $415,9004 bd2 ba1.7k sqft7116 COLONY POINTE DRIVE, RIVERVIEW, FL 33578For Sale

 MLS ID #TB8497796, Vanessa Wilson, RE/MAX REALTY UNLIMITED. Stellar MLS
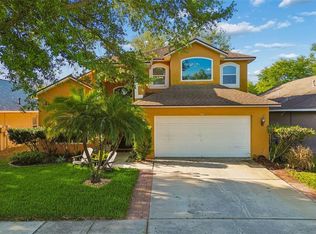
 - $409,0004 bd3 ba2.2k sqft9407 CHART HOUSE COURT, RIVERVIEW, FL 33578For Sale
 MLS ID #TB8489070, Daquan Waldron, CENTURY 21 ELITE LOCATIONS, INC. Stellar MLS
 - $388,0003 bd3 ba2.4k sqft6307 PIN CHERRY PLACE, RIVERVIEW, FL 33578For Sale
 MLS ID #A4684735, Qi Wang, HAUZS INC. Stellar MLS
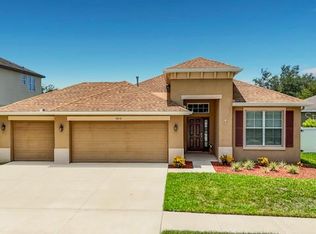
 - $399,9003 bd2 ba2k sqft10110 HOLLAND ROAD, RIVERVIEW, FL 33578For Sale
 MLS ID #TB8532520, Ann Segodo, FLORIDA EXECUTIVE REALTY. Stellar MLS
 - $400,0004 bd3 ba2.2k sqft12833 GENEVA GLADE DRIVE, RIVERVIEW, FL 33578For SaleMLS ID #TB8519800, Yulia Bumgarner, FLORIDA EXECUTIVE REALTY. Stellar MLS
- $348,0004 bd2 ba1.7k sqft8430 QUARTER HORSE DRIVE, RIVERVIEW, FL 33578For SaleMLS ID #TB8505861, Natalie Bailey, ORCHARD BROKERAGE, LLC. Stellar MLS
- $330,0004 bd2 ba1.6k sqft12306 TWINKLING STAR PLACE, RIVERVIEW, FL 33578For SaleMLS ID #C7527009, William Figueroa, SOVEREIGN REAL ESTATE GROUP. Stellar MLS
- $442,0004 bd2 ba2k sqft1904 CATTLEMAN DRIVE, BRANDON, FL 33511For SaleMLS ID #TB8513739, Lisa Polunin, COMPASS FLORIDA LLC. Stellar MLS
- $390,0003 bd2 ba1.5k sqft13360 WILLOW BLUESTAR LOOP, RIVERVIEW, FL 33579For SaleMLS ID #S5154386, Michelle Richardson, LOKATION. Stellar MLS
- $419,9904 bd2 ba1.8k sqft2003 BERRY LAKE DRIVE, BRANDON, FL 33510For SaleMLS ID #TB8518216, Kris Sabio, LIFESTYLE INTERNATIONAL REALTY. Stellar MLS
- $375,0005 bd3 ba2.2k sqft12728 LEMON PEPPER DRIVE, RIVERVIEW, FL 33578For SaleMLS ID #TB8480733, Rachel Roetter, RAI REALTY SERVICES LLC. Stellar MLS
- $384,9904 bd2 ba2.2k sqft1926 MEADOWRIDGE DRIVE, VALRICO, FL 33596For SaleMLS ID #TB8523139, Luis Chaparro, LIFESTYLE INTERNATIONAL REALTY. Stellar MLS
- $489,9005 bd3 ba2k sqft12803 YARN PLACE, RIVERVIEW, FL 33569For SaleMLS ID #TB8522442, Karyn Scech, YELLOWFIN REALTY. Stellar MLS
- $385,0004 bd2 ba1.9k sqft805 LESA GLEN PLACE, BRANDON, FL 33510For SaleMLS ID #C7527379, William Figueroa, SOVEREIGN REAL ESTATE GROUP. Stellar MLS
- $365,0004 bd2 ba1.8k sqft8208 HARWICH PORT LANE, GIBSONTON, FL 33534For SaleMLS ID #TB8523828, Danielle Baber, REALTY HUB. Stellar MLS
- $385,0003 bd3 ba1.7k sqft2013 GLEN FORGE STREET, BRANDON, FL 33511For SaleMLS ID #TB8457661, Randy McCarthy, Jr, EVRON & MCCARTHY REALTY LLC. Stellar MLS
- $365,0003 bd2 ba1.7k sqft1732 HULETT DRIVE, BRANDON, FL 33511For SaleMLS ID #C7527384, William Figueroa, SOVEREIGN REAL ESTATE GROUP. Stellar MLS
- $319,0004 bd2 ba1.6k sqft13436 SILVERCREEK DRIVE, RIVERVIEW, FL 33579For SaleMLS ID #W7887055, Pam Pampenella, PA, INVESTMENT FLORIDA REALTY LLC. Stellar MLS
- $400,0003 bd2 ba1.6k sqft2631 GREEN VALLEY STREET, VALRICO, FL 33596For SaleMLS ID #TB8494304, Laura Camp, FLORIDA EXECUTIVE REALTY. Stellar MLS
- $369,0003 bd2 ba1.2k sqft601 BRENTWOOD PLACE, BRANDON, FL 33511For SaleMLS ID #TB8515976, Karey Erickson, SIGNATURE REALTY ASSOCIATES. Stellar MLS
