Virtually Staged. Buyers Incentive: If the buyer uses the seller's preferred lender, the lender will pay for a rate buyown for the first year! Schedule your private showing today before it’s gone! Sellers is Highly motivated open to offers!! First time home buyer and Investors now is your chance!Experience the ultimate Florida lifestyle in Lake St. Charles! Welcome to this meticulously maintained 4-bedroom, 2-bathroom pool home, perfectly situated on a premier corner lot in the heart of one of Riverview’s most coveted communities. Designed with both daily comfort and entertaining in mind, this residence features a highly functional floor plan highlighted by soaring high ceilings and an abundance of natural light. Significant Recent Upgrades & Peace of Mind: This home has been thoughtfully updated to ensure longevity and efficiency, including: Roof: Fully replaced in 2021 HVAC: New A/C system (2020) enhanced with an Ultraviolet (UV) light system and electrostatic air filtration for superior indoor air quality. Pool: Sparkling pool completely resurfaced (June 2026). Electrical & Systems: Electrical components recently updated to code standards, a polyurea-coated garage floor, a lanai exhaust fan, and a brand-new irrigation sprinkler system. Kitchen & Baths: Fresh interior paint throughout, brand-new blinds, and stylish new flooring in both the kitchen and primary bathroom. The kitchen boasts a stainless steel dishwasher (2026) and expansive counter space, while the primary bath features a luxurious dual-head shower. Your Private Outdoor Oasis: Step through to your fully fenced backyard—a true sanctuary for relaxation. The extended screened-in patio overlooks the pristine pool, creating the perfect environment for weekend gatherings or a peaceful morning coffee. World-Class Community Amenities: Living in Lake St. Charles offers a vibrant, active lifestyle. Residents enjoy access to a 75-acre lake perfect for kayaking and fishing, a resort-style clubhouse, a community pool, and an outdoor fitness area. Stay active on 2.5 miles of scenic nature and bike trails, or take advantage of the upgraded playgrounds, dog park, and dedicated courts for tennis, basketball, and volleyball. Ideally located near top-tier shopping, dining, and major highways for an effortless commute to Tampa and beyond.
For sale
Price cut: $900 (8/8)
$415,000
7116 COLONY POINTE DRIVE, RIVERVIEW, FL 33578
4beds
1,769sqft
Single Family Residence
Built in 1999
7,475 Square Feet Lot
$411,600 Zestimate®
$235/sqft
$10/mo HOA
What's special
Brand-new blindsLanai exhaust fanAbundance of natural lightFresh interior paint throughoutPolyurea-coated garage floorBrand-new irrigation sprinkler systemSoaring high ceilings
- 175 days
- 453
- 57
Zillow last checked:
Listing updated:
Listed by:
Vanessa Wilson 813-312-5907,
RE/MAX REALTY UNLIMITED 813-684-0016
Source: Stellar MLS,MLS#: TB8497796 Originating MLS: Suncoast Tampa
Originating MLS: Suncoast Tampa
Facts & features
Interior
Bedrooms & bathrooms
- Bedrooms: 4
- Bathrooms: 2
- Full bathrooms: 2
Rooms
- Room types: Utility Room
Primary bedroom
- Features: Ceiling Fan(s), Walk-In Closet(s)
- Level: First
- Area: 225 Square Feet
- Dimensions: 15x15
Bedroom 2
- Features: Ceiling Fan(s), Built-in Closet
- Level: First
- Area: 130 Square Feet
- Dimensions: 13x10
Bedroom 3
- Features: Ceiling Fan(s), Built-in Closet
- Level: First
- Area: 120 Square Feet
- Dimensions: 12x10
Bedroom 4
- Features: Ceiling Fan(s), Built-in Closet
- Level: First
- Area: 120 Square Feet
- Dimensions: 10x12
Balcony porch lanai
- Features: Ceiling Fan(s)
- Level: First
- Area: 196 Square Feet
- Dimensions: 14x14
Dining room
- Features: Ceiling Fan(s)
- Level: First
- Area: 120 Square Feet
- Dimensions: 10x12
Kitchen
- Features: Breakfast Bar
- Level: First
- Area: 216 Square Feet
- Dimensions: 12x18
Living room
- Features: Ceiling Fan(s)
- Level: First
- Area: 360 Square Feet
- Dimensions: 15x24
Heating
- Central
Cooling
- Central Air
Appliances
- Included: Cooktop, Dishwasher, Disposal, Dryer, Electric Water Heater, Exhaust Fan, Microwave
- Laundry: Electric Dryer Hookup, Inside, Washer Hookup
Features
- Ceiling Fan(s), High Ceilings, Walk-In Closet(s)
- Flooring: Epoxy, Vinyl
- Doors: Sliding Doors
- Has fireplace: No
- Common walls with other units/homes: Corner Unit
Interior area
- Total structure area: 2,442
- Total interior livable area: 1,769 sqft
Video & virtual tour
Property
Parking
- Total spaces: 2
- Parking features: Garage - Attached
- Attached garage spaces: 2
Features
- Levels: One
- Stories: 1
- Patio & porch: Front Porch, Patio, Rear Porch, Screened
- Exterior features: Irrigation System, Rain Gutters, Sidewalk
- Has private pool: Yes
- Pool features: Gunite, In Ground, Screen Enclosure, Tile
- Spa features: In Ground
- Fencing: Wood
Lot
- Size: 7,475 Square Feet
- Dimensions: 65 x 115
- Features: Corner Lot, In County, Sidewalk
- Residential vegetation: Trees/Landscaped
Details
- Parcel number: U1830202RV00000700010.0
- Zoning: X
- Special conditions: None
Construction
Type & style
- Home type: SingleFamily
- Property subtype: Single Family Residence
Materials
- Block, Stucco
- Foundation: Slab
- Roof: Shingle
Condition
- Completed
- New construction: No
- Year built: 1999
Utilities & green energy
- Sewer: Public Sewer
- Water: Public
- Utilities for property: Cable Connected, Electricity Connected
Community & HOA
Community
- Features: Clubhouse, Deed Restrictions, Dog Park, Gated Community - No Guard, Golf Carts OK, Playground, Pool, Sidewalks
- Pet fee: $0 monthly
- Subdivision: LAKE ST CHARLES UNIT 10
HOA
- Has HOA: Yes
- Amenities included: Basketball Court, Spa/Hot Tub, Trail(s)
- HOA fee: $10 monthly
- HOA name: Staci Hurlburt
- HOA phone: 813-906-5255
Location
- Region: Riverview
Financial & listing details
- Price per square foot: $235/sqft
- Tax assessed value: $324,191
- Annual tax amount: $2,253
- Date on market: 4/15/2026
- Cumulative days on market: 172 days
- Listing terms: Cash,Conventional,FHA,VA Loan
- Ownership: Fee Simple
- Total actual rent: 0
- Electric utility on property: Yes
- Road surface type: Paved, Asphalt
Estimated market value
$411,600
$391,000 - $432,000
$2,752/mo
Price history
| Date | Event | Price |
|---|---|---|
| 8/8/2026 | Price change | $415,000-0.2%$235/sqft |
Source:  Stellar MLS #TB8497796 Report a problem Stellar MLS #TB8497796 Report a problem | ||
| 7/4/2026 | Price change | $415,900-2.1%$235/sqft |
Source: Stellar MLS #TB8497796 Report a problem | ||
| 4/15/2026 | Listed for sale | $425,000+21.4%$240/sqft |
Source: Stellar MLS #TB8497796 Report a problem | ||
| 6/16/2025 | Sold | $350,000-6.7%$198/sqft |
Source: Public Record Report a problem | ||
| 5/12/2025 | Pending sale | $375,000$212/sqft |
Source: Stellar MLS #TB8362354 Report a problem | ||
| 4/7/2025 | Price change | $375,000-1.1%$212/sqft |
Source: Stellar MLS #TB8362354 Report a problem | ||
| 4/2/2025 | Price change | $379,000-2.8%$214/sqft |
Source: Stellar MLS #TB8362354 Report a problem | ||
| 3/16/2025 | Listed for sale | $389,900+78%$220/sqft |
Source: Stellar MLS #TB8362354 Report a problem | ||
| 2/12/2016 | Listing removed | $219,000$124/sqft |
Source: RIVERVIEW REALTY COMPANY #R4703421 Report a problem | ||
| 11/16/2015 | Price change | $219,000-4.7%$124/sqft |
Source: Riverview Realty Company #R4703421 Report a problem | ||
| 11/15/2015 | Listed for sale | $229,900+35.3%$130/sqft |
Source: Riverview Realty Company #R4703421 Report a problem | ||
| 12/13/2012 | Sold | $169,900-25.8%$96/sqft |
Source: Stellar MLS #T2547829 Report a problem | ||
| 4/30/2008 | Listing removed | $229,000$129/sqft |
Source: Keller Williams Realty #T2280144 Report a problem | ||
| 4/5/2008 | Price change | $229,000-4.2%$129/sqft |
Source: Keller Williams Realty #T2280144 Report a problem | ||
| 12/5/2007 | Price change | $239,000-2.4%$135/sqft |
Source: Keller Williams Realty #T2280144 Report a problem | ||
| 11/21/2007 | Price change | $245,000+2.5%$138/sqft |
Source: Keller Williams Realty #T2280144 Report a problem | ||
| 10/24/2007 | Listed for sale | $239,000+64.3%$135/sqft |
Source: Owner Report a problem | ||
| 3/1/2002 | Sold | $145,500+12.4%$82/sqft |
Source: Public Record Report a problem | ||
| 5/24/2000 | Sold | $129,500$73/sqft |
Source: Public Record Report a problem | ||
Public tax history
| Year | Property taxes | Tax assessment |
|---|---|---|
| 2025 | $4,877 +6.7% | $324,191 +79.8% |
| 2024 | $4,569 +1.2% | $180,309 +3% |
| 2023 | $4,517 +4.1% | $175,057 +3% |
| 2022 | $4,340 +11.4% | $169,958 +3% |
| 2021 | $3,895 +2.3% | $165,008 +1.4% |
| 2020 | $3,809 -4.8% | $162,730 +2.3% |
| 2019 | $4,001 | $159,071 +1.9% |
| 2018 | $4,001 +1.4% | $156,105 -12.9% |
| 2017 | $3,947 +1.7% | $179,323 +19.7% |
| 2016 | $3,882 +0.6% | $149,749 +1.7% |
| 2015 | $3,860 +0.7% | $147,294 +0.8% |
| 2014 | $3,832 | $146,125 +6.9% |
| 2013 | $3,832 +9.9% | $136,676 +9.3% |
| 2012 | $3,486 +9.2% | $125,017 +13.3% |
| 2011 | $3,194 -10.8% | $110,379 -15.4% |
| 2010 | $3,581 +0.7% | $130,484 +1.1% |
| 2009 | $3,555 -7.3% | $129,062 -9.8% |
| 2008 | $3,836 -4.6% | $143,090 +3% |
| 2007 | $4,020 -3% | $138,922 +2.5% |
| 2006 | $4,145 +0.2% | $135,534 +3% |
| 2005 | $4,138 | $131,586 +3% |
| 2004 | -- | $127,753 +9% |
| 2003 | -- | $117,209 +1.5% |
| 2002 | -- | $115,510 -4.5% |
| 2001 | -- | $120,937 +3.9% |
| 2000 | $4,332 | $116,370 |
Find assessor info on the county website
Monthly payment
Est. payment
Payment breakdown
Explore the cost of this home by adjusting the details. Changes won't be saved.Climate risks
Neighborhood: Lake St. Charles
Nearby schools
Schools provided by the listing agent
- Elementary: Riverview Elem School-HB
- Middle: Giunta Middle-HB
- High: Spoto High-HB
Source: Stellar MLS. This data may not be complete. We recommend contacting the local school district to confirm school assignments for this home.
- $338,7003 bd2 ba1.7k sqft7118 Colony Pointe Dr, Riverview, FL 33578Off Market
- $354,0003 bd2 ba1.8k sqft9401 Chart House Ct, Riverview, FL 33578Off Market
- $420,0004 bd3 ba2.3k sqft7120 Colony Pointe Dr, Riverview, FL 33578Off Market
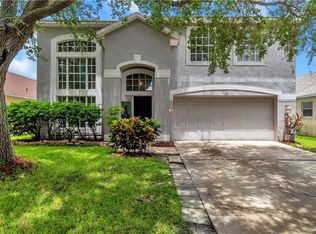
- $325,6003 bd2 ba1.6k sqft9403 Chart House Ct, Riverview, FL 33578Off Market

Similar homes
- $399,9004 bd2 ba1.7k sqft7016 JAMESTOWN MANOR DRIVE, RIVERVIEW, FL 33578For Sale
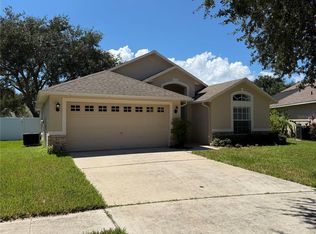
 MLS ID #TB8525195, Jacob Maisel, III, FLORIDA HOMES RLTY & MORTGAGE. Stellar MLS
 - $439,9004 bd3 ba2.3k sqft7207 FOREST MERE DRIVE, RIVERVIEW, FL 33578For Sale
 MLS ID #TB8550411, Kris Chudzik, LPT REALTY, LLC. Stellar MLS
 - $415,0004 bd3 ba2.1k sqft6312 MAGNOLIA TRAILS LANE, GIBSONTON, FL 33534For Sale
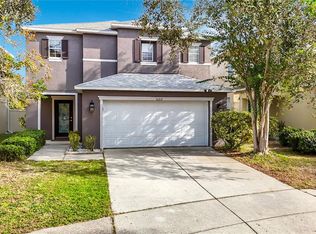 MLS ID #TB8543719, Ola Alhuneidi, REALTY ONE GROUP ADVANTAGE. Stellar MLS
 - $425,0003 bd3 ba2.5k sqft6327 YELLOW BUCKEYE DRIVE #6327, RIVERVIEW, FL 33578For Sale
 MLS ID #O6438461, Milli Collins, MILLI REAL ESTATE SERVICES LLC. Stellar MLS
 - $380,0004 bd3 ba2k sqft12210 LEGACY BRIGHT STREET, RIVERVIEW, FL 33578For SaleMLS ID #TB8545510, Janeth Rector, LPT REALTY, LLC. Stellar MLS
- $349,9003 bd3 ba1.9k sqft9234 STONE RIVER PLACE, RIVERVIEW, FL 33578For SaleMLS ID #TB8554161, Matt Generose, THE SOMERDAY GROUP PL. Stellar MLS
- $395,5004 bd3 ba2.2k sqft12833 GENEVA GLADE DRIVE, RIVERVIEW, FL 33578For SaleMLS ID #TB8519800, Yulia Bumgarner, FLORIDA EXECUTIVE REALTY. Stellar MLS
- $479,0003 bd2 ba2k sqft7109 SPINDLE TREE LANE, RIVERVIEW, FL 33578For SaleMLS ID #TB8459124, Carrie Beltran, MILITARY FIRST REAL ESTATE LLC. Stellar MLS
- $436,5004 bd3 ba2.2k sqft1803 CATTLEMAN DRIVE, BRANDON, FL 33511For SaleMLS ID #TB8540780, Shari Robertson, THE KAPLAN GROUP RE LLC. Stellar MLS
- $442,0004 bd2 ba2k sqft1904 CATTLEMAN DRIVE, BRANDON, FL 33511For SaleMLS ID #TB8513739, Lisa Polunin, COMPASS FLORIDA LLC. Stellar MLS
- $490,0004 bd3 ba2.5k sqft11428 BLUE LILAC AVENUE, RIVERVIEW, FL 33578For SaleMLS ID #TB8526227, Michelle Fortner, FLORIDA EXECUTIVE REALTY. Stellar MLS
- $459,9003 bd2 ba2k sqft11937 TIMBERHILL DRIVE, RIVERVIEW, FL 33569For SaleMLS ID #TB8533692, Ann Marie Vaughan, RE/MAX ALLIANCE GROUP. Stellar MLS
- $374,9004 bd2 ba2k sqft11318 BRIDGE PINE DRIVE, RIVERVIEW, FL 33569For SaleMLS ID #TB8522210, Aaron Eshack, ASSIST 2 SELL THE ESHACK TEAM. Stellar MLS
- $600,0004 bd3 ba2.6k sqft8937 ABERDEEN CREEK CIRCLE, RIVERVIEW, FL 33569For SaleMLS ID #TB8553136, Sarah O'Reilly, MARK SPAIN REAL ESTATE. Stellar MLS
- $485,0004 bd3 ba2.3k sqft11967 CINNAMON FERN DRIVE, RIVERVIEW, FL 33579For SaleMLS ID #TB8554224, Cabot Brown, COMPASS FLORIDA LLC. Stellar MLS
- $410,0004 bd3 ba2.5k sqft13310 WILDFLOWER MEADOW DRIVE, RIVERVIEW, FL 33579For SaleMLS ID #TB8537780, Lora Brennan, PREMIER SOTHEBYS INTL REALTY. Stellar MLS
- $400,0003 bd2 ba1.6k sqft2631 GREEN VALLEY STREET, VALRICO, FL 33596For SaleMLS ID #TB8494304, Laura Camp, FLORIDA EXECUTIVE REALTY. Stellar MLS
- $439,9003 bd2 ba1.7k sqft1005 HIGHGROVE COURT, VALRICO, FL 33596For SaleMLS ID #TB8529909, Susan Brush, CENTURY 21 BEGGINS ENTERPRISES. Stellar MLS
- $300,0004 bd2 ba1.8k sqft12611 LEMON PEPPER DRIVE, RIVERVIEW, FL 33578For SaleMLS ID #TB8498200, Neidre Hines, HOME GIRLS & GUYS REALTY. Stellar MLS
- $349,0003 bd3 ba2.1k sqft11441 CRESTLAKE VILLAGE, RIVERVIEW, FL 33569For SaleMLS ID #O6442510, Steven Koleno, BEYCOME OF FLORIDA LLC. Stellar MLS
