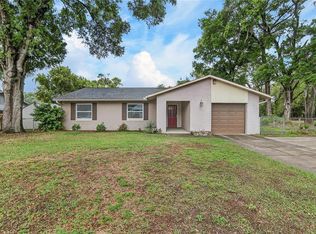
One or more photo(s) has been virtually staged. Welcome home to this beautifully maintained residence offering the perfect blend of comfort, functionality, and flexibility. The updated kitchen features abundant wood cabinetry, granite countertops, and a convenient breakfast bar that opens to the living and dining areas, ideal for everyday living and entertaining alike. The spacious primary suite offers a relaxing retreat with plush carpeting, generous closet space, and a newly remodeled private en-suite bath. Enjoy Florida living year-round on your expansive screened lanai overlooking the fully fenced backyard, providing plenty of room for children, pets, gardening, outdoor entertaining, or future enhancements. **A unique bonus is the large detached Conex container complete with air conditioning, electricity, and internet access. Whether you need a workshop, studio, hobby space, home business headquarters, climate-controlled storage, or the ultimate retreat, this versatile space offers endless possibilities. Conveniently located near shopping, dining, schools, and major commuter routes, this move-in-ready home combines generous indoor and outdoor living spaces with exceptional bonus features rarely found at this price point. Don't miss your opportunity to make this versatile property your own!
For sale
$379,000
601 BRENTWOOD PLACE, BRANDON, FL 33511
3beds
1,296sqft
:
Get pre-qualified$2,574/mo
Single Family Residence
Built in 1980
0.29 Acres Lot
$371,500 Zestimate®
$292/sqft
$-- HOA
What's special
Expansive screened lanaiGranite countertopsPlush carpetingSpacious primary suiteConvenient breakfast barUpdated kitchenRelaxing retreat
- 53 days |
- 345 |
- 19 |
Likely to sell faster than
Zillow last checked:
Listing updated:
Listed by:
Karey Erickson 813-390-1399,
SIGNATURE REALTY ASSOCIATES 813-689-3115
Source: Stellar MLS,MLS#: TB8515976 Originating MLS: Suncoast Tampa
Originating MLS: Suncoast Tampa
Facts & features
Interior
Bedrooms & bathrooms
- Bedrooms: 3
- Bathrooms: 2
- Full bathrooms: 2
Primary bedroom
- Description: Room3
- Features: En Suite Bathroom, Coat Closet
- Level: First
- Area: 180 Square Feet
- Dimensions: 15x12
Bedroom 2
- Description: Room4
- Features: Coat Closet
- Level: First
- Area: 110 Square Feet
- Dimensions: 11x10
Bedroom 3
- Description: Room5
- Features: Coat Closet
- Level: First
- Area: 121 Square Feet
- Dimensions: 11x11
Kitchen
- Description: Room1
- Features: Breakfast Bar
- Level: First
- Area: 80 Square Feet
- Dimensions: 8x10
Living room
- Description: Room2
- Level: First
- Area: 170 Square Feet
- Dimensions: 17x10
Heating
- Central, Electric
Cooling
- Central Air
Appliances
- Included: Dishwasher, Disposal, Dryer, Electric Water Heater, Microwave, Range, Refrigerator, Washer
- Laundry: In Garage
Features
- Ceiling Fan(s), Primary Bedroom Main Floor, Solid Surface Counters, Solid Wood Cabinets, Split Bedroom, Thermostat
- Flooring: Carpet, Ceramic Tile
- Doors: Sliding Doors
- Windows: Blinds
- Has fireplace: No
Interior area
- Total structure area: 2,032
- Total interior livable area: 1,296 sqft
Video & virtual tour
Property
Parking
- Total spaces: 2
- Parking features: Driveway, Garage Door Opener
- Attached garage spaces: 2
- Has uncovered spaces: Yes
- Details: Garage Dimensions: 19x25
Features
- Levels: One
- Stories: 1
- Exterior features: Lighting, Private Yard, Storage
- Fencing: Fenced,Vinyl,Wood
Lot
- Size: 0.29 Acres
- Residential vegetation: Mature Landscaping, Trees/Landscaped
Details
- Parcel number: U3429202JE00000200007.0
- Zoning: RSC-6
- Special conditions: None
Construction
Type & style
- Home type: SingleFamily
- Property subtype: Single Family Residence
Materials
- Block, Stucco
- Foundation: Block
- Roof: Shingle
Condition
- New construction: No
- Year built: 1980
Utilities & green energy
- Sewer: Septic Tank
- Water: Public
- Utilities for property: Cable Available, Electricity Available, Electricity Connected, Phone Available, Public, Sewer Connected, Water Available, Water Connected
Community & HOA
Community
- Pet fee: $0 monthly
- Subdivision: HICKORY LAKE ESTATES
HOA
- Has HOA: No
Location
- Region: Brandon
Financial & listing details
- Price per square foot: $292/sqft
- Tax assessed value: $299,708
- Annual tax amount: $3,986
- Date on market: 6/5/2026
- Cumulative days on market: 53 days
- Listing terms: Cash,Conventional,FHA,VA Loan
- Ownership: Fee Simple
- Total actual rent: 0
- Electric utility on property: Yes
- Road surface type: Paved
Estimated market value
$371,500
$353,000 - $390,000
$2,236/mo
Price history
| Date | Event | Price |
|---|---|---|
| 6/5/2026 | Listed for sale | $379,000+119.1%$292/sqft |
Source:  Stellar MLS #TB8515976 Report a problem Stellar MLS #TB8515976 Report a problem | ||
| 7/1/2016 | Sold | $173,000-3.4%$133/sqft |
Source: Public Record Report a problem | ||
| 5/20/2016 | Listed for sale | $179,000$138/sqft |
Source: CHARLES RUTENBERG REALTY INC #T2814764 Report a problem | ||
| 5/8/2016 | Pending sale | $179,000$138/sqft |
Source: CHARLES RUTENBERG REALTY INC #T2814764 Report a problem | ||
| 4/23/2016 | Listed for sale | $179,000+79%$138/sqft |
Source: CHARLES RUTENBERG REALTY INC #T2814764 Report a problem | ||
| 6/2/2011 | Sold | $100,000-16.6%$77/sqft |
Source: Stellar MLS #T2461753 Report a problem | ||
| 3/11/2011 | Listed for sale | $119,900+75%$93/sqft |
Source: Brandon / Valrico Office #T2461753 Report a problem | ||
| 11/24/2010 | Sold | $68,500-37.7%$53/sqft |
Source: Public Record Report a problem | ||
| 4/11/2001 | Sold | $110,000+103.7%$85/sqft |
Source: Public Record Report a problem | ||
| 10/27/1994 | Sold | $54,000$42/sqft |
Source: Public Record Report a problem | ||
Public tax history
| Year | Property taxes | Tax assessment |
|---|---|---|
| 2025 | $4,153 +12.6% | $227,656 +7.1% |
| 2024 | $3,690 +8.3% | $212,471 +7.1% |
| 2023 | $3,408 +8.3% | $198,431 +7% |
| 2022 | $3,147 +10.3% | $185,513 +6.8% |
| 2021 | $2,853 +5.6% | $173,621 +3.6% |
| 2020 | $2,702 +4.2% | $167,659 +2.9% |
| 2019 | $2,593 | $162,935 +5.5% |
| 2018 | $2,593 +6.6% | $154,435 +6.6% |
| 2017 | $2,433 +5.7% | $144,806 +56.6% |
| 2016 | $2,303 +41.9% | $92,478 +5.5% |
| 2015 | $1,623 +5.7% | $87,679 +5.6% |
| 2014 | $1,535 +9.9% | $83,058 +7.2% |
| 2013 | $1,396 -25.1% | $77,494 +0.1% |
| 2012 | $1,863 -2.3% | $77,439 -2.5% |
| 2011 | $1,908 -2.2% | $79,460 -3.3% |
| 2010 | $1,950 -16.6% | $82,156 -18.9% |
| 2009 | $2,337 -26% | $101,266 -28.6% |
| 2008 | $3,157 -5.3% | $141,868 -7.4% |
| 2007 | $3,333 -2.5% | $153,200 +6.1% |
| 2006 | $3,417 +20.1% | $144,454 +26.1% |
| 2005 | $2,844 | $114,515 +14.5% |
| 2004 | -- | $100,009 +11.5% |
| 2003 | -- | $89,708 +5% |
| 2002 | -- | $85,416 +30.3% |
| 2001 | -- | $65,567 -11.3% |
| 2000 | $1,158 | $73,913 |
Find assessor info on the county website
Monthly payment
Est. payment
Payment breakdown
Explore the cost of this home by adjusting the details. Changes won't be saved.Climate risks
Neighborhood: 33511
Nearby schools
GreatSchools rating
- 3/10Kingswood Elementary SchoolGrades: PK-5Distance: 1.2 mi
- 2/10Rodgers Middle SchoolGrades: 6-8Distance: 4.9 mi
- 3/10Brandon High SchoolGrades: 9-12Distance: 2.1 mi
Schools provided by the listing agent
- Elementary: Kingswood-HB
- Middle: Rodgers-HB
- High: Brandon-HB
Source: Stellar MLS. This data may not be complete. We recommend contacting the local school district to confirm school assignments for this home.
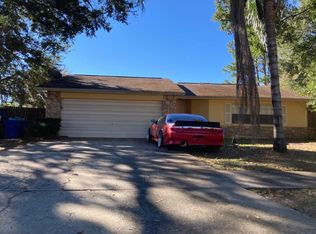
- $336,5003 bd-- ba1.2k sqft603 Brentwood Pl, Brandon, FL 33511Sold
- $331,5003 bd2 ba1.3k sqft515 Brentwood Pl, Brandon, FL 33511Off Market
- $395,0003 bd2 ba1.1k sqft602 Hickory Lake Dr, Brandon, FL 33511Sold
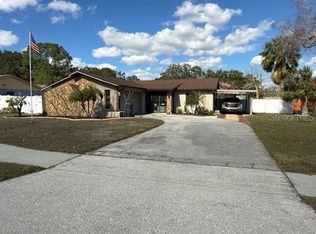
- $324,2003 bd2 ba1.2k sqft604 Hickory Lake Dr, Brandon, FL 33511Off Market
- $366,7003 bd2 ba1.2k sqft516 Hickory Lake Dr, Brandon, FL 33511Off Market
- $333,2003 bd2 ba1.3k sqft605 Brentwood Pl, Brandon, FL 33511Off Market
- $400,0003 bd2 ba1.2k sqft513 Brentwood Pl, Brandon, FL 33511Sold
- $371,2003 bd2 ba1.3k sqft602 Brentwood Pl, Brandon, FL 33511Off Market
A local agent can set up tours, give advice and negotiate with sellers.
A local lender can help you make sure your offer is ready when you are.
Similar homes
- $365,0003 bd2 ba1.6k sqft2217 BOXWOOD WAY, BRANDON, FL 33511For Sale

 MLS ID #S5153510, Brianna Kohn, WATSON REALTY CORP.. Stellar MLS
 - $364,9003 bd2 ba1.5k sqft1005 HALLWOOD LOOP, BRANDON, FL 33511For Sale
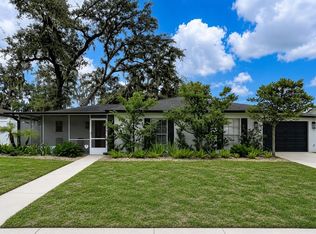 MLS ID #TB8531834, Karyn Scech, YELLOWFIN REALTY. Stellar MLS
 - $345,0003 bd2 ba1.6k sqft4104 FALLON COURT, BRANDON, FL 33511For Sale
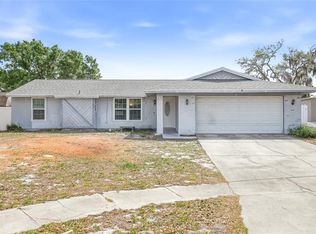 MLS ID #TB8494596, RaVonne Evans, JULIAO REAL ESTATE, LLC. Stellar MLS
 - $375,0004 bd2 ba1.8k sqft2701 BRANDON VIEW DRIVE, BRANDON, FL 33511For Sale
 MLS ID #TB8493380, Ryan Fernandez, ALIGN RIGHT REALTY RIVERVIEW. Stellar MLS
 - $365,0003 bd2 ba1.4k sqft514 W HILDA DRIVE, BRANDON, FL 33510For SaleMLS ID #TB8531545, Brian Lancaster, TAILWINDS REALTY, LLC. Stellar MLS
- $348,5003 bd2 ba1.5k sqft1525 KESTREL WAY, BRANDON, FL 33511For SaleMLS ID #TB8507635, Jason McIntosh, RE/MAX REALTY UNLIMITED. Stellar MLS
- $379,8953 bd2 ba1.6k sqft3718 SAND PEBBLE DRIVE, VALRICO, FL 33596For SaleMLS ID #TB8529221, Joanne Durann, KELLER WILLIAMS SOUTH SHORE. Stellar MLS
- $385,0003 bd3 ba1.7k sqft2013 GLEN FORGE STREET, BRANDON, FL 33511For SaleMLS ID #TB8457661, Randy McCarthy, Jr, EVRON & MCCARTHY REALTY LLC. Stellar MLS
- $379,9003 bd2 ba1.4k sqft7403 PROVIDENCE ROAD, RIVERVIEW, FL 33578For SaleMLS ID #TB8489241, Savannah Lake, COLDWELL BANKER REALTY. Stellar MLS
- $425,0003 bd2 ba1.5k sqft1702 SOUTHWIND DRIVE, BRANDON, FL 33510For SaleMLS ID #TB8524170, Eduardo Rodriguez Jorge, NXT LEVEL REALTY GROUP INC. Stellar MLS
- $475,0004 bd3 ba1.8k sqft114 WINDY CIRCLE, BRANDON, FL 33511For SaleMLS ID #TB8512303, Jodi Nettleton, SIGNATURE REALTY ASSOCIATES. Stellar MLS
- $349,5003 bd2 ba1.5k sqft3619 ORANGEPOINTE ROAD, VALRICO, FL 33596For SaleMLS ID #TB8507403, William Morris, YELLOWFIN REALTY. Stellar MLS
- $380,0003 bd2 ba1.8k sqft2023 DARLINGTON OAK DRIVE, SEFFNER, FL 33584For SaleMLS ID #TB8516884, Megan Jordan, BAY TO BAY BROKERAGE. Stellar MLS
- $390,0003 bd2 ba1.5k sqft13360 WILLOW BLUESTAR LOOP, RIVERVIEW, FL 33579For SaleMLS ID #S5154386, Michelle Richardson, LOKATION. Stellar MLS
- $419,9904 bd2 ba1.8k sqft2003 BERRY LAKE DRIVE, BRANDON, FL 33510For SaleMLS ID #TB8518216, Kris Sabio, LIFESTYLE INTERNATIONAL REALTY. Stellar MLS
- $335,0003 bd2 ba1.4k sqft3508 YALE CIRCLE, RIVERVIEW, FL 33578For SaleMLS ID #TB8382537, Andrew Beeman, LPT REALTY, LLC. Stellar MLS
- $400,0003 bd2 ba1.6k sqft2631 GREEN VALLEY STREET, VALRICO, FL 33596For SaleMLS ID #TB8494304, Laura Camp, FLORIDA EXECUTIVE REALTY. Stellar MLS
- $379,9993 bd3 ba1.7k sqft11913 MANGO GROVES BOULEVARD, SEFFNER, FL 33584For SaleMLS ID #TB8514830, Anton Lennartsson, SMITH & ASSOCIATES REAL ESTATE. Stellar MLS
- $411,9004 bd2 ba1.7k sqft7016 JAMESTOWN MANOR DRIVE, RIVERVIEW, FL 33578For SaleMLS ID #TB8525195, Jacob Maisel, III, FLORIDA HOMES RLTY & MORTGAGE. Stellar MLS
- $370,0004 bd2 ba1.7k sqft719 VINEYARD RESERVE COURT, SEFFNER, FL 33584For SaleMLS ID #TB8516073, Carlos Pinedo, THE REALTY GROUP LLC. Stellar MLS
