Beautifully maintained 3-bedroom, 2-bathroom home situated on a spacious corner lot in the desirable Lakeview Village community. This inviting residence offers a functional split-bedroom floor plan with an open-concept living area highlighted by a cozy wood-burning fireplace, creating the perfect space for relaxing or entertaining. The kitchen features an eat-in dining area, while the primary suite boasts dual vanities, granite countertops, and a beautifully tiled walk-in shower. Durable ceramic tile and laminate flooring flow throughout most of the home, with carpet in the secondary bedrooms for added comfort. Step outside to enjoy the fully fenced backyard, offering privacy and plenty of room for pets, play, or outdoor gatherings. Additional highlights include energy-efficient solar panels, a two-car garage, and low annual HOA fees. Conveniently located just minutes from shopping, dining, entertainment, Westfield Brandon Mall, the Selmon Expressway, I-75, and I-4, this home provides easy access to everything in Tampa Bay area. Don’t miss your opportunity to own this move-in-ready Brandon gem!
For sale
Price cut: $1K (10/5)
$348,800
1702 SOUTHWIND DRIVE, BRANDON, FL 33510
3beds
1,509sqft
Single Family Residence
Built in 1985
9,350 Square Feet Lot
$346,500 Zestimate®
$231/sqft
$11/mo HOA
What's special
Two-car garageGranite countertopsSpacious corner lotCozy wood-burning fireplaceFunctional split-bedroom floor planEat-in dining areaEnergy-efficient solar panels
- 100 days
- 357
- 20
Zillow last checked:
Listing updated:
Listed by:
Eduardo Rodriguez Jorge 786-531-6588,
NXT LEVEL REALTY GROUP INC 786-531-6588
Source: Stellar MLS,MLS#: TB8524170 Originating MLS: Suncoast Tampa
Originating MLS: Suncoast Tampa
Facts & features
Interior
Bedrooms & bathrooms
- Bedrooms: 3
- Bathrooms: 2
- Full bathrooms: 2
Primary bedroom
- Features: Walk-In Closet(s)
- Level: First
Kitchen
- Level: First
Living room
- Level: First
Heating
- None
Cooling
- Central Air
Appliances
- Included: Dryer, Microwave, Refrigerator, Washer
- Laundry: Laundry Room
Features
- Thermostat
- Flooring: Carpet, Ceramic Tile
- Has fireplace: No
Interior area
- Total structure area: 2,490
- Total interior livable area: 1,509 sqft
Video & virtual tour
Property
Parking
- Total spaces: 2
- Parking features: Garage - Attached
- Attached garage spaces: 2
Features
- Levels: One
- Stories: 1
- Exterior features: Sidewalk
Lot
- Size: 9,350 Square Feet
- Dimensions: 85 x 110
Details
- Parcel number: U1629202CV00000500016.0
- Zoning: PD
- Special conditions: None
Construction
Type & style
- Home type: SingleFamily
- Property subtype: Single Family Residence
Materials
- Concrete
- Foundation: Slab
- Roof: Shingle
Condition
- New construction: No
- Year built: 1985
Utilities & green energy
- Sewer: Public Sewer
- Water: Public
- Utilities for property: Public
Community & HOA
Community
- Pet fee: $0 monthly
- Subdivision: LAKEVIEW VILLAGE SEC A UNI
HOA
- Has HOA: Yes
- HOA fee: $11 monthly
- HOA name: Lakeview village homeowners association of Brandon
Location
- Region: Brandon
Financial & listing details
- Price per square foot: $231/sqft
- Tax assessed value: $257,118
- Annual tax amount: $4,005
- Date on market: 6/29/2026
- Cumulative days on market: 101 days
- Ownership: Fee Simple
- Total actual rent: 0
- Road surface type: Asphalt
Estimated market value
$346,500
$329,000 - $364,000
$2,130/mo
Price history
| Date | Event | Price |
|---|---|---|
| 10/5/2026 | Price change | $348,800-0.3%$231/sqft |
Source:  Stellar MLS #TB8524170 Report a problem Stellar MLS #TB8524170 Report a problem | ||
| 9/17/2026 | Price change | $349,800-1.5%$232/sqft |
Source: Stellar MLS #TB8524170 Report a problem | ||
| 9/2/2026 | Price change | $355,100-1.4%$235/sqft |
Source: Stellar MLS #TB8524170 Report a problem | ||
| 7/30/2026 | Price change | $360,000-15.3%$239/sqft |
Source: Stellar MLS #TB8524170 Report a problem | ||
| 6/29/2026 | Listed for sale | $425,000+77.2%$282/sqft |
Source: Stellar MLS #TB8524170 Report a problem | ||
| 11/10/2020 | Sold | $239,900+0.4%$159/sqft |
Source: Public Record Report a problem | ||
| 9/18/2020 | Pending sale | $238,900$158/sqft |
Source: BAKER REAL ESTATE PRO. GR LLC #T3254741 Report a problem | ||
| 9/13/2020 | Price change | $238,900-0.4%$158/sqft |
Source: BAKER REAL ESTATE PRO. GR LLC #T3254741 Report a problem | ||
| 8/16/2020 | Price change | $239,900-4%$159/sqft |
Source: BAKER REAL ESTATE PRO. GR LLC #T3254741 Report a problem | ||
| 8/1/2020 | Listed for sale | $249,900+33.7%$166/sqft |
Source: BAKER REAL ESTATE PRO. GR LLC #T3254741 Report a problem | ||
| 3/1/2017 | Sold | $186,900+1.1%$124/sqft |
Source: Public Record Report a problem | ||
| 1/23/2017 | Price change | $184,900-1.1%$123/sqft |
Source: FUTURE HOME REALTY, INC. #T2859445 Report a problem | ||
| 1/20/2017 | Price change | $186,900-1.6%$124/sqft |
Source: FUTURE HOME REALTY, INC. #T2859445 Report a problem | ||
| 1/6/2017 | Price change | $189,900-2.6%$126/sqft |
Source: CHARLES RUTENBERG REALTY INC #T2856641 Report a problem | ||
| 12/29/2016 | Listed for sale | $195,000+109.9%$129/sqft |
Source: CHARLES RUTENBERG REALTY INC #T2856641 Report a problem | ||
| 4/26/2000 | Sold | $92,900$62/sqft |
Source: Public Record Report a problem | ||
Public tax history
| Year | Property taxes | Tax assessment |
|---|---|---|
| 2025 | $4,006 +8.8% | $223,528 +2.9% |
| 2024 | $3,681 +4% | $217,228 +3% |
| 2023 | $3,540 +5.7% | $210,901 +3% |
| 2022 | $3,350 +1.6% | $204,758 +3% |
| 2021 | $3,297 +27.1% | $198,794 +22.7% |
| 2020 | $2,595 -45.6% | $162,082 +2.3% |
| 2019 | $4,767 +95.1% | $158,438 +1.9% |
| 2018 | $2,444 | $155,484 +11.5% |
| 2017 | $2,444 +68.4% | $139,424 +40.4% |
| 2016 | $1,452 +2.4% | $99,335 +0.7% |
| 2015 | $1,417 +3.7% | $98,644 +2.9% |
| 2014 | $1,367 | $95,840 +1.5% |
| 2013 | $1,367 +0.8% | $94,424 +1.7% |
| 2012 | $1,356 -2.5% | $92,846 -1.7% |
| 2011 | $1,390 -12.9% | $94,414 -10.4% |
| 2010 | $1,596 -3% | $105,338 -2.2% |
| 2009 | $1,645 +2.9% | $107,735 +1.9% |
| 2008 | $1,599 -11.9% | $105,747 +3% |
| 2007 | $1,816 -3.9% | $102,667 +2.5% |
| 2006 | $1,890 +0.5% | $100,163 +3% |
| 2005 | $1,880 | $97,246 +3% |
| 2004 | -- | $94,414 +2.2% |
| 2003 | -- | $92,386 +2.4% |
| 2002 | -- | $90,221 +1.6% |
| 2001 | -- | $88,800 +11.6% |
| 2000 | $2,140 | $79,569 |
Find assessor info on the county website
Monthly payment
Est. payment
Payment breakdown
Explore the cost of this home by adjusting the details. Changes won't be saved.Climate risks
Neighborhood: 33510

Similar homes
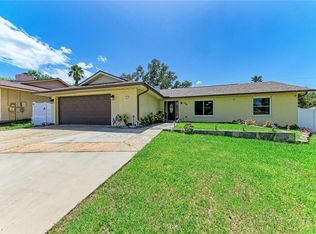
- $425,0003 bd2 ba1.6k sqft1520 SUNNYHILLS DRIVE, BRANDON, FL 33510For Sale
 MLS ID #A4700987, Karli Campbell, COMPASS FLORIDA LLC. Stellar MLS
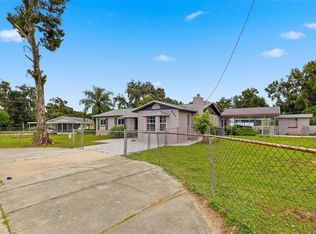
 - $375,0003 bd2 ba1.9k sqft201 E WHEELER ROAD, SEFFNER, FL 33584For Sale
 MLS ID #TB8554296, Candra Granville Mack, CHARLES RUTENBERG REALTY INC. Stellar MLS
 - $389,9004 bd2 ba1.4k sqft1018 PEACHWOOD DRIVE, BRANDON, FL 33510For Sale
 MLS ID #TB8538802, Leidy Hernandez, JPT REALTY LLC. Stellar MLS
 - $390,0003 bd2 ba1.6k sqft104 MITCHELL DRIVE, BRANDON, FL 33511For Sale
 MLS ID #TB8548558, Mckenzie Currie, COMPASS FLORIDA LLC. Stellar MLS
 - $374,9003 bd2 ba1.8k sqft1622 HULETT DRIVE, BRANDON, FL 33511For SaleMLS ID #TB8536705, Alex Gromkov, QUICKSILVER REAL ESTATE GROUP. Stellar MLS
- $319,9003 bd2 ba1.1k sqft506 SHAMROCK ROAD, BRANDON, FL 33511For SaleMLS ID #TB8534492, Ken Jones, EXP REALTY LLC. Stellar MLS
- $354,9003 bd2 ba1.6k sqft10511 DEEPBROOK DRIVE, RIVERVIEW, FL 33569For SaleMLS ID #TB8548207, Josh Wright, LPT REALTY, LLC. Stellar MLS
- $350,0003 bd2 ba1.5k sqft9823 SIR FREDERICK STREET, TAMPA, FL 33637For SaleMLS ID #TB8549208, Kinga Sojka, DALTON WADE INC. Stellar MLS
- $350,0003 bd2 ba1.5k sqft10148 SOMERSBY DRIVE, RIVERVIEW, FL 33578For SaleMLS ID #TB8543112, Zachary Boyle, LPT REALTY, LLC. Stellar MLS
- $310,0003 bd2 ba1.9k sqft2108 RIDGEMORE DRIVE, VALRICO, FL 33594For SaleMLS ID #TB8550622, Alexandra Muneton, AXEN REALTY LLC. Stellar MLS
- $349,9003 bd2 ba1.3k sqft6410 WALTON WAY, TAMPA, FL 33610For SaleMLS ID #TB8538217, Mack Justin, JUSTIN FLORIDA REALTY LLC. Stellar MLS
- $350,0003 bd3 ba1.4k sqft2422 BERRY ROAD, PLANT CITY, FL 33567For SaleMLS ID #TB8547324, William Roberts, III, RE/MAX REALTEC GROUP INC. Stellar MLS
- $390,0003 bd2 ba1.8k sqft12402 TREE POINTE COURT, RIVERVIEW, FL 33578For SaleMLS ID #TB8554273, Dennisse Nieves, CENTURY 21 CIRCLE. Stellar MLS
- $329,0003 bd2 ba1.1k sqft12138 BUFFINGTON LANE, RIVERVIEW, FL 33579For SaleMLS ID #TB8553842, Chantel DiMuzio, 27NORTH REALTY. Stellar MLS
- $315,0003 bd2 ba1.2k sqft13713 WALDEN SHEFFIELD ROAD, DOVER, FL 33527For SaleMLS ID #L4958476, Lynne Halleran, COLDWELL BANKER REALTY. Stellar MLS
- $338,9003 bd3 ba1.5k sqft7608 WILLOW PARK DRIVE, TEMPLE TERRACE, FL 33637For SaleMLS ID #TB8499715, Brian McBride, MCBRIDE KELLY & ASSOCIATES. Stellar MLS
- $237,0002 bd2 ba1.2k sqft2405 EARLSWOOD COURT, BRANDON, FL 33510For SaleMLS ID #TB8543912, Carol Romeo, COLDWELL BANKER REALTY. Stellar MLS
- $305,0003 bd2 ba1.3k sqft6634 SUMMER HAVEN DRIVE, RIVERVIEW, FL 33578For SaleMLS ID #TB8549453, Ann Marie Vaughan, RE/MAX ALLIANCE GROUP. Stellar MLS
- $269,0002 bd3 ba1.5k sqft2208 LACEFLOWER DRIVE, BRANDON, FL 33510For SaleMLS ID #W7879579, Trevor Bohon, KW REALTY ELITE PARTNERS. Stellar MLS
- $450,0004 bd3 ba2.1k sqft1418 SHELL FLOWER DRIVE, BRANDON, FL 33511For SaleMLS ID #TB8546272, Daniel Henzler, KELLER WILLIAMS SUBURBAN TAMPA. Stellar MLS
