This 4 bedroom, 2 bath home features endless curb appeal with its landscape and charming front porch. Inside, the open floor plan is designed for comfortable living and effortless entertaining. High ceilings create a spacious, yet inviting feel throughout the home. The main living areas showcase stylish luxury vinyl plank flooring, complementing the kitchens espresso cabinetry and granite countertops. The expansive center island and attached breakfast nook offer plenty of seating options. The kitchen is complete with recessed lighting and walk-in pantry. The primary bedroom boasts an ensuite bath with dual sinks, glass enclosed shower with a separate soaking tub and a walk-in closet. The secondary bedrooms are ample in size and share the remaining full bath. Step outside to the screened lanai, perfect for enjoying year-round overlooking a fully fenced yard complete with a fire pit. A storage shed provides convenient additional space for tools and outdoor essentials. Low HOA fees and No CDD make Vineyard Reserve an ideal community with easy access to I-4, I-75 and proximity to schools, shopping, restaurants and Mango Recreational Center which has pickleball courts, basketball courts, playground, dog park, and so much more!
For sale
Price cut: $8K (10/5)
$347,000
719 VINEYARD RESERVE COURT, SEFFNER, FL 33584
4beds
1,768sqft
Single Family Residence
Built in 2018
6,600 Square Feet Lot
$346,200 Zestimate®
$196/sqft
$90/mo HOA
What's special
Fully fenced yardExpansive center islandGranite countertopsHigh ceilingsOpen floor planCharming front porchSeparate soaking tub
- 54 days
- 741
- 72
Likely to sell faster than
Zillow last checked:
Listing updated:
Listed by:
Andre Tamburello 813-500-9818,
KELLER WILLIAMS SOUTH SHORE 813-641-8300
Source: Stellar MLS,MLS#: TB8543201 Originating MLS: Suncoast Tampa
Originating MLS: Suncoast Tampa
Facts & features
Interior
Bedrooms & bathrooms
- Bedrooms: 4
- Bathrooms: 2
- Full bathrooms: 2
Primary bedroom
- Features: Ceiling Fan(s), Dual Sinks, En Suite Bathroom, Tub with Separate Shower Stall, Walk-In Closet(s)
- Level: First
- Area: 225 Square Feet
- Dimensions: 15x15
Bedroom 2
- Features: Ceiling Fan(s), Built-in Closet
- Level: First
- Area: 120 Square Feet
- Dimensions: 12x10
Bedroom 3
- Features: Ceiling Fan(s), Built-in Closet
- Level: First
- Area: 132 Square Feet
- Dimensions: 12x11
Bedroom 4
- Features: Ceiling Fan(s), Built-in Closet
- Level: First
- Area: 100 Square Feet
- Dimensions: 10x10
Dining room
- Level: First
- Area: 143 Square Feet
- Dimensions: 13x11
Kitchen
- Features: Pantry
- Level: First
- Area: 126 Square Feet
- Dimensions: 9x14
Living room
- Features: Ceiling Fan(s)
- Level: First
- Area: 350 Square Feet
- Dimensions: 14x25
Heating
- Central
Cooling
- Central Air
Appliances
- Included: Dishwasher, Microwave, Range, Refrigerator
- Laundry: Inside, Laundry Room
Features
- High Ceilings, Kitchen/Family Room Combo, Living Room/Dining Room Combo, Open Floorplan, Primary Bedroom Main Floor, Split Bedroom, Walk-In Closet(s)
- Flooring: Luxury Vinyl, Tile
- Doors: Sliding Doors
- Has fireplace: No
Interior area
- Total structure area: 2,394
- Total interior livable area: 1,768 sqft
Video & virtual tour
Property
Parking
- Total spaces: 2
- Parking features: Driveway, Garage Door Opener
- Attached garage spaces: 2
- Has uncovered spaces: Yes
- Details: Garage Dimensions: 18x26
Features
- Levels: One
- Stories: 1
- Patio & porch: Covered, Front Porch, Rear Porch, Screened
- Exterior features: Lighting, Sidewalk
- Fencing: Vinyl
Lot
- Size: 6,600 Square Feet
- Dimensions: 60 x 110
- Residential vegetation: Trees/Landscaped
Details
- Additional structures: Shed(s)
- Parcel number: U342820A5O00000000008.0
- Zoning: RSC-9
- Special conditions: None
Construction
Type & style
- Home type: SingleFamily
- Property subtype: Single Family Residence
Materials
- Block, Stucco
- Foundation: Slab
- Roof: Shingle
Condition
- Completed
- New construction: No
- Year built: 2018
Utilities & green energy
- Sewer: Public Sewer
- Water: Public
- Utilities for property: BB/HS Internet Available, Cable Available, Electricity Available
Community & HOA
Community
- Pet fee: $0 monthly
- Subdivision: VINEYARD RESERVE
HOA
- Has HOA: Yes
- HOA fee: $90 monthly
- HOA name: Natalie Schempp
- HOA phone: 863-940-2863
Location
- Region: Seffner
Financial & listing details
- Price per square foot: $196/sqft
- Tax assessed value: $302,854
- Annual tax amount: $5,362
- Date on market: 8/28/2026
- Cumulative days on market: 189 days
- Listing terms: Cash,Conventional,FHA,VA Loan
- Ownership: Fee Simple
- Total actual rent: 0
- Electric utility on property: Yes
- Road surface type: Paved
Estimated market value
$346,200
$329,000 - $364,000
$2,381/mo
Price history
| Date | Event | Price |
|---|---|---|
| 10/5/2026 | Price change | $347,000-2.3%$196/sqft |
Source:  Stellar MLS #TB8543201 Report a problem Stellar MLS #TB8543201 Report a problem | ||
| 9/15/2026 | Price change | $355,000-1.1%$201/sqft |
Source: Stellar MLS #TB8543201 Report a problem | ||
| 8/28/2026 | Listed for sale | $359,000-3%$203/sqft |
Source: Stellar MLS #TB8543201 Report a problem | ||
| 7/28/2026 | Listing removed | $370,000$209/sqft |
Source: Stellar MLS #TB8516073 Report a problem | ||
| 7/10/2026 | Price change | $370,000-2.4%$209/sqft |
Source: Stellar MLS #TB8516073 Report a problem | ||
| 6/9/2026 | Listed for sale | $379,000-2.6%$214/sqft |
Source: Stellar MLS #TB8516073 Report a problem | ||
| 4/29/2026 | Listing removed | $389,000$220/sqft |
Source: Stellar MLS #TB8468854 Report a problem | ||
| 3/30/2026 | Price change | $389,000-2.7%$220/sqft |
Source: Stellar MLS #TB8468854 Report a problem | ||
| 2/1/2026 | Listed for sale | $399,900-2.4%$226/sqft |
Source: Stellar MLS #TB8468854 Report a problem | ||
| 11/22/2025 | Listing removed | $409,900$232/sqft |
Source: Stellar MLS #TB8422599 Report a problem | ||
| 9/10/2025 | Listed for sale | $409,900+2.7%$232/sqft |
Source: Stellar MLS #TB8422599 Report a problem | ||
| 2/16/2024 | Sold | $399,000-1.5%$226/sqft |
Source: Stellar MLS #T3477516 Report a problem | ||
| 1/16/2024 | Pending sale | $404,900$229/sqft |
Source: Stellar MLS #T3477516 Report a problem | ||
| 1/10/2024 | Price change | $404,900-0.8%$229/sqft |
Source: Stellar MLS #T3477516 Report a problem | ||
| 12/15/2023 | Price change | $408,100-0.2%$231/sqft |
Source: Stellar MLS #T3477516 Report a problem | ||
| 11/15/2023 | Price change | $409,000-0.2%$231/sqft |
Source: Stellar MLS #T3477516 Report a problem | ||
| 10/26/2023 | Price change | $409,900-2.4%$232/sqft |
Source: Stellar MLS #T3477516 Report a problem | ||
| 10/7/2023 | Listed for sale | $419,900+10.9%$238/sqft |
Source: Stellar MLS #T3477516 Report a problem | ||
| 9/21/2023 | Sold | $378,500+77.3%$214/sqft |
Source: Public Record Report a problem | ||
| 4/16/2018 | Sold | $213,500+402.4%$121/sqft |
Source: Public Record Report a problem | ||
| 11/21/2017 | Sold | $42,500$24/sqft |
Source: Public Record Report a problem | ||
Public tax history
| Year | Property taxes | Tax assessment |
|---|---|---|
| 2025 | $5,362 -6.9% | $302,854 +1.1% |
| 2024 | $5,759 +48.4% | $299,620 +37.1% |
| 2023 | $3,881 +4.9% | $218,593 +3% |
| 2022 | $3,701 +1.1% | $212,226 +3% |
| 2021 | $3,659 +2.5% | $206,045 +1.4% |
| 2020 | $3,569 -3.2% | $203,200 -3.6% |
| 2019 | $3,685 | $210,871 +443.4% |
| 2018 | $3,685 +161.7% | $38,808 +71.4% |
| 2017 | $1,408 | $22,638 |
Find assessor info on the county website
Monthly payment
Est. payment
Payment breakdown
Explore the cost of this home by adjusting the details. Changes won't be saved.Climate risks
Neighborhood: 33584
Nearby schools
Schools provided by the listing agent
- Elementary: Lopez-HB
- Middle: Burnett-HB
- High: Armwood-HB
Source: Stellar MLS. This data may not be complete. We recommend contacting the local school district to confirm school assignments for this home.
Similar homes
- $374,9993 bd2 ba1.9k sqft704 PARSONS POINTE ST, SEFFNER, FL 33584For Sale
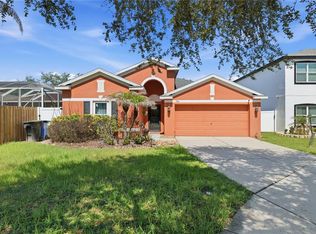
 MLS ID #TB8522048, Roxana Argueta, ORCHARD BROKERAGE, LLC. Stellar MLS
 - $406,9004 bd2 ba1.9k sqft424 DOWN PINE DRIVE, SEFFNER, FL 33584For Sale
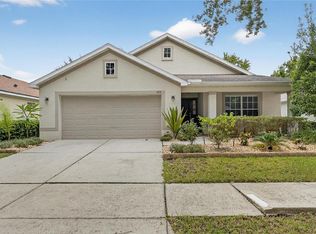 MLS ID #TB8443165, Dale Ling, LING REALTY, LLC. Stellar MLS
 - $440,0004 bd3 ba2k sqft2242 TOWERING OAKS CIRCLE, SEFFNER, FL 33584For Sale
 MLS ID #TB8531581, Maritza Morales, RE/MAX REALTY UNLIMITED. Stellar MLS
 - $--4 bd3 ba2.2k sqft11412 Bridge Pine Dr, Riverview, FL 33569Auction
 Auction.com 2
 - $344,9004 bd2 ba1.8k sqft10213 GOLDEN LIGHT COURT, RIVERVIEW, FL 33578For SaleMLS ID #TB8538598, Kaley Roberts, CENTURY 21 BE3. Stellar MLS
- $415,0004 bd3 ba2.5k sqft20215 NATURES SPIRIT DRIVE, TAMPA, FL 33647For SaleMLS ID #TB8559436, Kirk Budd, KELLER WILLIAMS REALTY- PALM HARBOR. Stellar MLS
- $407,0004 bd2 ba1.8k sqft9527 SUNSTONE BOULEVARD, THONOTOSASSA, FL 33592For SaleMLS ID #A4701162, Heather Wroblewski, ZHUZH SRQ. Stellar MLS
- $353,9994 bd2 ba1.9k sqft13608 WILLOW BLUESTAR LOOP, RIVERVIEW, FL 33579For SaleMLS ID #TB8508010, Brandon Johnson, FLORIDA REALTY. Stellar MLS
- $350,0004 bd3 ba2.4k sqft4476 CREEKSIDE DRIVE, MULBERRY, FL 33860For SaleMLS ID #TB8541507, Aimee Millan, DALTON WADE INC. Stellar MLS
- $335,0003 bd2 ba1.7k sqft11706 PURE PEBBLE DRIVE, RIVERVIEW, FL 33569For SaleMLS ID #TB8541450, Michelle Griffin, PINEYWOODS REALTY LLC. Stellar MLS
- $360,0004 bd2 ba1.8k sqft10527 PARK MEADOWBROOKE DRIVE, RIVERVIEW, FL 33578For SaleMLS ID #TB8547794, Dontee Jones, LPT REALTY, LLC. Stellar MLS
- $375,0004 bd2 ba1.9k sqft11627 TANGLE STONE DRIVE, GIBSONTON, FL 33534For SaleMLS ID #TB8552066, Dorothea Owens, ELEVATED REALTY. Stellar MLS
- $350,0003 bd2 ba1.5k sqft10148 SOMERSBY DRIVE, RIVERVIEW, FL 33578For SaleMLS ID #TB8543112, Zachary Boyle, LPT REALTY, LLC. Stellar MLS
- $364,9004 bd3 ba2k sqft2819 HOLLY BLUFF COURT, PLANT CITY, FL 33566For SaleMLS ID #TB8473908, Jacqueline Pacheco, CHARLES RUTENBERG REALTY INC. Stellar MLS
- $380,0004 bd3 ba2.5k sqft3514 SAN MOISE PLACE, PLANT CITY, FL 33567For SaleMLS ID #TB8521191, Amy Williams, LPT REALTY, LLC. Stellar MLS
- $357,5004 bd2 ba2k sqft34455 CLIFFCREEK COURT, WESLEY CHAPEL, FL 33545For SaleMLS ID #TB8541490, Carol Romeo, COLDWELL BANKER REALTY. Stellar MLS
- $375,0004 bd2 ba1.8k sqft11526 ASHTON FIELD, RIVERVIEW, FL 33579For SaleMLS ID #TB8546066, Javi Lopez-Munoz, SMITH & ASSOCIATES REAL ESTATE. Stellar MLS
- $349,9003 bd2 ba2k sqft3326 MERLOT DRIVE, LAKELAND, FL 33811For SaleMLS ID #L4964737, Jordan Prais, 54 REALTY LLC. Stellar MLS
- $380,0004 bd3 ba2k sqft12210 LEGACY BRIGHT STREET, RIVERVIEW, FL 33578For SaleMLS ID #TB8545510, Janeth Rector, LPT REALTY, LLC. Stellar MLS
- $364,5004 bd2 ba1.8k sqft27211 LIRIOPE COURT, WESLEY CHAPEL, FL 33544For SaleMLS ID #TB8519439, Andrea Simpson, PREMIER SOTHEBYS INTL REALTY. Stellar MLS
