$16,000 below current appraisal!! Welcome to this beautifully renovated 3-bedroom, 2-bathroom home with a 1-car garage, spacious bonus room, and an ideal central Brandon location. With no HOA and no deed restrictions, this property offers flexibility, convenience, and extensive updates throughout. The home has been freshly painted inside and out and features new tile in the wet areas and comfortable carpet in the bedrooms. An abundance of natural light fills the interior, creating a bright and inviting atmosphere. The kitchen and both bathrooms have been completely remodeled, including new stainless steel appliances in the kitchen. Major system improvements include a new air-conditioning system, new water heater, and extensive plumbing upgrades. Sliding glass doors open to a covered paver patio and a fully fenced backyard with plenty of room for entertaining, pets, or play. Conveniently located near Brandon’s wide variety of shopping, dining, and everyday services, this move-in-ready home has far too many improvements to list. Schedule your showing today! Some photos are virtually staged.
For sale
Price increase: $19K (10/7)
$349,000
514 W HILDA DRIVE, BRANDON, FL 33510
3beds
1,481sqft
Single Family Residence
Built in 1967
10,080 Square Feet Lot
$-- Zestimate®
$236/sqft
$-- HOA
What's special
Spacious bonus roomBright and inviting atmosphereNew air-conditioning system
- 84 days
- 713
- 106
Zillow last checked:
Listing updated:
Listed by:
Brian Lancaster 813-629-2323,
TAILWINDS REALTY, LLC 813-629-2323
Source: Stellar MLS,MLS#: TB8531545 Originating MLS: Suncoast Tampa
Originating MLS: Suncoast Tampa
Facts & features
Interior
Bedrooms & bathrooms
- Bedrooms: 3
- Bathrooms: 2
- Full bathrooms: 2
Rooms
- Room types: Bonus Room
Primary bedroom
- Features: Built-in Closet
- Level: First
Kitchen
- Features: No Closet
- Level: First
Living room
- Features: No Closet
- Level: First
Heating
- Central
Cooling
- Central Air
Appliances
- Included: Dishwasher, Dryer, Range, Refrigerator, Washer
- Laundry: In Garage
Features
- Ceiling Fan(s), Living Room/Dining Room Combo
- Flooring: Carpet, Ceramic Tile, Hardwood
- Doors: Sliding Doors
- Has fireplace: No
Interior area
- Total structure area: 1,671
- Total interior livable area: 1,481 sqft
Video & virtual tour
Property
Parking
- Total spaces: 1
- Parking features: Garage - Attached
- Attached garage spaces: 1
Features
- Levels: One
- Stories: 1
- Exterior features: Private Yard
- Fencing: Fenced
Lot
- Size: 10,080 Square Feet
- Dimensions: 84 x 120
Details
- Parcel number: U2329202EMD0000000010.0
- Zoning: RSC-6
- Special conditions: None
Construction
Type & style
- Home type: SingleFamily
- Property subtype: Single Family Residence
Materials
- Block
- Foundation: Slab
- Roof: Shingle
Condition
- Completed
- New construction: No
- Year built: 1967
Utilities & green energy
- Sewer: Septic Tank
- Water: Public
- Utilities for property: Cable Available, Electricity Connected, Water Connected
Community & HOA
Community
- Pet fee: $0 monthly
- Subdivision: KINGSWAY GARDENS
HOA
- Has HOA: No
Location
- Region: Brandon
Financial & listing details
- Price per square foot: $236/sqft
- Tax assessed value: $151,504
- Annual tax amount: $4,324
- Date on market: 7/23/2026
- Cumulative days on market: 83 days
- Listing terms: Cash,Conventional,FHA,VA Loan
- Ownership: Fee Simple
- Total actual rent: 0
- Electric utility on property: Yes
- Road surface type: Asphalt, Paved
Estimated market value
Not available
Estimated sales range
Not available
Not available
Price history
| Date | Event | Price |
|---|---|---|
| 10/7/2026 | Price change | $349,000+5.8%$236/sqft |
Source:  Stellar MLS #TB8531545 Report a problem Stellar MLS #TB8531545 Report a problem | ||
| 9/22/2026 | Price change | $330,000-5.7%$223/sqft |
Source: Stellar MLS #TB8531545 Report a problem | ||
| 9/13/2026 | Price change | $350,000-2.5%$236/sqft |
Source: Stellar MLS #TB8531545 Report a problem | ||
| 8/28/2026 | Price change | $359,000-1.6%$242/sqft |
Source: Stellar MLS #TB8531545 Report a problem | ||
| 7/23/2026 | Listed for sale | $365,000+138.6%$246/sqft |
Source: Stellar MLS #TB8531545 Report a problem | ||
| 7/6/2018 | Listing removed | $1,495$1/sqft |
Source: Lancaster Enterprises, Inc. Report a problem | ||
| 7/2/2018 | Listed for rent | $1,495$1/sqft |
Source: Lancaster Enterprises, Inc. Report a problem | ||
| 3/27/2015 | Sold | $153,000-4.3%$103/sqft |
Source: Stellar MLS #T2737771 Report a problem | ||
| 3/26/2015 | Pending sale | $159,900$108/sqft |
Source: SIGNATURE REALTY ASSOCIATES #T2737771 Report a problem | ||
| 2/14/2015 | Price change | $159,900-3.4%$108/sqft |
Source: SIGNATURE REALTY ASSOCIATES #T2737771 Report a problem | ||
| 1/30/2015 | Listed for sale | $165,500+3.1%$112/sqft |
Source: SIGNATURE REALTY ASSOCIATES #T2737771 Report a problem | ||
| 5/30/2008 | Sold | $160,500-5.5%$108/sqft |
Source: Stellar MLS #T2305695 Report a problem | ||
| 4/26/2008 | Listed for sale | $169,900$115/sqft |
Source: Homes & Land #T2305695 Report a problem | ||
Public tax history
| Year | Property taxes | Tax assessment |
|---|---|---|
| 2018 | $1,510 | -- |
| 2017 | $1,510 -3.9% | $120,648 +11.1% |
| 2016 | $1,571 +1.7% | $108,604 +11.2% |
| 2015 | $1,544 +82.9% | $97,627 +47.4% |
| 2014 | $844 | $66,255 +1.5% |
| 2013 | $844 -1.9% | $65,276 +1.7% |
| 2012 | $860 -9.7% | $64,185 -14.7% |
| 2011 | $953 -8.3% | $75,260 -6.1% |
| 2010 | $1,039 -30.8% | $80,115 -22.3% |
| 2009 | $1,501 +67% | $103,055 -25.6% |
| 2008 | $899 -4.7% | $138,496 +124.5% |
| 2007 | $943 -1.7% | $61,680 +2.5% |
| 2006 | $958 +1.4% | $60,176 +3% |
| 2005 | $945 | $58,423 +3% |
| 2004 | -- | $56,721 +1.9% |
| 2003 | -- | $55,663 +2.4% |
| 2002 | -- | $54,358 +1.6% |
| 2001 | -- | $53,502 -18.5% |
| 2000 | $823 | $65,612 |
Find assessor info on the county website
Monthly payment
Est. payment
Payment breakdown
Explore the cost of this home by adjusting the details. Changes won't be saved.Climate risks
Neighborhood: 33510
Nearby schools
Schools provided by the listing agent
- Elementary: Yates-HB
- Middle: Mann-HB
- High: Brandon-HB
Source: Stellar MLS. This data may not be complete. We recommend contacting the local school district to confirm school assignments for this home.

Similar homes
- $364,9003 bd3 ba1.3k sqft230 BEVERLY BOULEVARD, BRANDON, FL 33511For Sale
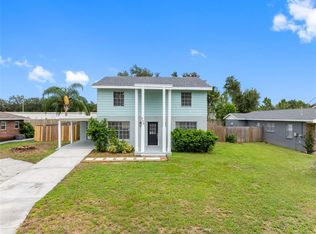
 MLS ID #TB8535566, Alfredo Rodriguez Fonseca, ANR REALTY LLC. Stellar MLS
 - $394,9003 bd2 ba2k sqft714 COULTER PLACE, BRANDON, FL 33511For Sale
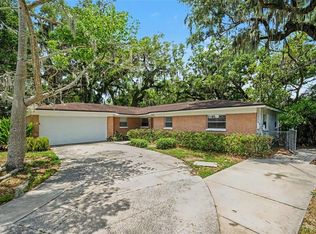 MLS ID #O6411123, Robert Salmons, ENTERA REALTY LLC. Stellar MLS
 - $375,0003 bd2 ba1.4k sqft1806 DIERKER DRIVE, VALRICO, FL 33596For Sale
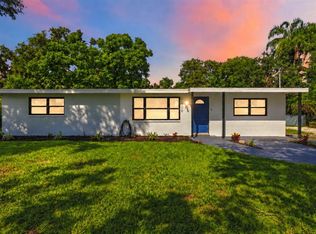 MLS ID #TB8544951, Tony Baroni, KELLER WILLIAMS SUBURBAN TAMPA. Stellar MLS
 - $349,9003 bd2 ba1.6k sqft912 SHANGRI LA DRIVE, SEFFNER, FL 33584For Sale
 MLS ID #TB8517888, Jeffrey Gould, JEFFREY GOULD REAL ESTATE LLC. Stellar MLS
 - $399,1684 bd2 ba1.8k sqft264 VAN GOGH CIRCLE, BRANDON, FL 33511For SaleMLS ID #TB8537374, Brenda Ashley, THE ELITE REALTY EXPERIENCE. Stellar MLS
- $355,0003 bd2 ba1.1k sqft10020 N 10TH STREET, TAMPA, FL 33612For SaleMLS ID #TB8539045, Luis Cortes, LPT REALTY, LLC. Stellar MLS
- $325,0003 bd2 ba1.1k sqft8204 ALLAMANDA AVENUE, TAMPA, FL 33619For SaleMLS ID #TB8520209, Luis Cortes, LPT REALTY, LLC. Stellar MLS
- $339,9003 bd2 ba1.4k sqft8304 NATCHEZ STREET, TAMPA, FL 33637For SaleMLS ID #O6419188, Robert Salmons, ENTERA REALTY LLC. Stellar MLS
- $459,0003 bd2 ba1.8k sqft1009 BLACK KNIGHT DRIVE, VALRICO, FL 33594For SaleMLS ID #TB8332790, Angelica Vazquez, EZ CHOICE REALTY. Stellar MLS
- $354,9003 bd2 ba1.3k sqft6714 S FAUL STREET, TAMPA, FL 33616For SaleMLS ID #O6447162, Chevon Eaton, CHEVON EATON. Stellar MLS
- $350,0003 bd2 ba1.1k sqft1803 E ANNONA AVENUE, TAMPA, FL 33612For SaleMLS ID #TB8547227, Sasha Veras, REAL BROKER, LLC. Stellar MLS
- $379,9003 bd2 ba1.2k sqft8719 N TEMPLE AVENUE, TAMPA, FL 33617For SaleMLS ID #TB8528289, Jackie Foster, EXP REALTY LLC. Stellar MLS
- $399,9004 bd3 ba1.4k sqft7913 TIDEWATER TRAIL, TAMPA, FL 33619For SaleMLS ID #O6433203, Bethsy Clements, BROKERS REAL ESTATE GROUP INC. Stellar MLS
- $342,9003 bd1 ba1.2k sqft1825 E HANNA AVENUE, TAMPA, FL 33610For SaleMLS ID #TB8541195, Kristina Kuba, KELLER WILLIAMS TAMPA CENTRAL. Stellar MLS
- $399,9994 bd2 ba1.5k sqft7018 GLENVIEW DRIVE, TAMPA, FL 33619For SaleMLS ID #TB8536019, Charnie Reyes, HOME PRIME REALTY LLC. Stellar MLS
- $280,0004 bd2 ba1.4k sqft3012 SUMMER HOUSE DRIVE, VALRICO, FL 33594For SaleMLS ID #TB8528566, Sherman Milton, PINEYWOODS REALTY LLC. Stellar MLS
- $335,0004 bd3 ba1.5k sqft1612 E NORTH BAY STREET, TAMPA, FL 33610For SaleMLS ID #TB8551627, Jill Jacobson, COASTAL PROPERTIES GROUP INTER. Stellar MLS
- $330,0004 bd2 ba1.6k sqft4009 E POWHATAN AVENUE, TAMPA, FL 33610For SaleMLS ID #TB8536677, Emily Nguyen, INVESTOR CORNER REALTY LLC. Stellar MLS
- $399,9003 bd3 ba1.4k sqft8906 E LANWAY DRIVE, TAMPA, FL 33637For SaleMLS ID #TB8546030, YAIXY CABRERA, VITA LUXURY REALTY LLC. Stellar MLS
- $339,9004 bd3 ba1.3k sqft917 E 25TH AVENUE, TAMPA, FL 33605For SaleMLS ID #TB8546787, Eric Rivas, NIZZ REALTY INC. Stellar MLS
