Completely renovated in 2023, four-bedroom, two-bath home on one-third of an acre in GALLERY GARDENS—an ESTABLISHED COMMUNITY with NO HOA and NO DEED RESTRICTIONS that has remained affordable while staying true to its roots. Park the boat, RV, work trailer, or whatever your life actually requires right on your own property. Just room to live the way you want. Inside, shaker cabinets, granite countertops, and stainless steel appliances give the kitchen a clean, current look. A 2023 roof, new AC, and new hot water heater in 2026 mean the big-ticket items are already handled including windows. LVP flooring throughout (NO CARPET). The side-load two-car garage preserves the home’s curb appeal while allowing you to enjoy full use of the lot. Out back, the lanai places you right alongside the quiet, tree-lined setting this neighborhood is known for. Gallery Gardens has sidewalks throughout, all of its roads are named after famous artists, and many longtime owners have stayed because the freedom here is real. Paul Sanders Park, with its mature oak trees and abundant shade, is just minutes away at Kings Avenue and Bloomingdale Avenue. People who live here love being centrally located in the heart of Brandon, the home offers convenient access to U.S. 301, State Road 60, I-75, and the Selmon Expressway. It is approximately 25 minutes from downtown Tampa, 30 minutes from Busch Gardens and Tampa International Airport, and about an hour from the Gulf beaches to the west or Orlando’s theme parks to the east. THIS HOME WiLL BE AVAILABLE FOR FHA FINANCING ON OCTOBER 13, 2026.
For sale
Price cut: $7.7K (10/2)
$399,168
264 VAN GOGH CIRCLE, BRANDON, FL 33511
4beds
1,846sqft
Single Family Residence
Built in 1970
0.34 Acres Lot
$-- Zestimate®
$216/sqft
$-- HOA
What's special
Four-bedroom two-bath homeGranite countertopsNew acNew hot water heaterLvp flooring throughoutStainless steel appliancesSide-load two-car garage
- 54 days
- 692
- 83
Zillow last checked:
Listing updated:
Listed by:
Brenda Ashley 386-523-4033,
THE ELITE REALTY EXPERIENCE 813-493-1297
Source: Stellar MLS,MLS#: TB8537374 Originating MLS: Suncoast Tampa
Originating MLS: Suncoast Tampa
Facts & features
Interior
Bedrooms & bathrooms
- Bedrooms: 4
- Bathrooms: 2
- Full bathrooms: 2
Primary bedroom
- Features: Ceiling Fan(s), En Suite Bathroom, Dual Closets
- Level: First
- Area: 180 Square Feet
- Dimensions: 15x12
Bathroom 2
- Features: Ceiling Fan(s), Built-in Closet
- Level: First
Bathroom 3
- Features: Ceiling Fan(s), Built-in Closet
- Level: First
Bathroom 4
- Features: Ceiling Fan(s), Built-in Closet
- Level: First
Dining room
- Level: First
- Area: 195 Square Feet
- Dimensions: 15x13
Great room
- Level: First
- Area: 221 Square Feet
- Dimensions: 17x13
Kitchen
- Features: Granite Counters
- Level: First
- Area: 195 Square Feet
- Dimensions: 15x13
Living room
- Level: First
- Area: 234 Square Feet
- Dimensions: 18x13
Heating
- Electric
Cooling
- Central Air
Appliances
- Included: Dishwasher, Dryer, Microwave, Range, Refrigerator, Washer
- Laundry: In Garage
Features
- Ceiling Fan(s)
- Flooring: Ceramic Tile, Luxury Vinyl
- Has fireplace: No
Interior area
- Total structure area: 2,392
- Total interior livable area: 1,846 sqft
Video & virtual tour
Property
Parking
- Total spaces: 2
- Parking features: Garage - Attached
- Attached garage spaces: 2
Features
- Levels: One
- Stories: 1
- Exterior features: Private Yard
Lot
- Size: 0.34 Acres
- Dimensions: 117 x 125
- Features: Corner Lot
Details
- Parcel number: U0330202ML00000100006.0
- Zoning: RSC-6
- Special conditions: None
Construction
Type & style
- Home type: SingleFamily
- Property subtype: Single Family Residence
Materials
- Block
- Foundation: Slab
- Roof: Shingle
Condition
- Completed
- New construction: No
- Year built: 1970
Utilities & green energy
- Sewer: Public Sewer
- Water: Public
- Utilities for property: Cable Available, Electricity Connected
Community & HOA
Community
- Pet fee: $0 monthly
- Subdivision: GALLERY GARDENS 4A ADD
HOA
- Has HOA: No
Location
- Region: Brandon
Financial & listing details
- Price per square foot: $216/sqft
- Tax assessed value: $272,426
- Annual tax amount: $5,681
- Date on market: 8/19/2026
- Cumulative days on market: 41 days
- Listing terms: Cash,Conventional,VA Loan
- Ownership: Fee Simple
- Total actual rent: 0
- Electric utility on property: Yes
- Road surface type: Asphalt
Estimated market value
Not available
Estimated sales range
Not available
Not available
Price history
| Date | Event | Price |
|---|---|---|
| 10/2/2026 | Price change | $399,168-1.9%$216/sqft |
Source:  Stellar MLS #TB8537374 Report a problem Stellar MLS #TB8537374 Report a problem | ||
| 8/19/2026 | Listed for sale | $406,897+37%$220/sqft |
Source: Stellar MLS #TB8537374 Report a problem | ||
| 7/13/2026 | Sold | $297,000+6.1%$161/sqft |
Source: Stellar MLS #TB8510888 Report a problem | ||
| 1/17/2024 | Listing removed | -- |
Source: Zillow Rentals Report a problem | ||
| 12/16/2023 | Price change | $2,700-6.9%$1/sqft |
Source: Zillow Rentals Report a problem | ||
| 11/22/2023 | Price change | $2,900+7.4%$2/sqft |
Source: Zillow Rentals Report a problem | ||
| 11/22/2023 | Listing removed | -- |
Source: Stellar MLS #T3476082 Report a problem | ||
| 10/6/2023 | Listed for rent | $2,700$1/sqft |
Source: Stellar MLS #T3477669 Report a problem | ||
| 1/23/2023 | Sold | $279,800-5.1%$152/sqft |
Source: Public Record Report a problem | ||
| 11/16/2022 | Pending sale | $294,900$160/sqft |
Source: Stellar MLS #T3400305 Report a problem | ||
| 11/9/2022 | Price change | $294,900-1.7%$160/sqft |
Source: Stellar MLS #T3400305 Report a problem | ||
| 10/19/2022 | Price change | $299,900-3.2%$162/sqft |
Source: Stellar MLS #T3400305 Report a problem | ||
| 10/13/2022 | Price change | $309,900-3.1%$168/sqft |
Source: Stellar MLS #T3400305 Report a problem | ||
| 10/11/2022 | Price change | $319,8000%$173/sqft |
Source: Stellar MLS #T3400305 Report a problem | ||
| 10/10/2022 | Price change | $319,900-3%$173/sqft |
Source: Stellar MLS #T3400305 Report a problem | ||
| 10/6/2022 | Price change | $329,900-2.9%$179/sqft |
Source: Stellar MLS #T3400305 Report a problem | ||
| 9/19/2022 | Price change | $339,7000%$184/sqft |
Source: Stellar MLS #T3400305 Report a problem | ||
| 9/6/2022 | Listed for sale | $339,800+35.9%$184/sqft |
Source: Stellar MLS #T3400305 Report a problem | ||
| 9/2/2022 | Sold | $250,000-26.4%$135/sqft |
Source: Public Record Report a problem | ||
| 9/2/2022 | Listed for sale | $339,900$184/sqft |
Source: Stellar MLS #T3400305 Report a problem | ||
Public tax history
| Year | Property taxes | Tax assessment |
|---|---|---|
| 2025 | $5,681 +10.9% | $272,426 +5.6% |
| 2024 | $5,121 +5.4% | $258,094 +5.5% |
| 2023 | $4,860 +224.5% | $244,607 +147.2% |
| 2022 | $1,498 +2.7% | $98,944 +3% |
| 2021 | $1,458 +5.7% | $96,062 +1.4% |
| 2020 | $1,380 +6.3% | $94,736 +2.3% |
| 2019 | $1,298 | $92,606 +1.9% |
| 2018 | $1,298 +4.1% | $90,879 -30.1% |
| 2017 | $1,247 +2.3% | $130,027 +49.1% |
| 2016 | $1,219 +2.9% | $87,179 +0.7% |
| 2015 | $1,185 +1.1% | $86,573 +0.8% |
| 2014 | $1,172 | $85,886 +1.5% |
| 2013 | $1,172 -9.8% | $84,617 -6% |
| 2012 | $1,299 -2.6% | $90,031 -1.8% |
| 2011 | $1,334 +0.5% | $91,646 -0.4% |
| 2010 | $1,328 -20.1% | $92,017 -15.3% |
| 2009 | $1,661 -43.9% | $108,609 -37.2% |
| 2008 | $2,960 -18.1% | $172,876 -10.2% |
| 2007 | $3,613 +98.4% | $192,468 +98% |
| 2006 | $1,821 +0.6% | $97,192 +3% |
| 2005 | $1,811 | $94,361 +3% |
| 2004 | -- | $91,613 +1.9% |
| 2003 | -- | $89,905 +2.4% |
| 2002 | -- | $87,798 +1.6% |
| 2001 | -- | $86,415 +0.4% |
| 2000 | $1,640 | $86,093 |
Find assessor info on the county website
Monthly payment
Est. payment
Payment breakdown
Explore the cost of this home by adjusting the details. Changes won't be saved.Climate risks
Neighborhood: 33511

Similar homes
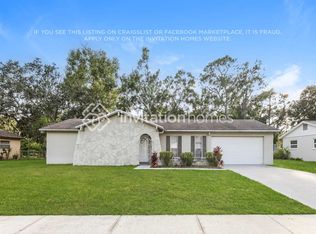
- $400,0003 bd2 ba1.8k sqft1711 AVANT STREET, VALRICO, FL 33594For Sale
 MLS ID #O6446876, Karen Albright, OPENDOOR BROKERAGE LLC. Stellar MLS
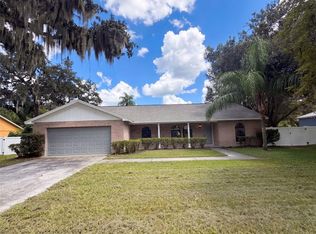
 - $374,9003 bd3 ba1.3k sqft230 BEVERLY BOULEVARD, BRANDON, FL 33511For Sale
 MLS ID #TB8535566, Alfredo Rodriguez Fonseca, ANR REALTY LLC. Stellar MLS
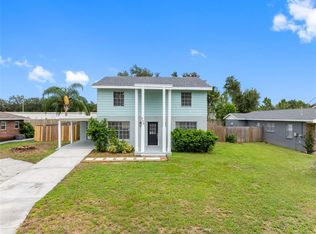
 - $380,0003 bd2 ba1.6k sqft601 CAROLYN DRIVE, BRANDON, FL 33510For Sale
 MLS ID #O6439216, Karen Albright, OPENDOOR BROKERAGE LLC. Stellar MLS
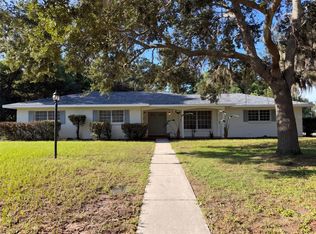
 - $499,9005 bd3 ba2.7k sqft604 ROYAL CREST DRIVE, BRANDON, FL 33511For Sale
 MLS ID #TB8532387, Danay Santos Borges, HOME PRIME REALTY LLC. Stellar MLS
 - $389,9004 bd2 ba1.4k sqft1018 PEACHWOOD DRIVE, BRANDON, FL 33510For SaleMLS ID #TB8538802, Leidy Hernandez, JPT REALTY LLC. Stellar MLS
- $359,9903 bd3 ba1.7k sqft2013 GLEN FORGE STREET, BRANDON, FL 33511For SaleMLS ID #TB8457661, Randy McCarthy, Jr, EVRON & MCCARTHY REALTY LLC. Stellar MLS
- $399,9994 bd2 ba1.5k sqft7018 GLENVIEW DRIVE, TAMPA, FL 33619For SaleMLS ID #TB8536019, Charnie Reyes, HOME PRIME REALTY LLC. Stellar MLS
- $329,9003 bd2 ba1.2k sqft1410 OAKFORD COURT, BRANDON, FL 33511For SaleMLS ID #TB8532127, Marie Negron, HOMM REAL ESTATE SERVICES. Stellar MLS
- $415,0004 bd3 ba2.1k sqft10428 TARA DRIVE, RIVERVIEW, FL 33578For SaleMLS ID #TB8528407, Leidy Hernandez, JPT REALTY LLC. Stellar MLS
- $399,0004 bd3 ba2.5k sqft1113 CANYON OAKS DRIVE, BRANDON, FL 33510For SaleMLS ID #TB8515873, Wendy Vo, PEOPLE'S CHOICE REALTY SVC LLC. Stellar MLS
- $399,9004 bd3 ba1.4k sqft7913 TIDEWATER TRAIL, TAMPA, FL 33619For SaleMLS ID #O6433203, Bethsy Clements, BROKERS REAL ESTATE GROUP INC. Stellar MLS
- $413,0003 bd2 ba1.6k sqft712 HAZY MEADOW COURT, BRANDON, FL 33510For SaleMLS ID #TB8497644, Cyndee Jacobs, ALL ABOUT REALTY, INC.. Stellar MLS
- $369,9903 bd2 ba1.3k sqft522 HIGHVIEW CIRCLE N, BRANDON, FL 33510For SaleMLS ID #TB8524537, Robert Perez, KELLER WILLIAMS SUBURBAN TAMPA. Stellar MLS
- $330,0003 bd2 ba1.4k sqft514 W HILDA DRIVE, BRANDON, FL 33510For SaleMLS ID #TB8531545, Brian Lancaster, TAILWINDS REALTY, LLC. Stellar MLS
- $399,9994 bd2 ba1.5k sqft3701 TEMPLE STREET #1, TAMPA, FL 33619For SaleMLS ID #TB8554590, Josh Green, IMPACT REALTY TAMPA BAY. Stellar MLS
- $349,9003 bd2 ba1.6k sqft8809 DYER ROAD, RIVERVIEW, FL 33578For SaleMLS ID #TB8536391, Robert McBean, 27NORTH REALTY. Stellar MLS
- $308,0003 bd2 ba1k sqft121 INWOOD CIRCLE, BRANDON, FL 33510For SaleMLS ID #O6436784, Karen Albright, OPENDOOR BROKERAGE LLC. Stellar MLS
- $324,9004 bd2 ba1.6k sqft11363 COCOA BEACH DRIVE, RIVERVIEW, FL 33569For SaleMLS ID #TB8549919, Daniel Echevarria, MAHE REALTY LLC. Stellar MLS
- $339,0004 bd2 ba1.7k sqft902 SHANGRI LA DRIVE, SEFFNER, FL 33584For SaleMLS ID #TB8530557, John Gilbert, DALTON WADE INC. Stellar MLS
- $347,5004 bd2 ba1.8k sqft7102 DELLWOOD DRIVE, TAMPA, FL 33619For SaleMLS ID #TB8512364, Eric Dixon, 54 REALTY LLC. Stellar MLS
