One or more photo(s) has been virtually staged. UPDATE (6/12): **Price Improvement & All Inspections Approved** City renovation permits have now been completed and closed out, and additional improvements were made to the property following the initial listing. WELCOME to “Highland House” — where quiet, space, and charm meet modern living in the heart of Tampa. If you love the cozy feel of a cabin but want modern finishes, generous square footage, and everyday functionality, this home offers the best of both worlds. No HOA, No CDD, with room to truly make the property your own! Tucked near the end of a cul-de-sac beneath mature oak trees, this rare QUADRUPLE LOT feels like a private park-like retreat—cool, shaded, and peaceful—with beautiful tree views from nearly every window. The majestic oaks have been professionally maintained and trimmed to provide generous clearance around the home while preserving the property's natural beauty. The home has undergone a FULL RENOVATION with a new roof, flooring, walls, ceilings, doors, energy efficient windows, siding, electrical, plumbing, and HVAC. Enjoy the convenience of city water and sewer—no well or septic to maintain. Inside, natural light fills the home, creating a bright and inviting atmosphere while preserving its unique character. The oversized great room easily accommodates large furniture and is ideal for entertaining. A separate formal sitting area and adjacent dining space add flexibility for gatherings and everyday living. The beautifully updated kitchen features quartz countertops, a 5-burner stove, 28 soft-close cabinets, and a spacious eat-in layout. A dedicated laundry area is conveniently located just beyond the breakfast nook. This true 4-bedroom, 2.5-bath home offers a functional layout with two bedrooms at the front of the house and two at the rear. The primary suite includes an ensuite bath and dual closets. The outdoor space is where this property truly stands out. MULTIPLE PARKING AREAS provide plenty of room for boats, RVs, trailers, work vehicles, and guests. Existing asphalt and concrete pads offer endless possibilities for new stand alone garages, workshops, storage buildings, greenhouses, animal enclosures, outdoor entertaining spaces, and more. A patio just outside the kitchen creates the perfect spot for grilling and relaxing. At the back of the property, you'll find a large powered shed with covered lean-to space, making it ideal for hobbies, tools, projects, or additional storage. All of this charm, space, and flexibility is incredibly hard to find—especially in such a central location. In addition to being just 15 minutes from Tampa International Airport, Downtown Tampa, the Florida State Fairgrounds, and USF, you'll enjoy convenient access to several highly rated local dining options, including Latin, Mediterranean, and Italian cuisine, all within a short walk of the property. The public elementary and high school are both located less than a mile away, with IDEA Victory Preparatory Charter school just a short 10-minute drive from the property.
For sale
Price cut: $7K (8/18)
$400,000
8917 N HIGHLAND AVENUE, TAMPA, FL 33604
4beds
1,960sqft
Single Family Residence
Built in 1949
0.3 Acres Lot
$-- Zestimate®
$204/sqft
$-- HOA
What's special
Beneath mature oak treesSpacious eat-in layoutCool shaded and peaceful
- 303 days
- 577
- 74
Zillow last checked:
Listing updated:
Listed by:
Jessica Provenzano 813-956-4093,
FLORIDA EXECUTIVE REALTY 813-972-3430,
Joel Provenzano 813-361-0803,
FLORIDA EXECUTIVE REALTY
Source: Stellar MLS,MLS#: TB8456724 Originating MLS: Suncoast Tampa
Originating MLS: Suncoast Tampa
Facts & features
Interior
Bedrooms & bathrooms
- Bedrooms: 4
- Bathrooms: 3
- Full bathrooms: 2
- 1/2 bathrooms: 1
Rooms
- Room types: Attic
Primary bedroom
- Features: En Suite Bathroom, Dual Closets
- Level: First
- Area: 164.03 Square Feet
- Dimensions: 10.7x15.33
Bedroom 2
- Features: Built-in Closet
- Level: First
- Area: 133.4 Square Feet
- Dimensions: 11.5x11.6
Bedroom 3
- Features: Walk-In Closet(s)
- Level: First
- Area: 91.2 Square Feet
- Dimensions: 9.6x9.5
Bedroom 4
- Features: Built-in Closet
- Level: First
- Area: 112 Square Feet
- Dimensions: 8x14
Family room
- Level: First
- Area: 398.88 Square Feet
- Dimensions: 14.4x27.7
Kitchen
- Features: Stone Counters
- Level: First
- Area: 230.1 Square Feet
- Dimensions: 13x17.7
Living room
- Level: First
- Area: 207.76 Square Feet
- Dimensions: 10.6x19.6
Heating
- Central, Electric
Cooling
- Central Air
Appliances
- Included: Oven, Dishwasher, Electric Water Heater, Microwave, Range, Refrigerator
- Laundry: Electric Dryer Hookup, Laundry Room, Washer Hookup
Features
- Ceiling Fan(s), Eating Space In Kitchen, Primary Bedroom Main Floor, Solid Surface Counters, Split Bedroom, Thermostat, Walk-In Closet(s)
- Flooring: Luxury Vinyl, Tile
- Has fireplace: No
Interior area
- Total structure area: 1,960
- Total interior livable area: 1,960 sqft
Property
Features
- Levels: One
- Stories: 1
- Exterior features: Lighting, Private Mailbox, Storage
Lot
- Size: 0.3 Acres
- Dimensions: 100 x 131
- Features: City Lot, Street Dead-End
Details
- Additional structures: Shed(s), Workshop
- Parcel number: A2428183EN00000900040.0
- Zoning: RS-50
- Special conditions: None
Construction
Type & style
- Home type: SingleFamily
- Property subtype: Single Family Residence
Materials
- Wood Frame, Wood Siding
- Foundation: Crawlspace
- Roof: Shingle
Condition
- New construction: No
- Year built: 1949
Utilities & green energy
- Sewer: Public Sewer
- Water: Public
- Utilities for property: BB/HS Internet Available, Cable Available, Electricity Connected, Public, Sewer Connected, Water Connected
Community & HOA
Community
- Security: Smoke Detector(s)
- Pet fee: $0 monthly
- Subdivision: MANOR HILLS
HOA
- Has HOA: No
Location
- Region: Tampa
Financial & listing details
- Price per square foot: $204/sqft
- Tax assessed value: $208,991
- Annual tax amount: $4,188
- Date on market: 12/21/2025
- Cumulative days on market: 303 days
- Listing terms: Cash,Conventional,FHA,VA Loan
- Ownership: Fee Simple
- Total actual rent: 0
- Electric utility on property: Yes
- Road surface type: Paved, Asphalt
Estimated market value
Not available
Estimated sales range
Not available
Not available
Price history
| Date | Event | Price |
|---|---|---|
| 8/18/2026 | Price change | $400,000-1.7%$204/sqft |
Source:  Stellar MLS #TB8456724 Report a problem Stellar MLS #TB8456724 Report a problem | ||
| 7/30/2026 | Price change | $407,000-1%$208/sqft |
Source: Stellar MLS #TB8456724 Report a problem | ||
| 7/17/2026 | Price change | $411,000-1.2%$210/sqft |
Source: Stellar MLS #TB8456724 Report a problem | ||
| 6/12/2026 | Price change | $416,000-0.2%$212/sqft |
Source: Stellar MLS #TB8456724 Report a problem | ||
| 1/17/2026 | Price change | $417,000-0.7%$213/sqft |
Source: Stellar MLS #TB8456724 Report a problem | ||
| 12/21/2025 | Listed for sale | $420,000+57%$214/sqft |
Source: Stellar MLS #TB8456724 Report a problem | ||
| 5/27/2022 | Sold | $267,500+2.9%$136/sqft |
Source: Public Record Report a problem | ||
| 4/19/2022 | Pending sale | $260,000$133/sqft |
Source: Stellar MLS #T3361707 Report a problem | ||
| 4/14/2022 | Price change | $260,000-7.1%$133/sqft |
Source: Stellar MLS #T3361707 Report a problem | ||
| 3/20/2022 | Listed for sale | $280,000$143/sqft |
Source: Stellar MLS #T3361707 Report a problem | ||
Public tax history
| Year | Property taxes | Tax assessment |
|---|---|---|
| 2025 | $4,319 +4% | $208,991 |
| 2024 | $4,152 +4.5% | $208,991 +5.5% |
| 2023 | $3,973 +38.3% | $198,042 +8.4% |
| 2022 | $2,872 +1.5% | $182,736 +3% |
| 2021 | $2,829 +115.4% | $177,414 +76.8% |
| 2020 | $1,313 +3.4% | $100,355 +2.3% |
| 2019 | $1,270 | $98,099 +5.2% |
| 2018 | $1,270 -17.1% | $93,281 +3.2% |
| 2017 | $1,532 +97.4% | $90,389 +91% |
| 2016 | $776 +33.1% | $47,330 +0.7% |
| 2015 | $583 +19.3% | $47,001 +0.8% |
| 2014 | $489 | $46,628 +1.5% |
| 2013 | $489 +3.8% | $45,939 +1.7% |
| 2012 | $471 -17.8% | $45,171 -9.4% |
| 2011 | $572 -4.8% | $49,843 -7.4% |
| 2010 | $601 -6.2% | $53,830 -8% |
| 2009 | $641 -0.4% | $58,519 +0.1% |
| 2008 | $644 -10.1% | $58,461 +3% |
| 2007 | $716 -4.2% | $56,758 +2.5% |
| 2006 | $748 +2.4% | $55,374 +3% |
| 2005 | $730 | $53,761 +3% |
| 2004 | -- | $52,195 +1.9% |
| 2003 | -- | $51,222 +2.4% |
| 2002 | -- | $50,021 +1.6% |
| 2001 | -- | $49,233 -21.2% |
| 2000 | $581 | $62,466 |
Find assessor info on the county website
Monthly payment
Est. payment
Payment breakdown
Explore the cost of this home by adjusting the details. Changes won't be saved.Climate risks
Neighborhood: Lowry Park Central


Similar homes
- $399,9003 bd2 ba1.2k sqft919 W HIAWATHA STREET, TAMPA, FL 33604For Sale

 MLS ID #TB8542464, MARCO OROZCO, CENTURY 21 CIRCLE. Stellar MLS
 - $368,0004 bd3 ba1.1k sqft212 W HIAWATHA STREET, TAMPA, FL 33604For Sale
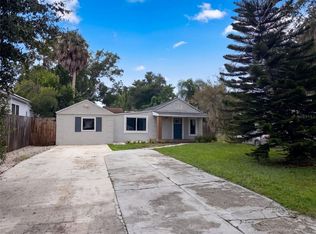 MLS ID #O6441807, Karen Albright, OPENDOOR BROKERAGE LLC. Stellar MLS
 - $410,0003 bd2 ba1.2k sqft6703 N BOULEVARD, TAMPA, FL 33604For Sale
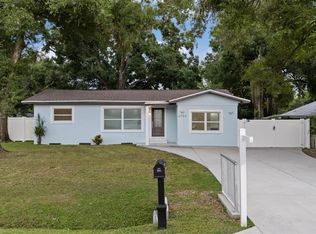 MLS ID #TB8545972, Laima Ferrer, CHARMING HOMES REALTY LLC. Stellar MLS
 - $400,0003 bd2 ba1.4k sqft10806 W ELBOW DRIVE, TAMPA, FL 33612For Sale
 MLS ID #O6442369, Karen Albright, OPENDOOR BROKERAGE LLC. Stellar MLS
 - $435,0003 bd2 ba1.9k sqft1708 POND LAKE DRIVE, TAMPA, FL 33612For SaleMLS ID #TB8557314, Andrew Duncan, LPT REALTY LLC. Stellar MLS
- $439,9003 bd2 ba1.4k sqft1217 E NORFOLK STREET, TAMPA, FL 33604For SaleMLS ID #TB8542799, Michelle Garcia, CENTURY 21 EXECUTIVE TEAM. Stellar MLS
- $344,9993 bd1 ba1.1k sqft2608 E YUKON STREETS, TAMPA, FL 33604For SaleMLS ID #TB8551060, Fabian Casarez, INVESTCOR REALTY LLC. Stellar MLS
- $340,0004 bd3 ba1.3k sqft6726 N 11TH STREET, TAMPA, FL 33604For SaleMLS ID #TB8525847, Dillon Cook, WRIGHT DAVIS REAL ESTATE. Stellar MLS
- $388,0003 bd2 ba1.4k sqft5203 N MENDENHALL DRIVE, TAMPA, FL 33603For SaleMLS ID #TB8514596, Jacqueline Toledo LLC, KELLER WILLIAMS TAMPA PROPERTIES. Stellar MLS
- $389,9003 bd2 ba1.1k sqft7812 EGYPT LAKE DRIVE, TAMPA, FL 33614For SaleMLS ID #TB8535511, John LaRocca, FUTURE HOME REALTY INC. Stellar MLS
- $434,9004 bd2 ba1.3k sqft3913 N LYNN AVENUE, TAMPA, FL 33603For SaleMLS ID #TB8534402, Mike Grizzell, COMPASS FLORIDA LLC. Stellar MLS
- $429,9003 bd2 ba1.4k sqft4206 N DOWNING AVENUE, TAMPA, FL 33603For SaleMLS ID #TB8492376, Chris Zoller, BRAINARD REALTY. Stellar MLS
- $530,0003 bd2 ba1.9k sqft611 W HENRY AVENUE, TAMPA, FL 33604For SaleMLS ID #TB8555337, Todd Foley, RE/MAX PREMIER GROUP. Stellar MLS
- $355,0003 bd3 ba1.5k sqft801 E BAKER STREET, TAMPA, FL 33603For SaleMLS ID #TB8526536, Denzel Robinson, EXP REALTY LLC. Stellar MLS
- $269,0004 bd2 ba1.1k sqft8117 N KLONDYKE STREET, TAMPA, FL 33604For SaleMLS ID #TB8543556, Tina White, EXP REALTY LLC. Stellar MLS
- $399,9004 bd3 ba1.4k sqft7913 TIDEWATER TRAIL, TAMPA, FL 33619For SaleMLS ID #O6433203, Bethsy Clements, BROKERS REAL ESTATE GROUP INC. Stellar MLS
- $360,0003 bd2 ba1.2k sqft6502 N 31ST STREET, TAMPA, FL 33610For SaleMLS ID #TB8509362, Dionna Riddick, WNS REALTY GROUP LLC. Stellar MLS
- $299,0003 bd2 ba1.2k sqft1512 W KIRBY STREET, TAMPA, FL 33604For SaleMLS ID #O6407171, Jonathon McLeod, PA, NEXTHOME LUXE COASTAL. Stellar MLS
- $340,0003 bd3 ba1.3k sqft6612 N 23RD STREET, TAMPA, FL 33610For SaleMLS ID #TB8524109, Leanna Tillman, Y REALTY. Stellar MLS
- $320,0004 bd3 ba1.5k sqft1612 E NORTH BAY STREET, TAMPA, FL 33610For SaleMLS ID #TB8551627, Jill Jacobson, COASTAL PROPERTIES GROUP INTER. Stellar MLS
