STUNNING FULLY RENOVATED 4-BEDROOM, 3-BATH HOME ON AN OVERSIZED FENCED CORNER LOT! Completely renovated and truly move-in ready, this exceptional home delivers the look, feel, and comfort of new construction—without the new-construction price tag. Thoughtfully designed for modern living, the spacious split-bedroom, open-concept floor plan features abundant natural light, generous living spaces, and an exceptional combination of style, functionality, and flexibility. At the heart of the home, the beautifully renovated kitchen is both stylish and highly functional, featuring quartz countertops, a large peninsula, brand-new stainless-steel appliances, and abundant shaker-style wood cabinetry with soft-close hardware and three Lazy Susans for outstanding organization and storage. The spacious media/social lounge adds another dimension to the home and can easily adapt to your lifestyle—perfect for movie nights, entertaining, a home office, game room, or simply relaxing with family and friends. Opening directly to the covered lanai and fully fenced backyard, this versatile space creates an ideal indoor-outdoor setting for gatherings, pets, and everyday enjoyment. The private primary suite offers a generous walk-in closet and a beautifully renovated en-suite bath. Two additional bedrooms share a renovated full bath, while the fourth bedroom features its own full bath and private entrance, creating an exceptional private retreat for guests, multigenerational living, extended stays, or a dedicated work-from-home space. A convenient laundry/mudroom near the main entrance adds valuable everyday functionality and helps keep the home organized. Extensive improvements throughout include a brand-new roof, new flooring, fully renovated kitchen and bathrooms, fresh interior and exterior paint, and numerous additional updates, allowing you to move in with confidence and enjoy the home from day one. Outside, the oversized fenced corner lot provides valuable space and privacy with room to entertain, play, garden, or create your ideal outdoor retreat. Conveniently located between Brandon and Tampa, you’ll enjoy easy access to shopping, dining, entertainment, major roadways, and everyday conveniences, while remaining within easy reach of downtown Tampa. Beautifully renovated. Exceptionally versatile. Truly move-in ready. With four bedrooms, three full baths, multiple living spaces, a private-entry bedroom suite, and an oversized fenced corner lot, this is a rare opportunity to enjoy the space and flexibility today’s buyers want in a home that feels remarkably new. Schedule your private showing today and come experience everything this exceptional home has to present!
For sale
$399,900
7913 TIDEWATER TRAIL, TAMPA, FL 33619
4beds
1,428sqft
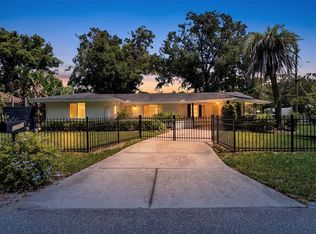
Single Family Residence
Built in 1959
7,380 Square Feet Lot
$391,900 Zestimate®
$280/sqft
$-- HOA
What's special
Covered lanaiBeautifully renovated kitchenBeautifully renovated en-suite bathLarge peninsulaPrivate-entry bedroom suiteBrand-new roofAbundant natural light
- 9 days
- 467
- 22
Likely to sell faster than
Zillow last checked:
Listing updated:
Listed by:
Bethsy Clements 407-925-2695,
BROKERS REAL ESTATE GROUP INC 407-770-1464
Source: Stellar MLS,MLS#: O6433203 Originating MLS: Orlando Regional
Originating MLS: Orlando Regional
Facts & features
Interior
Bedrooms & bathrooms
- Bedrooms: 4
- Bathrooms: 3
- Full bathrooms: 3
Rooms
- Room types: Breakfast Room Separate, Family Room, Dining Room
Primary bedroom
- Features: En Suite Bathroom, Walk-In Closet(s)
- Level: First
- Area: 138 Square Feet
- Dimensions: 12x11.5
Bedroom 2
- Features: Ceiling Fan(s), Built-in Closet
- Level: First
- Area: 115.5 Square Feet
- Dimensions: 11x10.5
Bedroom 3
- Features: Built-in Closet
- Level: First
- Area: 104.5 Square Feet
- Dimensions: 9.5x11
Bedroom 4
- Features: Ceiling Fan(s), Built-in Closet
- Level: First
- Area: 115.5 Square Feet
- Dimensions: 11x10.5
Primary bathroom
- Features: Tub With Shower, Linen Closet
- Level: First
- Area: 48.75 Square Feet
- Dimensions: 7.5x6.5
Bathroom 2
- Features: Tub With Shower, Linen Closet
- Level: First
- Area: 42.5 Square Feet
- Dimensions: 8.5x5
Bathroom 3
- Features: Tub With Shower, Linen Closet
- Level: First
- Area: 35 Square Feet
- Dimensions: 5x7
Dining room
- Level: First
- Area: 50 Square Feet
- Dimensions: 5x10
Family room
- Features: Ceiling Fan(s)
- Level: First
- Area: 71.5 Square Feet
- Dimensions: 6.5x11
Kitchen
- Features: Kitchen Island, Storage Closet
- Level: First
- Area: 60 Square Feet
- Dimensions: 6x10
Laundry
- Level: First
- Area: 22.75 Square Feet
- Dimensions: 6.5x3.5
Living room
- Level: First
- Area: 66 Square Feet
- Dimensions: 6x11
Heating
- Electric, Exhaust Fan
Cooling
- Central Air
Appliances
- Included: Dishwasher, Disposal, Electric Water Heater, Exhaust Fan, Freezer, Ice Maker, Microwave, Range, Refrigerator
- Laundry: Common Area, Electric Dryer Hookup, Inside, Laundry Room, Washer Hookup
Features
- Ceiling Fan(s), Eating Space In Kitchen, Living Room/Dining Room Combo, Open Floorplan, Primary Bedroom Main Floor, Solid Surface Counters, Solid Wood Cabinets, Split Bedroom, Thermostat, Walk-In Closet(s)
- Flooring: Luxury Vinyl
- Doors: Sliding Doors
- Has fireplace: No
- Common walls with other units/homes: Corner Unit
Interior area
- Total structure area: 1,664
- Total interior livable area: 1,428 sqft
Video & virtual tour
Property
Parking
- Parking features: Curb Parking, Driveway, On Street
- Has uncovered spaces: Yes
Features
- Levels: One
- Stories: 1
- Patio & porch: Covered, Deck
- Exterior features: Garden, Private Mailbox, Sidewalk
- Fencing: Fenced,Wood
Lot
- Size: 7,380 Square Feet
- Dimensions: 60 x 123
- Features: Corner Lot, Sidewalk
Details
- Parcel number: U2529191P300001200003.0
- Zoning: RSC-9
- Special conditions: None
Construction
Type & style
- Home type: SingleFamily
- Property subtype: Single Family Residence
Materials
- Block
- Foundation: Slab
- Roof: Shingle
Condition
- Completed
- New construction: No
- Year built: 1959
Details
- Builder name: ABC Contractor, LLC
Utilities & green energy
- Sewer: Public Sewer
- Water: Public
- Utilities for property: BB/HS Internet Available, Cable Available, Electricity Available, Electricity Connected, Phone Available, Sewer Available, Sewer Connected, Street Lights
Community & HOA
Community
- Pet fee: $0 monthly
- Subdivision: CLAIR MEL CITY UNIT 6
HOA
- Has HOA: No
Location
- Region: Tampa
Financial & listing details
- Price per square foot: $280/sqft
- Tax assessed value: $179,851
- Annual tax amount: $3,914
- Date on market: 8/29/2026
- Cumulative days on market: 10 days
- Listing terms: Cash,Conventional,FHA,Private Financing Available,VA Loan
- Ownership: Fee Simple
- Total actual rent: 0
- Electric utility on property: Yes
- Road surface type: Asphalt
Estimated market value
$391,900
$372,000 - $411,000
$1,968/mo
Price history
| Date | Event | Price |
|---|---|---|
| 8/29/2026 | Listed for sale | $399,900+149.9%$280/sqft |
Source:  Stellar MLS #O6433203 Report a problem Stellar MLS #O6433203 Report a problem | ||
| 11/5/2025 | Sold | $160,000$112/sqft |
Source: Public Record Report a problem | ||
Public tax history
| Year | Property taxes | Tax assessment |
|---|---|---|
| 2025 | $3,915 +376.4% | $179,851 -1.1% |
| 2024 | $822 +13.9% | $181,834 +338.5% |
| 2023 | $722 +16.5% | $41,471 +3% |
| 2022 | $619 +3.3% | $40,263 +3% |
| 2021 | $599 +11.9% | $39,090 +1.4% |
| 2020 | $536 +13.4% | $38,550 +2.3% |
| 2019 | $472 | $37,683 +1.9% |
| 2018 | $472 +10.1% | $36,980 -42.6% |
| 2017 | $429 +3.2% | $64,413 +81.6% |
| 2016 | $416 +5.3% | $35,474 +0.7% |
| 2015 | $395 +5.4% | $35,227 +0.8% |
| 2014 | $374 | $34,947 +1.5% |
| 2013 | $374 -0.4% | $34,431 +1.7% |
| 2012 | $376 -22.6% | $33,855 -18.2% |
| 2011 | $485 -4.4% | $41,380 -4.1% |
| 2010 | $508 -12.9% | $43,127 +2.7% |
| 2009 | $583 +2.1% | $41,993 +0.1% |
| 2008 | $571 +8.3% | $41,951 +3% |
| 2007 | $527 +2.6% | $40,729 +2.5% |
| 2006 | $514 +8.5% | $39,736 +6% |
| 2005 | $474 | $37,486 +3% |
| 2004 | -- | $36,394 +1.9% |
| 2003 | -- | $35,715 +6.1% |
| 2002 | -- | $33,666 +1.6% |
| 2001 | -- | $33,136 -33.3% |
| 2000 | $374 | $49,663 |
Find assessor info on the county website
Monthly payment
Est. payment
Payment breakdown
Explore the cost of this home by adjusting the details. Changes won't be saved.Climate risks
Neighborhood: 33619
Nearby schools
Schools provided by the listing agent
- Elementary: Bing-HB
- Middle: Giunta Middle-HB
- High: Spoto High-HB
Source: Stellar MLS. This data may not be complete. We recommend contacting the local school district to confirm school assignments for this home.

Similar homes
- $419,0003 bd2 ba1.5k sqft6701 13TH STREET N, TAMPA, FL 33604For Sale
 MLS ID #TB8542699, Karen Fate, REAL BROKER, LLC. Stellar MLS
 - $309,9004 bd2 ba1.4k sqft4914 S 82ND STREET, TAMPA, FL 33619For Sale
 MLS ID #TB8503176, Lynne Powers, POWERS REAL ESTATE SOLUTIONS LLC. Stellar MLS
 - $349,9904 bd3 ba1.2k sqft3505 N 16TH STREET, TAMPA, FL 33605For Sale
 MLS ID #TB8519647, Carissa White, DALTON WADE INC. Stellar MLS
 - $406,8974 bd2 ba1.8k sqft264 VAN GOGH CIRCLE, BRANDON, FL 33511For Sale
 MLS ID #TB8537374, Brenda Ashley, THE ELITE REALTY EXPERIENCE. Stellar MLS
 - $349,9004 bd2 ba936 sqft807 E ORCHID AVENUE, TAMPA, FL 33612For SaleMLS ID #TB8545516, Todd Griffin, AGILE GROUP REALTY. Stellar MLS
- $400,0004 bd3 ba1.9k sqft8917 N HIGHLAND AVENUE, TAMPA, FL 33604For SaleMLS ID #TB8456724, Jessica Provenzano, FLORIDA EXECUTIVE REALTY. Stellar MLS
- $369,9004 bd2 ba1.3k sqft927 LAKEWOOD AVENUE, TAMPA, FL 33613For SaleMLS ID #TB8540459, Robert McDugald, FUTURE HOME REALTY INC. Stellar MLS
- $439,9004 bd3 ba1.6k sqft4307 W MAIN STREET, TAMPA, FL 33607For SaleMLS ID #TB8543259, Aldo Truong, LPT REALTY, LLC. Stellar MLS
- $429,0003 bd2 ba1.7k sqft2001 E POWHATAN AVENUE, TAMPA, FL 33610For SaleMLS ID #TB8514051, Sean Murphy, PA, COLDWELL BANKER REALTY. Stellar MLS
- $525,0003 bd1 ba1.4k sqft4509 26TH AVENUE S, TAMPA, FL 33619For SaleMLS ID #TB8513011, Kathleen Brengle, GULF SHORES REALTY ERA POWERED LLC. Stellar MLS
- $354,0004 bd2 ba1.6k sqft4009 E POWHATAN AVENUE, TAMPA, FL 33610For SaleMLS ID #TB8536677, Emily Nguyen, INVESTOR CORNER REALTY LLC. Stellar MLS
- $389,0004 bd2 ba1.2k sqft6405 S MANHATTAN AVENUE, TAMPA, FL 33616For SaleMLS ID #TB8499355, Sheriocha Lazo, ENTERPRISE REALTY SERVICES LLC. Stellar MLS
- $389,5003 bd2 ba1.7k sqft1915 E MULBERRY DRIVE, TAMPA, FL 33604For SaleMLS ID #O6417488, Steven Koleno, BEYCOME OF FLORIDA LLC. Stellar MLS
- $350,0003 bd3 ba1.3k sqft6612 N 23RD STREET, TAMPA, FL 33610For SaleMLS ID #TB8524109, Leanna Tillman, Y REALTY. Stellar MLS
- $359,0003 bd2 ba1.4k sqft514 W HILDA DRIVE, BRANDON, FL 33510For SaleMLS ID #TB8531545, Brian Lancaster, TAILWINDS REALTY, LLC. Stellar MLS
- $365,0003 bd3 ba1.5k sqft801 E BAKER STREET, TAMPA, FL 33603For SaleMLS ID #TB8526536, Denzel Robinson, EXP REALTY LLC. Stellar MLS
- $348,0004 bd2 ba1.7k sqft8430 QUARTER HORSE DRIVE, RIVERVIEW, FL 33578For SaleMLS ID #TB8505861, Natalie Bailey, ORCHARD BROKERAGE, LLC. Stellar MLS
- $379,0003 bd2 ba1.7k sqft2041 SHADOW PINE DRIVE, BRANDON, FL 33511For SaleMLS ID #TB8533370, Alexis Clavijo, LPT REALTY, LLC. Stellar MLS
- $397,9004 bd2 ba1.3k sqft4916 CARLYLE ROAD, TAMPA, FL 33615For SaleMLS ID #TB8485753, Patricia Lugo, COLDWELL BANKER REALTY. Stellar MLS
- $360,0003 bd2 ba1.2k sqft6502 N 31ST STREET, TAMPA, FL 33610For SaleMLS ID #TB8509362, Dionna Riddick, WNS REALTY GROUP LLC. Stellar MLS
