Welcome to 2041 Shadow Pine Drive, a beautifully updated 3 bedroom, 2 bathroom POOL home offering the perfect combination of comfort, privacy, and convenience. From the moment you arrive, you’ll appreciate the numerous recent upgrades and the inviting layout designed for both everyday living and entertaining. The home features new flooring throughout, fresh interior paint, and a newly resurfaced pool, providing a clean and refreshed feel throughout. The spacious living areas offer plenty of room for family and guests, while the private backyard creates your own outdoor retreat. Step outside to enjoy the large, fully fenced backyard, offering plenty of space for entertaining, relaxing, pets, or outdoor activities. The sparkling pool is the perfect place to cool off and enjoy the Florida lifestyle year-round. The new fence adds both privacy and peace of mind. Additional highlights include a 2-car garage, low HOA fees, and NO CDD fees, helping keep the cost of ownership attractive. Located in a convenient Brandon location, the home is close to restaurants, shopping, grocery stores, entertainment, major roadways, and everyday conveniences.
For sale
$380,000
2041 SHADOW PINE DRIVE, BRANDON, FL 33511
3beds
1,787sqft
Single Family Residence
Built in 1986
0.27 Acres Lot
$375,100 Zestimate®
$213/sqft
$41/mo HOA
What's special
Fresh interior paintNewly resurfaced poolSparkling poolLarge fully fenced backyardNew flooring throughout
- 12 days
- 1,086
- 168
Likely to sell faster than
Zillow last checked:
Listing updated:
Listed by:
Kenny Reisner 800-896-8790,
REALTY ONE GROUP MVP 800-896-8790
Source: Stellar MLS,MLS#: TB8553581 Originating MLS: Suncoast Tampa
Originating MLS: Suncoast Tampa
Facts & features
Interior
Bedrooms & bathrooms
- Bedrooms: 3
- Bathrooms: 2
- Full bathrooms: 2
Primary bedroom
- Features: Walk-In Closet(s)
- Level: First
- Area: 160 Square Feet
- Dimensions: 16x10
Bedroom 2
- Features: Walk-In Closet(s)
- Level: First
- Area: 99 Square Feet
- Dimensions: 9x11
Bedroom 3
- Features: Walk-In Closet(s)
- Level: First
- Area: 100 Square Feet
- Dimensions: 10x10
Dining room
- Level: First
- Area: 100 Square Feet
- Dimensions: 10x10
Family room
- Level: First
- Area: 210 Square Feet
- Dimensions: 14x15
Kitchen
- Level: First
- Area: 162 Square Feet
- Dimensions: 9x18
Living room
- Level: First
- Area: 224 Square Feet
- Dimensions: 16x14
Heating
- Central, Electric
Cooling
- Central Air
Appliances
- Included: Disposal, Dryer, Electric Water Heater, Microwave, Range, Range Hood, Refrigerator, Washer
- Laundry: Laundry Room
Features
- Ceiling Fan(s), High Ceilings, Kitchen/Family Room Combo, Primary Bedroom Main Floor, Solid Surface Counters, Walk-In Closet(s)
- Flooring: Luxury Vinyl
- Doors: Sliding Doors
- Has fireplace: Yes
- Fireplace features: Wood Burning
Interior area
- Total structure area: 2,583
- Total interior livable area: 1,787 sqft
Property
Parking
- Total spaces: 2
- Parking features: Garage - Attached
- Attached garage spaces: 2
- Details: Garage Dimensions: 20x20
Features
- Levels: One
- Stories: 1
- Exterior features: Private Yard, Rain Gutters, Sidewalk
- Has private pool: Yes
- Pool features: Child Safety Fence, In Ground, Salt Water, Screen Enclosure
- Fencing: Wood
Lot
- Size: 0.27 Acres
Details
- Parcel number: U0430202N4B0000000043.0
- Zoning: PD
- Special conditions: None
Construction
Type & style
- Home type: SingleFamily
- Architectural style: Contemporary
- Property subtype: Single Family Residence
Materials
- Block, Stucco
- Foundation: Slab
- Roof: Shingle
Condition
- New construction: No
- Year built: 1986
Utilities & green energy
- Sewer: Public Sewer
- Water: Public
- Utilities for property: BB/HS Internet Available, Public
Community & HOA
Community
- Pet fee: $0 monthly
- Subdivision: PEPPERMILL AT PROVIDENCE LAKES
HOA
- Has HOA: Yes
- HOA fee: $41 monthly
- HOA name: Castle Group
Location
- Region: Brandon
Financial & listing details
- Price per square foot: $213/sqft
- Tax assessed value: $337,645
- Annual tax amount: $5,992
- Date on market: 9/30/2026
- Cumulative days on market: 68 days
- Listing terms: Cash,Conventional,FHA,VA Loan
- Ownership: Fee Simple
- Total actual rent: 0
- Road surface type: Asphalt
Estimated market value
$375,100
$356,000 - $394,000
$3,122/mo
Price history
| Date | Event | Price |
|---|---|---|
| 9/30/2026 | Listed for sale | $380,000+0.3%$213/sqft |
Source:  Stellar MLS #TB8553581 Report a problem Stellar MLS #TB8553581 Report a problem | ||
| 9/23/2026 | Listing removed | $379,000$212/sqft |
Source: Stellar MLS #TB8533370 Report a problem | ||
| 9/2/2026 | Price change | $379,000-2.8%$212/sqft |
Source: Stellar MLS #TB8533370 Report a problem | ||
| 8/19/2026 | Price change | $390,000-1.3%$218/sqft |
Source: Stellar MLS #TB8533370 Report a problem | ||
| 8/12/2026 | Price change | $395,000-1.3%$221/sqft |
Source: Stellar MLS #TB8533370 Report a problem | ||
| 7/29/2026 | Listed for sale | $400,000-2.4%$224/sqft |
Source: Stellar MLS #TB8533370 Report a problem | ||
| 4/20/2025 | Listing removed | $410,000$229/sqft |
Source: Stellar MLS #TB8350946 Report a problem | ||
| 4/13/2025 | Price change | $410,000-3.5%$229/sqft |
Source: Stellar MLS #TB8350946 Report a problem | ||
| 3/21/2025 | Price change | $425,000-1.2%$238/sqft |
Source: Stellar MLS #TB8350946 Report a problem | ||
| 3/12/2025 | Listed for sale | $430,000$241/sqft |
Source: Stellar MLS #TB8350946 Report a problem | ||
| 3/5/2025 | Pending sale | $430,000$241/sqft |
Source: Stellar MLS #TB8350946 Report a problem | ||
| 2/15/2025 | Listed for sale | $430,000-2.1%$241/sqft |
Source: Stellar MLS #TB8350946 Report a problem | ||
| 2/4/2025 | Listing removed | $439,000$246/sqft |
Source: Stellar MLS #TB8337344 Report a problem | ||
| 1/10/2025 | Listed for sale | $439,000+11.1%$246/sqft |
Source: Stellar MLS #TB8337344 Report a problem | ||
| 10/3/2022 | Sold | $395,000-3.7%$221/sqft |
Source: Public Record Report a problem | ||
| 9/6/2022 | Pending sale | $410,000$229/sqft |
Source: Stellar MLS #T3399315 Report a problem | ||
| 8/29/2022 | Listed for sale | $410,000+148.5%$229/sqft |
Source: Stellar MLS #T3399315 Report a problem | ||
| 6/18/2015 | Sold | $165,000-8.1%$92/sqft |
Source: Public Record Report a problem | ||
| 2/9/2005 | Sold | $179,500+86%$100/sqft |
Source: Public Record Report a problem | ||
| 8/7/1995 | Sold | $96,500$54/sqft |
Source: Public Record Report a problem | ||
Public tax history
| Year | Property taxes | Tax assessment |
|---|---|---|
| 2025 | $5,992 +7.6% | $337,645 +2% |
| 2024 | $5,569 +3.6% | $331,140 +3% |
| 2023 | $5,376 +71% | $321,495 +66.6% |
| 2022 | $3,145 +1.7% | $193,019 +3% |
| 2021 | $3,093 +2.9% | $187,397 +1.4% |
| 2020 | $3,005 +3.5% | $184,810 +2.3% |
| 2019 | $2,903 | $180,655 +1.9% |
| 2018 | $2,903 +1.9% | $177,287 -2.5% |
| 2017 | $2,848 +1.5% | $181,799 +6.9% |
| 2016 | $2,806 +1.4% | $170,070 +9.2% |
| 2015 | $2,768 +51.3% | $155,807 +30.5% |
| 2014 | $1,829 | $119,421 +1.5% |
| 2013 | $1,829 +0.6% | $117,656 +1.7% |
| 2012 | $1,818 -3.9% | $115,689 -2.9% |
| 2011 | $1,891 -13.9% | $119,117 -11.9% |
| 2010 | $2,196 -6.9% | $135,213 -5.5% |
| 2009 | $2,360 -25.3% | $143,144 -21.6% |
| 2008 | $3,159 -14.6% | $182,628 -7.1% |
| 2007 | $3,697 -5.3% | $196,654 +2.5% |
| 2006 | $3,905 +90.2% | $191,858 +82.8% |
| 2005 | $2,053 | $104,981 +3% |
| 2004 | -- | $101,923 +1.9% |
| 2003 | -- | $100,023 +2.4% |
| 2002 | -- | $97,679 +1.6% |
| 2001 | -- | $96,141 -0.7% |
| 2000 | $1,867 | $96,802 |
Find assessor info on the county website
Monthly payment
Est. payment
Payment breakdown
Explore the cost of this home by adjusting the details. Changes won't be saved.Climate risks
Neighborhood: 33511
Nearby schools
Schools provided by the listing agent
- Elementary: Mintz-HB
- Middle: McLane-HB
- High: Riverview-HB
Source: Stellar MLS. This data may not be complete. We recommend contacting the local school district to confirm school assignments for this home.
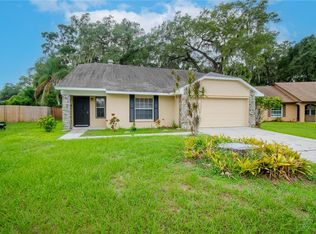
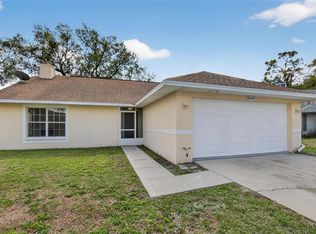
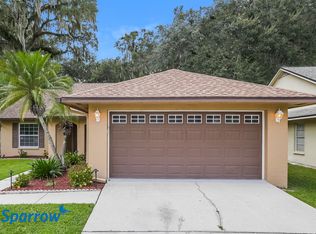
Similar homes
- $376,9003 bd2 ba1.7k sqft503 RAPID FALLS DR, BRANDON, FL 33511For Sale

 MLS ID #TB8531809, Javy Torres, IMPACT REALTY TAMPA BAY. Stellar MLS
 - $375,0003 bd2 ba1.3k sqft2206 PAVILION PLACE, BRANDON, FL 33511For Sale
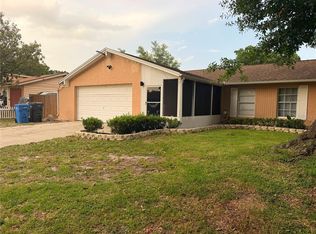 MLS ID #TB8529318, Yaimin Gonzalez, JPT REALTY LLC. Stellar MLS
 - $399,9005 bd4 ba1.9k sqft918 VALMAR STREET, BRANDON, FL 33511For Sale
 MLS ID #TB8545138, Odamis Roque, FRIENDS REALTY LLC. Stellar MLS
 - $405,0003 bd2 ba1.7k sqft620 CHESNEY DRIVE, VALRICO, FL 33594For Sale
 MLS ID #TB8517216, Amoy Fraser, AMODEX REALTY LLC. Stellar MLS
 - $399,9993 bd2 ba1.9k sqft4605 OAK RIVER CIRCLE, VALRICO, FL 33596For SaleMLS ID #TB8553933, Matthew Lyons, MORRIS REALTY. Stellar MLS
- $359,9003 bd2 ba1.3k sqft2601 HAMPTON PARK PLACE, SEFFNER, FL 33584For SaleMLS ID #O6426419, Bryan Berns, FIRELIGHT REALTY GROUP, LLC. Stellar MLS
- $515,0004 bd2 ba2.1k sqft1101 OAKRIDGE MANOR DRIVE, BRANDON, FL 33511For SaleMLS ID #TB8532229, Brenda Wade, KELLER WILLIAMS SOUTH TAMPA. Stellar MLS
- $379,7773 bd2 ba1.3k sqft936 E SHADOWLAWN AVENUE, TAMPA, FL 33603For SaleMLS ID #TB8556226, Gersson Perez, RE FLORIDA HOMES. Stellar MLS
- $399,0003 bd2 ba1.4k sqft4142 YELLOWWOOD DRIVE, VALRICO, FL 33594For SaleMLS ID #TB8542445, Michel Marquez, LUGO REALTY & ASSOCIATES, LLC. Stellar MLS
- $399,9004 bd4 ba1.7k sqft3502 LIBBY LOOP, TAMPA, FL 33619For SaleMLS ID #TB8531487, Roberto Diaz, PEOPLE'S CHOICE REALTY SVC LLC. Stellar MLS
- $459,9954 bd3 ba2.5k sqft13914 CHALK HILL PLACE, RIVERVIEW, FL 33579For SaleMLS ID #TB8557261, Laura Meza, CENTURY 21 BEGGINS ENTERPRISES. Stellar MLS
- $433,0003 bd2 ba1.6k sqft118 EUCLID LOOP, SEFFNER, FL 33584For SaleMLS ID #TB8543371, Donna Toms, TAM BAY REALTY LLC. Stellar MLS
- $314,9004 bd2 ba1.3k sqft11125 LAKE TAHOE DR, RIVERVIEW, FL 33569For SaleMLS ID #TB8552559, Danna Frost, RE/MAX BAYSIDE REALTY LLC. Stellar MLS
- $300,0003 bd2 ba1.5k sqft1703 N TAYLOR ROAD, BRANDON, FL 33510For SaleMLS ID #TB8381844, Dylan Hamilton, WEICHERT REALTORS-BRANDON REALTY. Stellar MLS
- $339,9003 bd2 ba1.5k sqft9765 FOX CHAPEL ROAD, TAMPA, FL 33647For SaleMLS ID #TB8526049, Laura Sanchez, PA, PEOPLE'S CHOICE REALTY SVC LLC. Stellar MLS
- $310,0003 bd2 ba1.5k sqft10507 WALKER VISTA DRIVE, RIVERVIEW, FL 33578For SaleMLS ID #G5116575, Matt Buttner, LIST NOW REALTY, LLC. Stellar MLS
- $349,9003 bd2 ba1.5k sqft6210 KITERIDGE DRIVE, LITHIA, FL 33547For SaleMLS ID #TB8544277, Judy Morales, REALTY ONE GROUP ADVANTAGE. Stellar MLS
- $349,9993 bd2 ba1.3k sqft5103 E 18TH AVENUE, TAMPA, FL 33619For SaleMLS ID #TB8492215, Elizabeth Yeras, MAGNOLIA REAL ESTATE GROUP LLC. Stellar MLS
- $370,0003 bd2 ba1.3k sqft703 E HAMILTON AVENUE, TAMPA, FL 33604For SaleMLS ID #TB8530687, Juan Montes, JPT REALTY LLC. Stellar MLS
- $355,0003 bd2 ba1.1k sqft4605 E YUKON STREET, TAMPA, FL 33617For SaleMLS ID #TB8540924, Martha Lasserre, AMERICAN HOMES REALTY GROUP. Stellar MLS
