Reduced price!!! Charming, move-in-ready corner lot home near the Palm River area. This spacious 4-bedroom, 3.5-bath residence, plus a 240-square-foot shed that has been converted into a 1-bedroom, 1-bath mother-in-law suite with a private entrance offers a flexible living option. The home features an ideal layout with an ample kitchen, a large separate dining area, and a comfortable family room. The primary suite offers His-and-Hers closets, including one large walk-in closet. You’ll also find a generous sitting/dressing area adjacent to the bedroom, leading to the private master bath. Bedroom 4 includes its own en-suite bath, as well as a bonus room with double glass French doors that open to the backyard. Enjoy a large, covered lanai with a full outdoor kitchen, a convenient half bath, and a side entrance—perfect for family and friend gatherings. Step into the fully fenced backyard surrounding the property, complete with three gates (one gate is wide enough to drive a car behind the fence). Recent updates include a new roof (less than 3 years old) and a new breaker box, along with additional improvements. No HOA restrictions and no flood zone. Conveniently located with easy access to major shopping, healthcare centers, restaurants, and more. Just 15 minutes to downtown Tampa, and within 25 minutes of Tampa International Airport. Call today to schedule your private showing!
For sale
Price cut: $10.1K (8/24)
$399,900
3502 LIBBY LOOP, TAMPA, FL 33619
4beds
1,755sqft
Single Family Residence
Built in 1978
6,980 Square Feet Lot
$-- Zestimate®
$228/sqft
$-- HOA
What's special
Comfortable family roomIdeal layoutSide entrancePrivate master bathLarge separate dining areaCorner lot homeAmple kitchen
- 66 days
- 271
- 15
Zillow last checked:
Listing updated:
Listed by:
Roberto Diaz 813-928-5485,
PEOPLE'S CHOICE REALTY SVC LLC 813-933-0677,
Liliany Casas 813-446-9532,
PEOPLE'S CHOICE REALTY SVC LLC
Source: Stellar MLS,MLS#: TB8531487 Originating MLS: Suncoast Tampa
Originating MLS: Suncoast Tampa
Facts & features
Interior
Bedrooms & bathrooms
- Bedrooms: 4
- Bathrooms: 4
- Full bathrooms: 3
- 1/2 bathrooms: 1
Rooms
- Room types: Bonus Room, Family Room
Primary bedroom
- Features: Ceiling Fan(s), Walk-In Closet(s)
- Level: First
- Area: 132 Square Feet
- Dimensions: 11x12
Bedroom 2
- Features: Ceiling Fan(s), Built-in Closet
- Level: First
- Area: 90 Square Feet
- Dimensions: 9x10
Bedroom 3
- Features: Ceiling Fan(s), Built-in Closet
- Level: First
- Area: 72 Square Feet
- Dimensions: 8x9
Bedroom 4
- Features: Ceiling Fan(s), Built-in Closet
- Level: First
- Area: 154 Square Feet
- Dimensions: 11x14
Primary bathroom
- Features: Shower No Tub, Linen Closet
- Level: First
- Area: 66 Square Feet
- Dimensions: 6x11
Balcony porch lanai
- Features: Ceiling Fan(s)
- Level: First
- Area: 345 Square Feet
- Dimensions: 15x23
Bonus room
- Features: Ceiling Fan(s), No Closet
- Level: First
- Area: 132 Square Feet
- Dimensions: 11x12
Dining room
- Features: Ceiling Fan(s)
- Level: First
- Area: 100 Square Feet
- Dimensions: 10x10
Family room
- Features: Ceiling Fan(s)
- Level: First
- Area: 150 Square Feet
- Dimensions: 10x15
Kitchen
- Features: Granite Counters, Pantry
- Level: First
- Area: 144 Square Feet
- Dimensions: 12x12
Living room
- Level: First
- Area: 156 Square Feet
- Dimensions: 12x13
Heating
- Central, Electric
Cooling
- Central Air, Ductless
Appliances
- Included: Dishwasher, Dryer, Electric Water Heater, Microwave, Range, Refrigerator, Washer
- Laundry: Outside
Features
- Ceiling Fan(s), Stone Counters, Thermostat, Walk-In Closet(s)
- Flooring: Ceramic Tile, Luxury Vinyl
- Doors: Outdoor Kitchen
- Windows: Window Treatments
- Has fireplace: No
- Common walls with other units/homes: Corner Unit
Interior area
- Total structure area: 1,855
- Total interior livable area: 1,755 sqft
Property
Features
- Levels: One
- Stories: 1
- Patio & porch: Covered, Front Porch, Patio, Rear Porch
- Exterior features: Outdoor Kitchen, Sidewalk, Storage
- Fencing: Fenced
Lot
- Size: 6,980 Square Feet
- Dimensions: 70.5 x 99
- Features: Corner Lot, In County, Sidewalk
Details
- Additional structures: Guest House, Outdoor Kitchen, Shed(s)
- Parcel number: U3629191QI00001700010.0
- Zoning: RSC-9
- Special conditions: None
Construction
Type & style
- Home type: SingleFamily
- Architectural style: Ranch
- Property subtype: Single Family Residence
Materials
- Block, Stucco
- Foundation: Slab
- Roof: Shingle
Condition
- New construction: No
- Year built: 1978
Utilities & green energy
- Sewer: Public Sewer
- Water: Public
- Utilities for property: BB/HS Internet Available, Cable Available, Electricity Connected, Public, Sewer Connected, Street Lights, Water Connected
Community & HOA
Community
- Pet fee: $0 monthly
- Subdivision: SANSON PARK UNIT 5
HOA
- Has HOA: No
Location
- Region: Tampa
Financial & listing details
- Price per square foot: $228/sqft
- Tax assessed value: $283,657
- Annual tax amount: $4,451
- Date on market: 7/23/2026
- Cumulative days on market: 67 days
- Listing terms: Cash,Conventional,FHA,VA Loan
- Ownership: Fee Simple
- Total actual rent: 0
- Electric utility on property: Yes
- Road surface type: Paved, Asphalt
Estimated market value
Not available
Estimated sales range
Not available
Not available
Price history
| Date | Event | Price |
|---|---|---|
| 8/24/2026 | Price change | $399,900-2.5%$228/sqft |
Source:  Stellar MLS #TB8531487 Report a problem Stellar MLS #TB8531487 Report a problem | ||
| 7/24/2026 | Listed for sale | $410,000+71.2%$234/sqft |
Source: Stellar MLS #TB8531487 Report a problem | ||
| 3/15/2021 | Sold | $239,500-2.2%$136/sqft |
Source: Public Record Report a problem | ||
| 2/2/2021 | Pending sale | $245,000$140/sqft |
Source: HOMEXPRESS REALTY, INC. #T3286790 Report a problem | ||
| 2/2/2021 | Listed for sale | $245,000+60.1%$140/sqft |
Source: HOMEXPRESS REALTY, INC. #T3286790 Report a problem | ||
| 9/22/2016 | Sold | $153,000-4.3%$87/sqft |
Source: Public Record Report a problem | ||
| 6/10/2016 | Listed for sale | $159,900+145.6%$91/sqft |
Source: KELLER WILLIAMS TAMPA PROP. #T2823522 Report a problem | ||
| 5/2/2016 | Sold | $65,100+38.8%$37/sqft |
Source: Public Record Report a problem | ||
| 3/22/2016 | Listed for sale | -- |
Source: Auction.com Report a problem | ||
| 2/27/2015 | Listing removed | $46,900$27/sqft |
Source: RE/MAX REALTY UNLIMITED #T2738635 Report a problem | ||
| 2/4/2015 | Listed for sale | $46,900$27/sqft |
Source: RE/MAX REALTY UNLIMITED #T2738635 Report a problem | ||
Public tax history
| Year | Property taxes | Tax assessment |
|---|---|---|
| 2025 | $4,637 +8.6% | $260,437 +2.9% |
| 2024 | $4,270 +3.8% | $253,097 +3% |
| 2023 | $4,112 -1.8% | $245,725 -3.3% |
| 2022 | $4,186 +108.6% | $254,209 +98.4% |
| 2021 | $2,006 +4.2% | $128,100 +1.4% |
| 2020 | $1,925 +4.8% | $126,331 +2.3% |
| 2019 | $1,836 | $123,491 +1.9% |
| 2018 | $1,836 +2.9% | $121,188 +2.1% |
| 2017 | $1,783 +1.9% | $118,695 +89.8% |
| 2016 | $1,750 +18.7% | $62,524 +9.8% |
| 2015 | $1,475 +5.9% | $56,957 +8.5% |
| 2014 | $1,393 +7.3% | $52,478 +10% |
| 2013 | $1,298 +12.1% | $47,707 +8.7% |
| 2012 | $1,159 -14.6% | $43,902 -18.1% |
| 2011 | $1,357 -2.5% | $53,622 -3.9% |
| 2010 | $1,393 -22.1% | $55,778 -26.1% |
| 2009 | $1,788 +106.9% | $75,458 +18.3% |
| 2008 | $864 -11.3% | $63,804 +3% |
| 2007 | $975 -1.6% | $61,946 +2.5% |
| 2006 | $991 +1.4% | $60,435 +3% |
| 2005 | $977 | $58,675 +3% |
| 2004 | -- | $56,966 +1.9% |
| 2003 | -- | $55,904 +2.4% |
| 2002 | -- | $54,594 +1.6% |
| 2001 | -- | $53,734 -7.7% |
| 2000 | $855 | $58,214 |
Find assessor info on the county website
Monthly payment
Est. payment
Payment breakdown
Explore the cost of this home by adjusting the details. Changes won't be saved.Climate risks
Neighborhood: 33619
Nearby schools
Schools provided by the listing agent
- Elementary: Bing-HB
- Middle: Giunta Middle-HB
- High: Spoto High-HB
Source: Stellar MLS. This data may not be complete. We recommend contacting the local school district to confirm school assignments for this home.
Similar homes
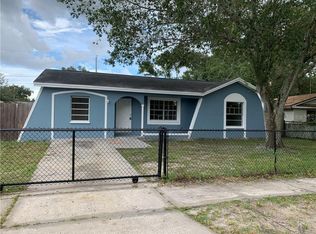
- $324,9004 bd2 ba1.2k sqft8315 LIBBY LANE, TAMPA, FL 33619For Sale

 MLS ID #TB8539227, Ken Jones, EXP REALTY LLC. Stellar MLS
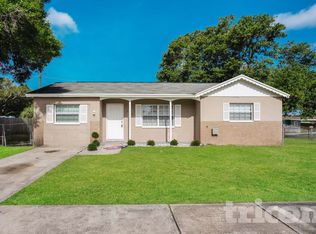
 - $360,0004 bd2 ba1.4k sqft7102 REINDEER ROAD, TAMPA, FL 33619For Sale
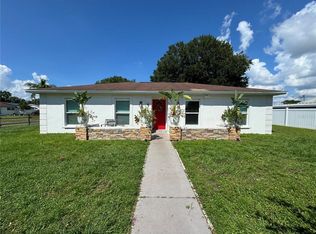 MLS ID #TB8384440, Elsy Ramos, FRIENDS REALTY LLC. Stellar MLS

 - $330,0004 bd1 ba1.3k sqft7507 CORAL VINE LANE, TAMPA, FL 33619For Sale
 MLS ID #TB8531239, Tanya Wilson, SIGNATURE REALTY ASSOCIATES. Stellar MLS
 - $349,0004 bd2 ba1.5k sqft3620 N 56TH STREET, TAMPA, FL 33619For Sale
 MLS ID #TB8541396, Catherine France, COLDWELL BANKER REALTY. Stellar MLS
 - $257,8004 bd3 ba1.1k sqft7030 24TH AVENUE S, TAMPA, FL 33619For SaleMLS ID #TB8494711, Brenda Kennedy, ALIGN RIGHT REALTY CARROLLWOOD. Stellar MLS
- $409,0003 bd2 ba1.6k sqft509 CLEMONS ROAD, BRANDON, FL 33510For SaleMLS ID #TB8549231, Team Pillay Pillay, FLORIDA EXPRESS REALTY. Stellar MLS
- $349,9993 bd2 ba1.3k sqft5103 E 18TH AVENUE, TAMPA, FL 33619For SaleMLS ID #TB8492215, Elizabeth Yeras, MAGNOLIA REAL ESTATE GROUP LLC. Stellar MLS
- $415,0004 bd2 ba1.8k sqft232 CLAYTON STREET, BRANDON, FL 33511For SaleMLS ID #TB8538395, Melissa Davis, COLDWELL BANKER REALTY. Stellar MLS
- $395,0004 bd3 ba1.8k sqft9306 FOREST HILLS DRIVE, TAMPA, FL 33612For SaleMLS ID #TB8474565, Mabel Quevedo, JPT REALTY LLC. Stellar MLS
- $399,0003 bd2 ba1.4k sqft4142 YELLOWWOOD DRIVE, VALRICO, FL 33594For SaleMLS ID #TB8542445, Michel Marquez, LUGO REALTY & ASSOCIATES, LLC. Stellar MLS
- $375,0003 bd2 ba1.3k sqft2206 PAVILION PLACE, BRANDON, FL 33511For SaleMLS ID #TB8529318, Yaimin Gonzalez, JPT REALTY LLC. Stellar MLS
- $415,0003 bd2 ba1.2k sqft3902 N SUWANEE AVENUE, TAMPA, FL 33603For SaleMLS ID #TB8548971, Freddie Langiotti, REALNET FLORIDA REAL ESTATE. Stellar MLS
- $322,0004 bd2 ba1.3k sqft4316 CLEWIS AVENUE, TAMPA, FL 33610For SaleMLS ID #O6428140, Steven Koleno, BEYCOME OF FLORIDA LLC. Stellar MLS
- $410,0004 bd2 ba1.4k sqft8848 OAK CIRCLE, TAMPA, FL 33615For SaleMLS ID #TB8528307, Nelson Blanco, RE FLORIDA HOMES. Stellar MLS
- $389,0004 bd2 ba1.2k sqft6405 S MANHATTAN AVENUE, TAMPA, FL 33616For SaleMLS ID #TB8499355, Sheriocha Lazo, ENTERPRISE REALTY SERVICES LLC. Stellar MLS
- $419,9004 bd3 ba1.6k sqft4307 W MAIN STREET, TAMPA, FL 33607For SaleMLS ID #TB8543259, Aldo Truong, LPT REALTY, LLC. Stellar MLS
- $369,9904 bd2 ba1.7k sqft14926 LAURIE LANE, TAMPA, FL 33613For SaleMLS ID #TB8542947, Sughy Feliciano, EXP REALTY LLC. Stellar MLS
- $349,9904 bd3 ba1.2k sqft3505 N 16TH STREET, TAMPA, FL 33605For SaleMLS ID #TB8519647, Carissa White, DALTON WADE INC. Stellar MLS
- $479,9993 bd1 ba1.7k sqft5408 EUREKA SPRINGS ROAD, TAMPA, FL 33610For SaleMLS ID #TB8524116, Misleydis Perdomo, CHARLES RUTENBERG REALTY INC. Stellar MLS
- $359,9004 bd2 ba1.3k sqft927 LAKEWOOD AVENUE, TAMPA, FL 33613For SaleMLS ID #TB8540459, Robert McDugald, FUTURE HOME REALTY INC. Stellar MLS
