No HOA or CDD fees! Brand New Central A/C installed in March 2026! Welcome to the heart of Tampa situated in historic Wellswood, this residence offers the perfect blend of neighborhood tranquility and urban convenience. No carpets. Tile floors throughout the home with a functional floor plan designed for effortless living. Open-concept with light filled interiors. Updated kitchen with stainless steel appliances. The primary living spaces flow seamlessly into an expansive backyard retreat with ample room for outdoor dining and play. Walk along the Hillsborough River for a leisurely stroll, or take a five minute drive to award winning restaurants and nightlife in Seminole Heights and the Heights Public Market. Located in FEMA Zone X (shaded) Flood Insurance is NOT federally required to obtain a mortgage. Don't let this Wellswood gem pass you by!
For sale
Price cut: $10K (8/19)
$435,000
1529 W RIVER LANE, TAMPA, FL 33603
3beds
1,420sqft
Single Family Residence
Built in 1957
7,161 Square Feet Lot
$424,800 Zestimate®
$306/sqft
$-- HOA
What's special
- 40 days
- 240
- 9
Zillow last checked:
Listing updated:
Listed by:
Vinnie Seudath 813-334-9311,
THE PROPERTY SHOPPE 813-655-5000
Source: Stellar MLS,MLS#: TB8533809 Originating MLS: Suncoast Tampa
Originating MLS: Suncoast Tampa
Facts & features
Interior
Bedrooms & bathrooms
- Bedrooms: 3
- Bathrooms: 2
- Full bathrooms: 2
Rooms
- Room types: Utility Room
Primary bedroom
- Features: Ceiling Fan(s), Built-in Closet
- Level: First
Bedroom 2
- Features: Built-in Closet
- Level: First
Bedroom 3
- Features: Built-in Closet
- Level: First
Primary bathroom
- Features: Built-In Shower Bench
- Level: First
Bathroom 2
- Level: First
Dining room
- Level: First
Kitchen
- Features: Kitchen Island
- Level: First
Living room
- Level: First
Heating
- Central, Electric, Heat Pump
Cooling
- Central Air
Appliances
- Included: Convection Oven, Cooktop, Dishwasher, Dryer, Electric Water Heater, Ice Maker, Microwave, Range, Refrigerator, Washer, Wine Refrigerator
- Laundry: Inside
Features
- Other
- Flooring: Tile
- Doors: French Doors
- Has fireplace: Yes
- Fireplace features: Living Room, Wood Burning
Interior area
- Total structure area: 1,846
- Total interior livable area: 1,420 sqft
Video & virtual tour
Property
Parking
- Parking features: Driveway, On Street
- Has uncovered spaces: Yes
Features
- Levels: One
- Stories: 1
- Patio & porch: Covered, Enclosed, Rear Porch, Screened
- Exterior features: Private Mailbox
- Fencing: Wood
Lot
- Size: 7,161 Square Feet
- Dimensions: 77 x 93
- Features: Landscaped, Near Public Transit, Above Flood Plain
Details
- Additional structures: Shed(s), Storage
- Parcel number: A0229183HW00000000017.0
- Zoning: RS-60
- Special conditions: None
Construction
Type & style
- Home type: SingleFamily
- Property subtype: Single Family Residence
Materials
- Vinyl Siding, Wood Frame
- Foundation: Slab
- Roof: Other
Condition
- Completed
- New construction: No
- Year built: 1957
Utilities & green energy
- Sewer: Public Sewer
- Water: None
- Utilities for property: BB/HS Internet Available, Cable Connected, Electricity Connected, Public, Sewer Connected, Street Lights, Water Connected
Community & HOA
Community
- Pet fee: $0 monthly
- Subdivision: RIVERSHORES
HOA
- Has HOA: No
Location
- Region: Tampa
Financial & listing details
- Price per square foot: $306/sqft
- Tax assessed value: $202,025
- Annual tax amount: $850
- Date on market: 7/29/2026
- Cumulative days on market: 40 days
- Listing terms: Cash,Conventional,FHA,USDA Loan,VA Loan
- Ownership: Fee Simple
- Total actual rent: 0
- Electric utility on property: Yes
- Road surface type: Paved, Asphalt
Estimated market value
$424,800
$404,000 - $446,000
$3,860/mo
Price history
| Date | Event | Price |
|---|---|---|
| 8/19/2026 | Price change | $435,000-2.2%$306/sqft |
Source:  Stellar MLS #TB8533809 Report a problem Stellar MLS #TB8533809 Report a problem | ||
| 7/29/2026 | Listed for sale | $445,000+709.1%$313/sqft |
Source: Stellar MLS #TB8533809 Report a problem | ||
| 1/18/2002 | Sold | $55,000+31.3%$39/sqft |
Source: Agent Provided Report a problem | ||
| 12/1/1983 | Sold | $41,900$30/sqft |
Source: Agent Provided Report a problem | ||
Public tax history
| Year | Property taxes | Tax assessment |
|---|---|---|
| 2025 | $850 +10.3% | $81,713 +2.9% |
| 2024 | $771 +5.5% | $79,410 +3% |
| 2023 | $731 -6.4% | $77,097 +3% |
| 2022 | $781 -0.8% | $74,851 +3% |
| 2021 | $787 +0.9% | $72,671 +1.4% |
| 2020 | $780 +1.8% | $71,668 +2.3% |
| 2019 | $767 | $70,057 +1.9% |
| 2018 | $767 +0.7% | $68,751 -30.6% |
| 2017 | $762 +1.2% | $99,007 +50.1% |
| 2016 | $752 +2% | $65,952 +0.7% |
| 2015 | $738 +12% | $65,494 +0.8% |
| 2014 | $659 | $64,974 +1.5% |
| 2013 | $659 -1% | $64,014 +1.7% |
| 2012 | $666 +0.1% | $62,944 +2.7% |
| 2011 | $665 +2.1% | $61,278 +1.5% |
| 2010 | $651 +1.2% | $60,372 +2.7% |
| 2009 | $643 -0.4% | $58,785 +0.1% |
| 2008 | $646 +4.9% | $58,726 +12.8% |
| 2007 | $616 -3.9% | $52,053 +2.5% |
| 2006 | $640 +2.8% | $50,783 +3% |
| 2005 | $623 | $49,304 +11.4% |
| 2004 | -- | $44,241 +1.9% |
| 2003 | -- | $43,416 +2.4% |
| 2002 | -- | $42,398 +1.6% |
| 2001 | -- | $41,730 -22.7% |
| 2000 | $396 | $53,979 |
Find assessor info on the county website
Monthly payment
Est. payment
Payment breakdown
Explore the cost of this home by adjusting the details. Changes won't be saved.Climate risks
Neighborhood: Wellswood
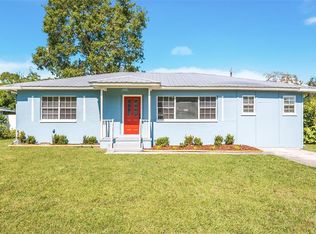
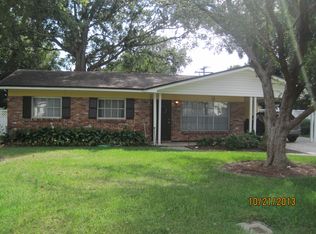
Similar homes
- $449,9004 bd2 ba1.2k sqft2301 W IDLEWILD AVENUE, TAMPA, FL 33603For Sale
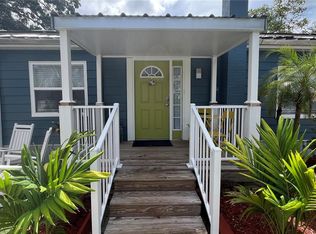
 MLS ID #TB8534009, Laura Pavan, REALTY ONE GROUP ADVANTAGE. Stellar MLS
 - $475,0004 bd2 ba1.7k sqft403 W CHELSEA STREET, TAMPA, FL 33603For Sale
 MLS ID #TB8477813, Elenna Tamplin, SIGNATURE REALTY ASSOCIATES. Stellar MLS
 - $430,0003 bd2 ba1.5k sqft2114 W HANNA AVENUE, TAMPA, FL 33604For Sale
 MLS ID #TB8528024, Carlos Pinedo, THE REALTY GROUP LLC. Stellar MLS
 - $550,0003 bd2 ba1.5k sqft805 W BRADDOCK STREET, TAMPA, FL 33603For Sale
 MLS ID #TB8540079, Katherine Glaser, SMITH & ASSOCIATES REAL ESTATE. Stellar MLS
 - $460,0003 bd2 ba1.2k sqft5608 GATEWAY DRIVE, TAMPA, FL 33615New ConstructionMLS ID #TB8542831, Pilar Lesmes, LOKATION. Stellar MLS
- $469,9903 bd1 ba1.3k sqft1721 W NORTH B STREET, TAMPA, FL 33606For SaleMLS ID #TB8541442, Jerome Baker, BAKER REAL ESTATE PRO. GR LLC. Stellar MLS
- $430,0003 bd2 ba975 sqft10111 N OLA AVENUE, TAMPA, FL 33612For SaleMLS ID #TB8524909, Katerin Matos Garcia, FRIENDS REALTY LLC. Stellar MLS
- $320,0002 bd2 ba1.1k sqft1308 E FRIERSON AVENUE, TAMPA, FL 33603For SaleMLS ID #R4911904, Phil Dinnis, ZAINS REALTY, LLC. Stellar MLS
- $495,0001 bd3 ba1.2k sqft1014 W MOHAWK AVENUE, TAMPA, FL 33603For SaleMLS ID #TB8537300, Eric Bogert, EXP REALTY LLC. Stellar MLS
- $450,0002 bd2 ba820 sqft3322 W SAINT JOSEPH STREET, TAMPA, FL 33607For SaleMLS ID #TB8405217, Juan Sanchez, FUTURE HOME REALTY INC. Stellar MLS
- $415,0004 bd2 ba1.4k sqft8848 OAK CIRCLE, TAMPA, FL 33615For SaleMLS ID #TB8528307, Nelson Blanco, RE FLORIDA HOMES. Stellar MLS
- $325,0002 bd1 ba968 sqft2601 W SAINT CONRAD STREET, TAMPA, FL 33607For SaleMLS ID #TB8544751, Ybamin Pucheu, SHARKS REALTY GROUP LLC. Stellar MLS
- $479,9993 bd1 ba1.7k sqft5408 EUREKA SPRINGS ROAD, TAMPA, FL 33610For SaleMLS ID #TB8524116, Misleydis Perdomo, CHARLES RUTENBERG REALTY INC. Stellar MLS
- $380,0004 bd3 ba1.2k sqft4808 SIERRA MADRE DRIVE, TAMPA, FL 33634For SaleMLS ID #TB8517953, Yoselin Del Pino, EBENEZER REAL ESTATE SOLUTIONS GROUP LLC. Stellar MLS
- $450,0003 bd2 ba1.4k sqft10804 N MYRTLE STREET, TAMPA, FL 33617For SaleMLS ID #TB8490732, Hilda Diaz, PEOPLE'S CHOICE REALTY SVC LLC. Stellar MLS
- $325,0003 bd1 ba1k sqft916 E 123RD AVENUE, TAMPA, FL 33612For SaleMLS ID #TB8543653, Beth Burnette, PEOPLE'S TRUST REALTY. Stellar MLS
- $495,0005 bd3 ba2k sqft709 E 119TH AVENUE, TAMPA, FL 33612For SaleMLS ID #TB8520949, Jamie Young, PEOPLE'S TRUST REALTY. Stellar MLS
- $360,9004 bd2 ba1k sqft2619 E CHELSEA STREET, TAMPA, FL 33610For SaleMLS ID #TB8511975, Blanca Lopez Torres, FRIENDS REALTY LLC. Stellar MLS
- $399,9954 bd3 ba1.4k sqft10009 REGAL WOODS LANE, TAMPA, FL 33624For SaleMLS ID #TB8524472, Andre Campbell, BAY COAST REALTY LLC. Stellar MLS
- $339,0004 bd2 ba1.3k sqft8503 N 11TH STREET, TAMPA, FL 33604For SaleMLS ID #TB8524445, Caleb Ritter, 7TH AVE REALTY AND APPRAISAL. Stellar MLS
