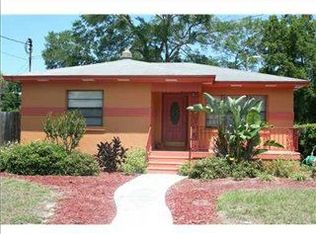
Welcome to this well-maintained 3-bedroom, 2-bath home located in Riverside Heights on a 50 x 120-foot lot. The property is conveniently located near Downtown Tampa, Armature Works, and the Tampa Riverwalk. The home features a new roof installed in spring 2024, while beautiful wood flooring and stylish kitchen tile—added in 2014/2015, and stainless steel appliances in the kitchen. A new water heater and upgraded electrical panel were completed in winter 2021. The property was professionally tented in fall 2021. Move-in ready with solid bones and tasteful finishes, this home is an ideal choice for anyone seeking an updated, comfortable living space with meaningful improvements already in place.
For sale
Price cut: $35K (9/21)
$515,000
805 W BRADDOCK STREET, TAMPA, FL 33603
3beds
1,527sqft
Single Family Residence
Built in 1946
6,000 Square Feet Lot
$-- Zestimate®
$337/sqft
$-- HOA
What's special
New water heaterBeautiful wood flooringStylish kitchen tileUpdated comfortable living spaceUpgraded electrical panel
- 55 days
- 526
- 33
Zillow last checked:
Listing updated:
Listed by:
Katherine Glaser 813-727-1198,
SMITH & ASSOCIATES REAL ESTATE 813-839-3800,
Meghan Iacofano 440-554-5760,
SMITH & ASSOCIATES REAL ESTATE
Source: Stellar MLS,MLS#: TB8540079 Originating MLS: Suncoast Tampa
Originating MLS: Suncoast Tampa
Facts & features
Interior
Bedrooms & bathrooms
- Bedrooms: 3
- Bathrooms: 2
- Full bathrooms: 2
Rooms
- Room types: Bonus Room, Florida Room
Primary bedroom
- Features: Built-in Closet
- Level: First
- Area: 180 Square Feet
- Dimensions: 12x15
Bedroom 2
- Features: Built-in Closet
- Level: First
Bedroom 3
- Features: Built-in Closet
- Level: First
Bonus room
- Features: No Closet
- Level: First
Kitchen
- Level: First
- Area: 192 Square Feet
- Dimensions: 16x12
Living room
- Level: First
- Area: 196 Square Feet
- Dimensions: 14x14
Heating
- Central
Cooling
- Central Air
Appliances
- Included: Dishwasher, Electric Water Heater, Microwave, Range, Refrigerator
- Laundry: Inside, Laundry Closet
Features
- Ceiling Fan(s), Eating Space In Kitchen, Primary Bedroom Main Floor, Solid Wood Cabinets, Stone Counters
- Flooring: Hardwood
- Doors: French Doors
- Has fireplace: No
Interior area
- Total structure area: 1,899
- Total interior livable area: 1,527 sqft
Property
Parking
- Total spaces: 1
- Parking features: Driveway, Ground Level, On Street
- Carport spaces: 1
- Has uncovered spaces: Yes
Features
- Levels: One
- Stories: 1
- Patio & porch: Deck, Front Porch
- Exterior features: Lighting, Storage
- Fencing: Fenced,Wood
Lot
- Size: 6,000 Square Feet
- Dimensions: 50 x 120
- Features: City Lot, In County
- Residential vegetation: Mature Landscaping
Details
- Additional structures: Shed(s)
- Parcel number: A1129184QE00000500020.0
- Zoning: RS-50
- Special conditions: None
Construction
Type & style
- Home type: SingleFamily
- Architectural style: Contemporary
- Property subtype: Single Family Residence
Materials
- Block, Stucco
- Foundation: Slab
- Roof: Shingle
Condition
- Completed
- New construction: No
- Year built: 1946
Utilities & green energy
- Sewer: Public Sewer
- Water: Public
- Utilities for property: BB/HS Internet Available, Electricity Connected, Sewer Connected, Water Connected
Community & HOA
Community
- Pet fee: $0 monthly
- Subdivision: SUBURB ROYAL
HOA
- Has HOA: No
Location
- Region: Tampa
Financial & listing details
- Price per square foot: $337/sqft
- Tax assessed value: $384,380
- Annual tax amount: $7,798
- Date on market: 8/21/2026
- Cumulative days on market: 56 days
- Listing terms: Cash,Conventional,FHA,VA Loan
- Ownership: Fee Simple
- Total actual rent: 0
- Electric utility on property: Yes
- Road surface type: Paved
Estimated market value
Not available
Estimated sales range
Not available
Not available
Price history
| Date | Event | Price |
|---|---|---|
| 9/21/2026 | Price change | $515,000-6.4%$337/sqft |
Source:  Stellar MLS #TB8540079 Report a problem Stellar MLS #TB8540079 Report a problem | ||
| 8/21/2026 | Listed for sale | $550,000-8.2%$360/sqft |
Source: Stellar MLS #TB8540079 Report a problem | ||
| 1/22/2026 | Listing removed | $599,000$392/sqft |
Source: Stellar MLS #TB8411661 Report a problem | ||
| 9/10/2025 | Price change | $599,000-1.8%$392/sqft |
Source: Stellar MLS #TB8411661 Report a problem | ||
| 7/29/2025 | Listed for sale | $610,000+104%$399/sqft |
Source: Stellar MLS #TB8411661 Report a problem | ||
| 6/20/2019 | Listing removed | $1,600$1/sqft |
Source: HOMEWARD REAL ESTATE #T3181678 Report a problem | ||
| 6/19/2019 | Listed for rent | $1,600$1/sqft |
Source: HOMEWARD REAL ESTATE #T3181678 Report a problem | ||
| 5/29/2019 | Price change | $299,000-2%$196/sqft |
Source: HOMEWARD REAL ESTATE #T3164011 Report a problem | ||
| 4/1/2019 | Listed for sale | $305,000+91.8%$200/sqft |
Source: HOMEWARD REAL ESTATE #T3164011 Report a problem | ||
| 11/25/2013 | Sold | $159,000-5.9%$104/sqft |
Source: Public Record Report a problem | ||
| 9/18/2013 | Listed for sale | $169,000+7.6%$111/sqft |
Source: FAB REALTY GROUP #T2591181 Report a problem | ||
| 1/21/2012 | Listing removed | $157,000$103/sqft |
Source: Landmark Realty of South Tampa #T2455282 Report a problem | ||
| 7/7/2011 | Price change | $157,000-4.8%$103/sqft |
Source: Landmark Realty of South Tampa #T2455282 Report a problem | ||
| 1/27/2011 | Listed for sale | $165,000+128.8%$108/sqft |
Source: Landmark Realty of South Tampa #T2455282 Report a problem | ||
| 5/31/2000 | Sold | $72,100$47/sqft |
Source: Public Record Report a problem | ||
Public tax history
| Year | Property taxes | Tax assessment |
|---|---|---|
| 2025 | $7,799 +9.6% | $384,380 +7.7% |
| 2024 | $7,117 +7.1% | $356,905 +10% |
| 2023 | $6,642 +4.1% | $324,459 +10% |
| 2022 | $6,380 +15.7% | $294,963 +10% |
| 2021 | $5,513 +10.2% | $268,148 +10% |
| 2020 | $5,003 +36.3% | $243,771 +11.8% |
| 2019 | $3,670 | $217,949 +1.9% |
| 2018 | $3,670 +0.9% | $213,885 +2.1% |
| 2017 | $3,637 +1.7% | $209,486 +43.4% |
| 2016 | $3,578 +11.3% | $146,055 +10% |
| 2015 | $3,213 +25.4% | $132,777 +10% |
| 2014 | $2,562 | $120,706 +74.5% |
| 2013 | $2,562 +257.5% | $69,191 +1.7% |
| 2012 | $717 -7.4% | $68,034 -9.3% |
| 2011 | $774 +2.7% | $75,017 +1.5% |
| 2010 | $754 +1.3% | $73,908 +2.7% |
| 2009 | $744 -0.5% | $71,965 +0.1% |
| 2008 | $748 -24.9% | $71,893 +3% |
| 2007 | $996 -4.8% | $69,799 +2.5% |
| 2006 | $1,046 +1.7% | $68,097 +3% |
| 2005 | $1,029 | $66,114 +8.3% |
| 2004 | -- | $61,050 +1.9% |
| 2003 | -- | $59,912 +9.5% |
| 2002 | -- | $54,704 +1.6% |
| 2001 | -- | $53,843 +12.1% |
| 2000 | $354 | $48,029 |
Find assessor info on the county website
Monthly payment
Est. payment
Payment breakdown
Explore the cost of this home by adjusting the details. Changes won't be saved.Climate risks
Neighborhood: Riverside Heights
Nearby schools
Schools provided by the listing agent
- Elementary: Graham-HB
- Middle: Stewart-HB
- High: Hillsborough-HB
Source: Stellar MLS. This data may not be complete. We recommend contacting the local school district to confirm school assignments for this home.


Similar homes
- $475,0003 bd2 ba1.7k sqft403 W CHELSEA STREET, TAMPA, FL 33603For Sale

 MLS ID #TB8477813, Elenna Tamplin, SIGNATURE REALTY ASSOCIATES. Stellar MLS
 - $530,0003 bd2 ba1.9k sqft611 W HENRY AVENUE, TAMPA, FL 33604For Sale
 MLS ID #TB8555337, Todd Foley, RE/MAX PREMIER GROUP. Stellar MLS
 - $525,0004 bd3 ba2.2k sqft1204 E NORTH STREET, TAMPA, FL 33604For Sale
 MLS ID #TB8555685, Vincent Santoro, REAL BROKER, LLC. Stellar MLS
 - $405,0003 bd2 ba1.4k sqft1529 W RIVER LANE, TAMPA, FL 33603For Sale
 MLS ID #TB8533809, Vinnie Seudath, THE PROPERTY SHOPPE. Stellar MLS
 - $449,9004 bd2 ba1.2k sqft2301 W IDLEWILD AVENUE, TAMPA, FL 33603For SaleMLS ID #TB8534009, Laura Pavan, REALTY ONE GROUP ADVANTAGE. Stellar MLS
- $460,0003 bd4 ba1.8k sqft8602 N ROME AVENUE, TAMPA, FL 33604For SaleMLS ID #TB8543451, Evelyn Neely, FUTURE HOME REALTY INC. Stellar MLS
- $499,0003 bd2 ba1.7k sqft2609 AUBURN AVENUE W, TAMPA, FL 33614For SaleMLS ID #TB8544591, Mia Tran, KELLER WILLIAMS TAMPA PROPERTIES. Stellar MLS
- $469,9003 bd1 ba1.3k sqft1721 W NORTH B STREET, TAMPA, FL 33606For SaleMLS ID #TB8541442, Jerome Baker, BAKER REAL ESTATE PRO. GR LLC. Stellar MLS
- $475,0003 bd2 ba1.5k sqft412 W IDLEWILD AVENUE, TAMPA, FL 33604For SaleMLS ID #TB8507495, Kyle Jones, BHHS FLORIDA PROPERTIES GROUP. Stellar MLS
- $440,0003 bd2 ba1.3k sqft3321 W AILEEN STREET, TAMPA, FL 33607For SaleMLS ID #TB8535326, George Lewis-Saldana, REAL BROKER, LLC. Stellar MLS
- $425,0003 bd2 ba1.9k sqft1302 E SLIGH AVENUE, TAMPA, FL 33604For SaleMLS ID #TB8544979, Chad Leonberg, EXP REALTY LLC. Stellar MLS
- $420,0003 bd2 ba1.4k sqft3118 RIVER COVE DRIVE, TAMPA, FL 33614For SaleMLS ID #TB8547055, Merlyn Velez Bodib, AVENUE HOMES LLC. Stellar MLS
- $550,0004 bd2 ba1.3k sqft2918 W ELLIS DRIVE, TAMPA, FL 33611For SaleMLS ID #TB8535424, William Morris, YELLOWFIN REALTY. Stellar MLS
- $495,0003 bd2 ba1.5k sqft8205 WESTRIDGE DRIVE, TAMPA, FL 33615For SaleMLS ID #TB8518933, Lori Dozark, FUTURE HOME REALTY INC. Stellar MLS
- $479,9993 bd1 ba1.7k sqft5408 EUREKA SPRINGS ROAD, TAMPA, FL 33610For SaleMLS ID #TB8524116, Misleydis Perdomo, CHARLES RUTENBERG REALTY INC. Stellar MLS
- $465,0005 bd3 ba1.6k sqft4928 ELDORADO DRIVE, TAMPA, FL 33615For SaleMLS ID #TB8545583, Yosan Perez, PRIME BAY REALTY. Stellar MLS
- $559,0004 bd3 ba2.1k sqft4710 W PRICE AVENUE, TAMPA, FL 33611For SaleMLS ID #TB8544051, Michael Tate, RENAISSANCE REALTY GROUP. Stellar MLS
- $409,9004 bd3 ba1.6k sqft4307 W MAIN STREET, TAMPA, FL 33607For SaleMLS ID #TB8543259, Aldo Truong, LPT REALTY, LLC. Stellar MLS
- $474,0003 bd2 ba1.2k sqft4319 S CAMERON AVENUE, TAMPA, FL 33611For SaleMLS ID #TB8480616, Kimberly Russian, COLDWELL BANKER REALTY. Stellar MLS
- $330,0003 bd2 ba1k sqft2016 E POWHATAN AVENUE, TAMPA, FL 33610For SaleMLS ID #TB8519379, Bianca Lopez, SMITH & ASSOCIATES REAL ESTATE. Stellar MLS
