Experience luxury living at its finest in this exquisite five bedroom, five and a half bathroom residence spanning 4,233 square feet in Riverside Heights, Tampa's premier centrally located neighborhood. Nestled within walking distance to Armature Works and surrounded by parks, this stunning home offers unparalleled convenience and lifestyle. Step into elegance through the grand entry of this remarkable home, featuring a stunning glass railing staircase that serves as the centerpiece of the foyer. The spaciousness of the entryway is accentuated by soaring ceilings and expansive windows, allowing natural light to cascade through and illuminate the meticulous craftsmanship of the staircase. The seamless kitchen is equipped with top-of-the-line appliances, ideal for culinary enthusiasts and entertainers alike. The expansive living spaces flow effortlessly into a sophisticated dining area, complemented by a Samsung Frame TV, water-vapor- linear fireplace. The adjacent bar is inviting and efficient, featuring a elegant glass shelving, nugget ice machine, wine column and bar sink. As you step into the pool area, you're greeted by the soothing sound of a waterfall cascading gently into the crystalline waters below. The waterfall creates a tranquil ambiance, perfect for unwinding after a long day or enjoying peaceful moments with loved ones. This resort-style pool with its wood look porcelain pavers, spa, sun shelf, and linear gas fire pit transforms your backyard into a luxurious retreat where every day feels like a vacation. Whether you're seeking relaxation, entertainment, or simply a place to unwind, this extraordinary pool promises an unparalleled lifestyle experience right at home. Ascend to the rooftop deck, where glass railings provide unobstructed vistas of the vibrant neighborhood and downtown skyline. This third floor loft is perfect for hosting gatherings or enjoying private moments under the stars. The master suite boasts a hotel-style bathroom, offering a spa-like retreat with its elegant design and premium finishes. Four additional bedrooms provide ample space for family and guests, each offering privacy and comfort. Located just moments from Interstate 275 and the airport, this residence seamlessly blends luxury with convenience, promising a lifestyle of ease and sophistication. Don't miss the opportunity to make this exceptional property your new home in Riverside Heights. Schedule your private tour today and envision the possibilities of elevated living in Tampa Bay crafted by luxury builder, Martinez Homes, Instagram.com/ALLWEDOISBUILD.
Sold for $2,400,000
$2,400,000
801 W BRADDOCK STREET, TAMPA, FL 33603
5beds
4,233sqft
Single Family Residence
Built in 2024
7,200 Square Feet Lot
$2,409,400 Zestimate®
$567/sqft
$8,517 Estimated rent
Home value
$2,409,400
$2.22M - $2.63M
$8,517/mo
Zestimate® history
Owner options
List your home for rent
$8,517/mo
Rent Zestimate®
Find your next renter with Zillow Rental Manager. Plus, with online applications, you can quickly screen prospective tenants – for free.
$8,517/mo
Rent Zestimate®
Refinance and save
$17,585/mo
Est. payment
Refinancing to a lower rate could help reduce your monthly payments and save thousands over the life of the loan.
$17,585/mo
Est. payment
Explore your selling options
Work with a Zillow partner agent
Leverage their expertise and Zillow's premium Showcase listings to get your home seen by more buyers.
Get startedList with your own agent
Get your home in front of millions of buyers by listing it on Zillow.
Learn how to do itSell it yourself
Take full control of how buyers see your home on Zillow by listing For Sale by Owner (FSBO).
List your homeWhat's special
Zillow last checked:
Listing updated:
Listed by:
Louis Pullara, Jr 813-244-5600,
FRANK BURNS REALTY INC 813-877-7425
Bought with:
Louis Pullara, Jr, 329654
FRANK BURNS REALTY INC
Source: Stellar MLS,MLS#: T3541989 Originating MLS: Tampa
Originating MLS: Tampa
Facts & features
Interior
Bedrooms & bathrooms
- Bedrooms: 5
- Bathrooms: 6
- Full bathrooms: 5
- 1/2 bathrooms: 1
Rooms
- Room types: Bonus Room, Den/Library/Office, Utility Room
Primary bedroom
- Features: Walk-In Closet(s)
- Level: Second
- Area: 228.48 Square Feet
- Dimensions: 13.6x16.8
Bedroom 2
- Features: Walk-In Closet(s)
- Level: Second
- Area: 137.76 Square Feet
- Dimensions: 11.2x12.3
Bedroom 3
- Features: Walk-In Closet(s)
- Level: Second
- Area: 162.36 Square Feet
- Dimensions: 12.3x13.2
Bedroom 4
- Features: Walk-In Closet(s)
- Level: Second
- Area: 124 Square Feet
- Dimensions: 10x12.4
Bedroom 5
- Features: Built-in Closet
- Level: First
- Area: 158.4 Square Feet
- Dimensions: 12x13.2
Balcony porch lanai
- Level: Third
- Area: 1422.4 Square Feet
- Dimensions: 28x50.8
Dining room
- Level: First
- Area: 153.72 Square Feet
- Dimensions: 12.2x12.6
Game room
- Level: Third
- Area: 512 Square Feet
- Dimensions: 20x25.6
Kitchen
- Level: First
- Area: 344.84 Square Feet
- Dimensions: 14.8x23.3
Laundry
- Level: Second
- Area: 71.69 Square Feet
- Dimensions: 6.7x10.7
Living room
- Level: First
- Area: 452.2 Square Feet
- Dimensions: 26.6x17
Heating
- Central, Zoned
Cooling
- Central Air, Zoned
Appliances
- Included: Convection Oven, Dishwasher, Disposal, Exhaust Fan, Gas Water Heater, Ice Maker, Microwave, Range, Refrigerator, Tankless Water Heater, Wine Refrigerator
- Laundry: Inside, Laundry Room
Features
- Built-in Features, Ceiling Fan(s), High Ceilings, Kitchen/Family Room Combo, Living Room/Dining Room Combo, Open Floorplan, PrimaryBedroom Upstairs, Smart Home, Solid Surface Counters, Solid Wood Cabinets, Split Bedroom, Stone Counters, Tray Ceiling(s), Walk-In Closet(s), Wet Bar
- Flooring: Ceramic Tile, Luxury Vinyl, Porcelain Tile
- Doors: Sliding Doors
- Windows: Window Treatments
- Has fireplace: Yes
- Fireplace features: Decorative, Living Room, Ventless
- Common walls with other units/homes: Corner Unit
Interior area
- Total structure area: 6,809
- Total interior livable area: 4,233 sqft
Property
Parking
- Total spaces: 2
- Parking features: Driveway, Garage Door Opener, On Street
- Attached garage spaces: 2
- Has uncovered spaces: Yes
- Details: Garage Dimensions: 20x20
Features
- Levels: Three Or More
- Stories: 3
- Patio & porch: Covered, Deck, Other, Patio
- Exterior features: Irrigation System, Lighting, Other, Private Mailbox, Rain Gutters
- Has private pool: Yes
- Pool features: Deck, Gunite, In Ground, Lighting
- Spa features: Heated, In Ground
- Fencing: Vinyl
- Has view: Yes
- View description: City, Pool, Trees/Woods
Lot
- Size: 7,200 Square Feet
- Dimensions: 60 x 120
- Features: Corner Lot, City Lot, Landscaped, Near Marina
- Residential vegetation: Trees/Landscaped
Details
- Parcel number: A1129184QE00000500022.0
- Zoning: RS-50
- Special conditions: None
Construction
Type & style
- Home type: SingleFamily
- Architectural style: Contemporary
- Property subtype: Single Family Residence
Materials
- Block, Concrete, Stucco, Wood Frame
- Foundation: Slab
- Roof: Membrane
Condition
- Completed
- New construction: Yes
- Year built: 2024
Details
- Builder name: Martinez Homes LLC
- Warranty included: Yes
Utilities & green energy
- Sewer: Public Sewer
- Water: Public
- Utilities for property: BB/HS Internet Available, Cable Available, Electricity Connected, Fiber Optics, Public, Sewer Connected, Street Lights, Water Connected
Community & HOA
Community
- Features: Park, Playground
- Pet fee: $0 monthly
- Subdivision: SUBURB ROYAL
HOA
- Has HOA: No
Location
- Region: Tampa
Financial & listing details
- Price per square foot: $567/sqft
- Tax assessed value: $1,737,151
- Annual tax amount: $2,931
- Date on market: 7/17/2024
- Cumulative days on market: 11 days
- Listing terms: Cash,Conventional
- Ownership: Fee Simple
- Total actual rent: 0
- Electric utility on property: Yes
- Road surface type: Asphalt
Price history
| Date | Event | Price |
|---|---|---|
| 9/3/2024 | Sold | $2,400,000-4%$567/sqft |
Source:  Stellar MLS #T3541989 Report a problem Stellar MLS #T3541989 Report a problem | ||
| 7/28/2024 | Pending sale | $2,500,000$591/sqft |
Source: Stellar MLS #T3541989 Report a problem | ||
| 7/17/2024 | Listed for sale | $2,500,000+614.3%$591/sqft |
Source: Stellar MLS #T3541989 Report a problem | ||
| 1/10/2022 | Sold | $350,000$83/sqft |
Source: Public Record Report a problem | ||
Public tax history
| Year | Property taxes | Tax assessment |
|---|---|---|
| 2025 | $34,110 +954.6% | $1,737,151 +934.1% |
| 2024 | $3,234 +10.3% | $167,983 +10% |
| 2023 | $2,932 +31.1% | $152,712 +46.9% |
| 2022 | $2,236 +20% | $103,990 +10% |
| 2021 | $1,864 | $94,536 |
Find assessor info on the county website
Neighborhood: Riverside Heights
Nearby homes
- $921,7003 bd2 ba1.8k sqft803 W Braddock St, Tampa, FL 33603Off Market
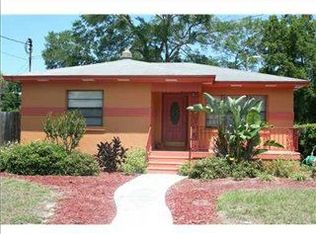
- $515,0003 bd2 ba1.5k sqft805 W Braddock St, Tampa, FL 33603For Sale

- $2,5003 bd2 ba1.5k sqft805 W Braddock St #A, Tampa, FL 33603For Rent
- $435,0003 bd2 ba1.2k sqft804 W Adalee St, Tampa, FL 33603Sold
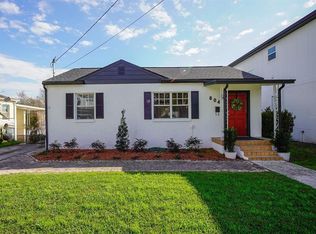
- $466,5003 bd1 ba1.5k sqft807 W Braddock St, Tampa, FL 33603Off Market
- $370,7002 bd1 ba1k sqft802 W Adalee St, Tampa, FL 33603Off Market
- $475,0003 bd1 ba1.7k sqft719 W Braddock St, Tampa, FL 33603Off Market
- $1,209,0004 bd4 ba3.4k sqft806 W Adalee St, Tampa, FL 33603Sold
Nearby schools
GreatSchools rating
- 4/10Graham Elementary SchoolGrades: PK-5Distance: 0.3 mi
- 4/10Stewart Middle Magnet SchoolGrades: 6-8Distance: 0.9 mi
- 4/10Hillsborough High SchoolGrades: PK,9-12Distance: 1.5 mi
Schools provided by the listing agent
- Elementary: Graham-HB
- Middle: Memorial-HB
- High: Hillsborough-HB
Source: Stellar MLS. This data may not be complete. We recommend contacting the local school district to confirm school assignments for this home.
Get a cash offer in 3 minutes
Find out how much your home could sell for in as little as 3 minutes with a no-obligation cash offer.
Estimated market value
$2,409,400
Get a cash offer in 3 minutes
Find out how much your home could sell for in as little as 3 minutes with a no-obligation cash offer.
Estimated market value
$2,409,400
- Florida
- Hillsborough County
- Tampa
- 33603
- Riverside Heights
- 801 W BRADDOCK STREET
